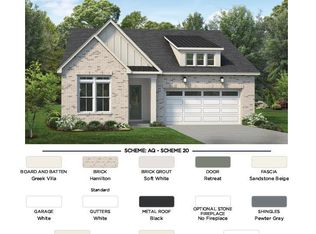
Experience elevated living in the Dilworth Transitional on Homesite 110 at Auburn Station. This thoughtfully designed home blends timeless style with everyday functionality, featuring a private office with elegant glass doors—perfect for working from home or creating a quiet retreat. Entertain with ease thanks to the butler's pantry, offering additional storage and serving space just off the kitchen. The luxurious owner's suite features a zero-entry shower, providing both convenience and a spa-like feel. The laundry room is enhanced with an undermount sink, making daily tasks even more practical. Outdoors, a gas line has been installed for future grilling or an outdoor fireplace, making it easy to create the perfect backyard entertaining space. With designer finishes, thoughtful upgrades, and the exceptional lifestyle offered at Auburn Station, this Dilworth Transitional is a home you won't want to miss!
New construction
Price cut: $30K (9/15)
$469,000
1149 Betula Rd #110, Raleigh, NC 27610
2beds
1,680sqft
Single Family Residence
Built in 2026
6,534 Square Feet Lot
$466,500 Zestimate®
$279/sqft
$275/mo HOA
What's special
Designer finishesThoughtful upgradesPerfect backyard entertaining space
- 95 days
- 53
- 3
Zillow last checked:
Listing updated:
Listed by:
Alisa Lycoff Hinton 919-610-6865,
Toll Brothers, Inc.
Source: Doorify MLS,MLS#: 10179610
Facts & features
Interior
Bedrooms & bathrooms
- Bedrooms: 2
- Bathrooms: 2
- Full bathrooms: 2
- Main level bedrooms: 2
Primary bedroom
- Level: Main
Bedroom 2
- Level: Main
Dining room
- Level: Main
Great room
- Level: Main
Office
- Level: Main
Heating
- None
Cooling
- Central Air
Appliances
- Included: Dishwasher, Gas Cooktop, Microwave, Wall Oven
- Laundry: Main Level
Features
- Crown Molding, Entrance Foyer, Eat-in Kitchen, High Ceilings, Kitchen Island, Open Floorplan, Pantry, Primary Downstairs, Recessed Lighting, Smart Thermostat, Tray Ceiling(s), Walk-In Closet(s), Wired for Data, Butler's Pantry, Walk-In Shower, Water Closet, Quartz Counters, Smooth Ceilings
- Flooring: Carpet, Luxury Vinyl, Tile
- Windows: Double Pane Windows
- Common walls with other units/homes: No Common Walls
Interior area
- Total structure area: 1,680
- Total interior livable area: 1,680 sqft
- Finished area above ground: 1,680
- Finished area below ground: 0
Property
Parking
- Total spaces: 2
- Parking features: Attached, Concrete, Driveway, Garage Faces Front, Garage, Open, Parking Lot, Unassigned
- Garage spaces: 2
- Has uncovered spaces: Yes
Accessibility
- Accessibility features: Aging In Place
Features
- Levels: One,One and One Half
- Stories: 1.5
Lot
- Size: 6,534 Square Feet
- Features: Back Yard, Front Yard
Details
- Parcel number: 1730.01298082.000
- Special conditions: Seller Licensed Real Estate Professional
Construction
Type & style
- Home type: SingleFamily
- Architectural style: Traditional,Transitional
- Property subtype: Single Family Residence
Materials
- Brick, Brick Veneer, Fiber Cement
- Foundation: Slab
- Roof: Shingle
Condition
- New Construction
- New construction: Yes
- Year built: 2026
- Major remodel year: 2026
Details
- Builder model: Dilworth Transitional
- Builder name: Toll Brothers
Utilities & green energy
- Sewer: Public Sewer
- Water: Public
- Utilities for property: Natural Gas Connected
Community & HOA
Community
- Features: Curbs, Clubhouse, Fitness Center, Pool, Suburban, Street Lights, Sidewalks
- Subdivision: Regency at Auburn Station
HOA
- Has HOA: Yes
- Amenities included: Fitness Center, Maintenance Grounds, Parking, Pool, Sport Court
- Services included: None
- HOA fee: $275 monthly
- HOA name: CAMS Management
- HOA phone: 877-672-2267
Location
- Region: Raleigh
Financial & listing details
- Price per square foot: $279/sqft
- Annual tax amount: $5,840
- Date on market: 7/11/2026
- Listing agreement: Exclusive Right To Sell
- Listing terms: Cash,Conventional,FHA,VA Loan
- Road surface type: Asphalt, Paved
Estimated market value
$466,500
$443,000 - $490,000
$2,059/mo
Price history
| Date | Event | Price |
|---|---|---|
| 9/15/2026 | Price change | $469,000-6%$279/sqft |
Source:  Doorify MLS #10179610 Report a problem Doorify MLS #10179610 Report a problem | ||
| 8/12/2026 | Price change | $499,000-7.9%$297/sqft |
Source: Doorify MLS #10179610 Report a problem | ||
| 7/14/2026 | Price change | $542,000-4.4%$323/sqft |
Source: Doorify MLS #10179610 Report a problem | ||
| 7/11/2026 | Listed for sale | $567,000$338/sqft |
Source: Doorify MLS #10179610 Report a problem | ||
Public tax history
Tax history is unavailable.
Monthly payment
Est. payment
Payment breakdown
Explore the cost of this home by adjusting the details. Changes won't be saved.Climate risks
Neighborhood: 27610
Nearby schools
Schools provided by the listing agent
- Elementary: To Be Added
- Middle: To Be Added
- High: To Be Added
Source: Doorify MLS. This data may not be complete. We recommend contacting the local school district to confirm school assignments for this home.
Similar homes
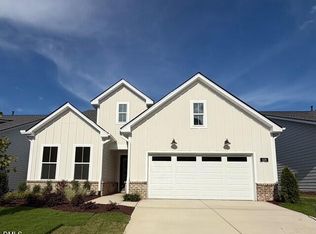
- $599,0003 bd3 ba2.3k sqft329 Mugby Rd #157, Raleigh, NC 27610New Construction
 MLS ID #10157496, Alisa Lycoff Hinton. Doorify MLS
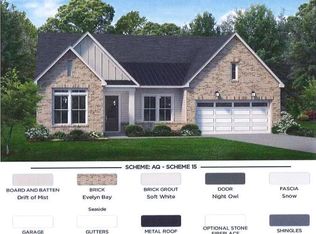
 - $649,0003 bd3 ba2.4k sqft820 Gainer Dr #64, Raleigh, NC 27610New Construction
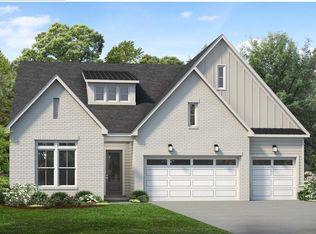 MLS ID #10157509, Alisa Lycoff Hinton. Doorify MLS
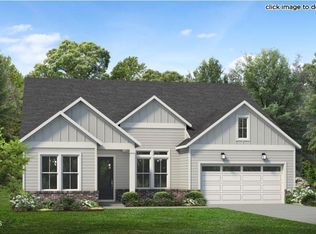
 - $439,0003 bd2 ba1.3k sqft1009 Helms Pl, Raleigh, NC 27610For Sale
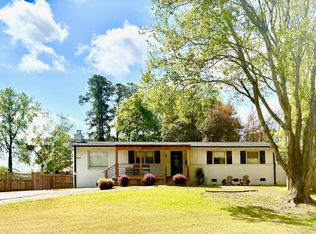 MLS ID #10169309, Craig Tribus. Doorify MLS
 - $472,9003 bd3 ba2.1k sqft127 Big Pine Rd, Clayton, NC 27520New Construction
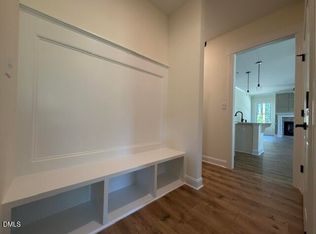 MLS ID #10171797, Kelsey lee Hyman. Doorify MLS
 - $269,9003 bd3 ba1.2k sqft1009 Ridge Rock Rd, Raleigh, NC 27610New ConstructionMLS ID #10197129, Terri Perry. Doorify MLS
- $418,0005 bd3 ba2.4k sqft132 Woodglen Dr, Clayton, NC 27527For SaleMLS ID #10196532, Tina Lawson. Doorify MLS
- $489,9004 bd4 ba2.1k sqft153 Big Pine Rd, Clayton, NC 27520New ConstructionMLS ID #10176483, Robyn Williams. Doorify MLS
- $519,5004 bd4 ba2k sqft4604 Lavista Ct, Raleigh, NC 27616For SaleMLS ID #10189882, Todd Averette. Doorify MLS
- $269,9003 bd3 ba1.4k sqft6858 Tarik Ln, Raleigh, NC 27610For SaleMLS ID #10184831, Tamara White. Doorify MLS
- $450,0003 bd2 ba1.9k sqft2825 Margots Ave, Wake Forest, NC 27587For SaleMLS ID #10175155, Bobby Wieland. Doorify MLS
- $495,5003 bd3 ba2.5k sqft150 Deep Blue Trl, Middlesex, NC 27557New ConstructionMLS ID #10190241, Charlotte Cox. Doorify MLS
- $498,5004 bd3 ba2.5k sqft18 Deep Blue Trl, Middlesex, NC 27557New ConstructionMLS ID #10191330, Charlotte Cox. Doorify MLS
- $400,0003 bd2 ba1.1k sqft425 Talmage St, Raleigh, NC 27603For SaleMLS ID #10180326, Larry C Smith. Doorify MLS
- $459,9004 bd3 ba2.3k sqft2316 Home, Garner, NC 27529New ConstructionMLS ID #10123117, Erika Tamayo. Doorify MLS
- $330,0003 bd3 ba1.4k sqft835 Oak Center Dr, Raleigh, NC 27610For SaleMLS ID #10163473, Prasad Maddali. Doorify MLS
- $469,5004 bd3 ba2.5k sqft80 Leslie Ct, Middlesex, NC 27557New ConstructionMLS ID #10126825, Charlotte Cox. Doorify MLS
- $520,0004 bd3 ba1.9k sqft8717 Springhouse Ln, Raleigh, NC 27617For SaleMLS ID #10178946, Afshin Roshdi. Doorify MLS
- $463,8004 bd3 ba2.2k sqft91 Great Pine Trl, Middlesex, NC 27557New ConstructionMLS ID #10128511, Charlotte Cox. Doorify MLS
