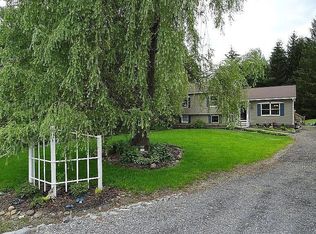
Welcome to this inviting brick home offering exceptional space, flexibility, and opportunity to make it your own. The main level features a convenient first-floor bedroom with a full bathroom, along with a second bedroom that would also make an ideal guest room, home office, or flex space. The spacious living room provides a comfortable gathering area with plenty of room to relax and entertain. A three-season front-entry porch fills the home with natural light and provides a charming additional space to relax, enjoy your morning coffee, read, or entertain while taking in the surrounding views.
Upstairs, the versatile layout offers the potential to create a generous primary suite or two additional rooms, along with a full bathroom. The expansive back deck offers another ideal space for outdoor dining, entertaining, or simply enjoying the outdoors. The partially fenced backyard provides plenty of space for pets to enjoy and offers ample room for flower beds, vegetable gardens, or other outdoor activities.
Additional features include a wrap-around driveway, detached garage, and charming gazebo. Conveniently located near Cayuga Medical Center, the Finger Lakes trails, downtown Ithaca, shopping, dining, and other local amenities.
Whether you're looking for a home you can customize to fit your needs or an investment property with plenty of potential, this property offers a unique combination of space, character, location, and versatility.
Active
$345,000
1235 Trumansburg Rd, Ithaca, NY 14850
3beds
1,649sqft
Single Family Residence
Built in 1939
1.36 Acres Lot
$-- Zestimate®
$209/sqft
$-- HOA
What's special
Charming gazeboInviting brick homeDetached garageExpansive back deckPartially fenced backyardThree-season front-entry porchWrap-around driveway
- 2 days |
- 637 |
- 47 |
Zillow last checked:
Listing updated:
Listed by:
Keller Williams Realty 607-275-5600,
Heather Gowe 607-280-9069
Source: NYSAMLSs,MLS#: R1705833 Originating MLS: Ithaca Board of Realtors
Originating MLS: Ithaca Board of RealtorsFacts & features
Interior
Bedrooms & bathrooms
- Bedrooms: 3
- Bathrooms: 2
- Full bathrooms: 2
- Main level bathrooms: 1
- Main level bedrooms: 2
Heating
- Gas, Baseboard, Radiant
Appliances
- Included: Gas Oven, Gas Range, Gas Water Heater, Refrigerator
Features
- Attic, Living/Dining Room, Bedroom on Main Level, Main Level Primary
- Flooring: Hardwood, Tile, Varies, Vinyl
- Basement: Full,Walk-Out Access
- Number of fireplaces: 1
Interior area
- Total structure area: 1,649
- Total interior livable area: 1,649 sqft
Property
Parking
- Total spaces: 2
- Parking features: Detached, Garage, Driveway
- Garage spaces: 2
Features
- Exterior features: Gravel Driveway
Lot
- Size: 1.36 Acres
- Dimensions: 225 x 343
- Features: Near Public Transit, Rectangular, Rectangular Lot
Details
- Parcel number: 50308902600000040470000000
- Special conditions: Standard
Construction
Type & style
- Home type: SingleFamily
- Architectural style: Two Story
- Property subtype: Single Family Residence
Materials
- Brick
- Foundation: Block
- Roof: Metal
Condition
- Resale
- Year built: 1939
Utilities & green energy
- Sewer: Connected
- Water: Connected, Public
- Utilities for property: Electricity Connected, High Speed Internet Available, Sewer Connected, Water Connected
Community & HOA
Community
- Features: Trails/Paths
Location
- Region: Ithaca
Financial & listing details
- Price per square foot: $209/sqft
- Tax assessed value: $275,000
- Annual tax amount: $3,792
- Date on market: 8/13/2026
- Listing terms: Cash,Conventional
Estimated market value
Not available
Estimated sales range
Not available
Not available
Price history
| Date | Event | Price |
|---|---|---|
| 8/13/2026 | Listed for sale | $345,000+0.6%$209/sqft |
Source:  NYSAMLSs #R1705833 Report a problem NYSAMLSs #R1705833 Report a problem | ||
| 6/9/2026 | Listing removed | $342,900$208/sqft |
Source: NYSAMLSs #R1613874 Report a problem | ||
| 3/13/2026 | Listed for sale | $342,900$208/sqft |
Source: NYSAMLSs #R1613874 Report a problem | ||
| 3/6/2026 | Pending sale | $342,900$208/sqft |
Source: NYSAMLSs #R1613874 Report a problem | ||
| 8/25/2025 | Price change | $342,900-1.7%$208/sqft |
Source: NYSAMLSs #R1613874 Report a problem | ||
| 6/11/2025 | Listed for sale | $349,000+119.4%$212/sqft |
Source: NYSAMLSs #R1613874 Report a problem | ||
| 1/29/2008 | Sold | $159,100$96/sqft |
Source: Public Record Report a problem | ||
Public tax history
| Year | Property taxes | Tax assessment |
|---|---|---|
| 2025 | -- | $275,000 |
| 2024 | -- | $275,000 +27.3% |
| 2023 | -- | $216,000 +10.2% |
| 2022 | -- | $196,000 +8.9% |
| 2021 | -- | $180,000 |
| 2020 | -- | $180,000 -5.3% |
| 2019 | -- | $190,000 +2.7% |
| 2018 | -- | $185,000 |
| 2017 | $5,396 | $185,000 |
| 2016 | -- | $185,000 +15.6% |
| 2015 | -- | $160,000 |
| 2014 | -- | $160,000 |
| 2013 | -- | $160,000 |
| 2012 | -- | $160,000 |
| 2011 | -- | $160,000 |
| 2010 | -- | $160,000 |
| 2009 | -- | $160,000 |
| 2008 | -- | $160,000 +11.9% |
| 2007 | -- | $143,000 |
| 2006 | -- | $143,000 |
| 2005 | -- | $143,000 +5.9% |
| 2004 | -- | $135,000 +14.4% |
| 2003 | -- | $118,000 +22.3% |
| 2002 | -- | $96,500 |
| 2001 | -- | $96,500 |
| 2000 | -- | $96,500 |
Find assessor info on the county website
Monthly payment
Climate risks
Neighborhood: Northwest Ithaca
Nearby schools
GreatSchools rating
- 6/10Fall Creek Elementary SchoolGrades: PK-5Distance: 2.1 mi
- 8/10Boynton Middle SchoolGrades: 6-8Distance: 1.8 mi
- 9/10Ithaca Senior High SchoolGrades: 9-12Distance: 1.8 mi
Schools provided by the listing agent
- Elementary: Enfield
- District: Ithaca
Source: NYSAMLSs. This data may not be complete. We recommend contacting the local school district to confirm school assignments for this home.
- $285,8002 bd1 ba1k sqft1236 Trumansburg Rd, Ithaca, NY 14850Off Market
- $379,5003 bd2 ba1.6k sqft1232 Trumansburg Rd, Ithaca, NY 14850Off Market
- $441,2303 bd2 ba1.7k sqft1230 Trumansburg Rd, Ithaca, NY 14850Sold
- $--1 bd1 ba-- sqft1229 Trumansburg Rd #776F18CCB, Ithaca, NY 14850Off Market
- $--2 bd2 ba-- sqft1229 Trumansburg Rd #F320A52C6, Ithaca, NY 14850Off Market
- $--1 bd1 ba-- sqft1229 Trumansburg Rd #1, Ithaca, NY 14850Off Market
- $362,5003 bd2 ba2.2k sqft1223 Trumansburg Rd, Ithaca, NY 14850Off Market
- $465,5003 bd2 ba1.5k sqft1226 Trumansburg Rd, Ithaca, NY 14850Off Market
A local agent can set up tours, give advice and negotiate with sellers.
Similar homes
- $329,0004 bd1 ba2.2k sqft262 Bundy Rd, Ithaca, NY 14850For Sale

 MLS ID #R1705790, Laurel Guy, Listing by: Warren Real Estate of Ithaca Inc. (Downtown). NYSAMLSs
 - $379,0003 bd3 ba1.4k sqft358 Bostwick Rd, Ithaca, NY 14850For Sale
 MLS ID #R1703415, Andrew Schreck, Listing by: Warren Real Estate of Ithaca Inc. (Downtown). NYSAMLSs
 - $389,9003 bd3 ba1.8k sqft30 Hornbrook Rd, Ithaca, NY 14850For Sale By Owner
- $360,0004 bd3 ba1.8k sqft71 Besemer Rd, Ithaca, NY 14850For Sale
 MLS ID #R1706095, Kyle Steele, Listing by: Howard Hanna S Tier Inc. NYSAMLSs
 - $315,0003 bd1 ba1.6k sqft935 Cliff St, Ithaca, NY 14850For SaleMLS ID #R1683819, Rebecca McCutcheon, Listing by: Howard Hanna S Tier Inc. NYSAMLSs
- $279,0003 bd2 ba1.4k sqft2144 Slaterville Rd, Ithaca, NY 14850For SaleMLS ID #R1705921, Michele Smith, Listing by: Re/Max Plus. NYSAMLSs
- $360,0004 bd2 ba1.6k sqft201 Pleasant St, Ithaca, NY 14850For SaleMLS ID #R1691861, Brian DeYoung, Listing by: Berkshire Hathaway HomeServices Heritage Realty. NYSAMLSs
- $335,0003 bd2 ba1.3k sqft113 W York St, Ithaca, NY 14850For SaleMLS ID #R1676034, Anne Bezio, Listing by: Warren Real Estate-Corning. NYSAMLSs
- $374,9004 bd2 ba1.5k sqft210 Mount Pleasant Rd, Ithaca, NY 14850For SaleMLS ID #S1677920, Kristopher Buchan, Listing by: Tompkins Cortland Real Estate. NYSAMLSs
- $310,0004 bd2 ba1.4k sqft2065 Ellis Hollow Rd, Ithaca, NY 14850For SaleMLS ID #R1701225, David A Barken, Listing by: Howard Hanna S Tier Inc. NYSAMLSs
- $335,0003 bd2 ba1.4k sqft512 W Seneca St, Ithaca, NY 14850For SaleMLS ID #R1691143, Melissa B Shames, Listing by: Howard Hanna S Tier Inc. NYSAMLSs
- $350,0003 bd1 ba1.1k sqft104 Joanne Dr, Ithaca, NY 14850For SaleMLS ID #R1690923, Havana Jorrin, Listing by: Warren Real Estate of Ithaca Inc.. NYSAMLSs
- $335,0004 bd2 ba2.2k sqft119 N Applegate Rd Lot 10, Ithaca, NY 14850For SaleMLS ID #R1686593, Joseph G Giordano, Listing by: Howard Hanna S Tier Inc. NYSAMLSs
- $315,0004 bd2 ba2k sqft972 Dryden Rd, Ithaca, NY 14850For SaleMLS ID #R1692794, Kristin Ahlness, Listing by: Howard Hanna S Tier Inc. NYSAMLSs
- $355,3653 bd1 ba1.3k sqft218 Pleasant St, Ithaca, NY 14850For SaleMLS ID #R1690497, Brian DeYoung, Listing by: Berkshire Hathaway HomeServices Heritage Realty. NYSAMLSs
- $424,9004 bd2 ba1.7k sqft325 Highland Rd, Ithaca, NY 14850For SaleMLS ID #R1699072, Craig J. Stull, Listing by: Renowned Realty,LLC.. NYSAMLSs
- $209,0002 bd2 ba1.7k sqft248 Enfield Main Rd, Ithaca, NY 14850For SaleMLS ID #R1703821, Karyn Scott, Listing by: Howard Hanna S Tier Inc. NYSAMLSs
- $333,0003 bd1 ba1.6k sqft410 E Marshall St, Ithaca, NY 14850For SaleMLS ID #R1672525, Linda Santos, Listing by: Warren Real Estate of Ithaca Inc. (Downtown). NYSAMLSs
- $349,9003 bd2 ba2k sqft4939 County Road 14, Odessa, NY 14869For SaleMLS ID #R1706397, Theresa Marie Butler, Listing by: Smart Focus Realty. NYSAMLSs
- $375,0003 bd2 ba1.8k sqft311 S Plain St, Ithaca, NY 14850For SaleMLS ID #R1677762, Terri Starr, Listing by: Howard Hanna S Tier Inc. NYSAMLSs
