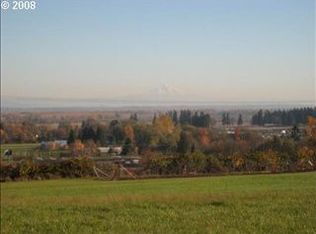
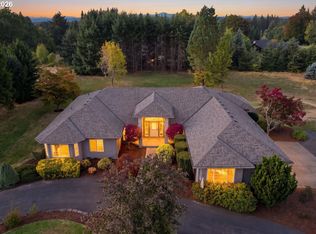
NEW PRICE — $1,190,000! Discover a one-of-a-kind contemporary Northwest retreat on 4.87 private acres with breathtaking views of Mt. Hood, Mt. Rainier, Mt. Adams & Mt. St. Helens, all approximately 30 minutes from Portland. Floor-to-ceiling windows flood the home with natural light and showcase spectacular mountain scenery. Designed for comfort and flexibility, EVERY BEDROOM FEATURES ITS OWN ENSUITE BATH, ideal for guests, extended stays or multigenerational living. Outside, enjoy your own private estate complete with a detached ADU, carport, mature orchard and horse barn with bathroom—offering incredible possibilities for guest quarters, home office, hobbies, equestrian use or creative space. Contemporary architecture blends beautifully with the peaceful surroundings, delivering privacy without sacrificing convenience. Nearly 5 secluded acres, detached ADU, four Cascade Mountain views, orchard and horse facilities create a combination that’s incredibly difficult to replicate. Now $1,190,000—schedule your private showing and experience this remarkable Scappoose property!
Pending
Price cut: $60K (9/1)
$1,190,000
32849 Gilmore Rd, Scappoose, OR 97056
4beds
3,511sqft
Residential, Single Family Residence
Built in 2006
4.87 Acres Lot
$-- Zestimate®
$339/sqft
$-- HOA
What's special
Four cascade mountain viewsHorse barn with bathroomSpectacular mountain sceneryMature orchardDetached aduPrivate estate
- 76 days
- 206
- 6
Likely to sell faster than
Zillow last checked:
Listing updated:
Listed by:
Jesse Richter 503-310-7012,
Knipe Realty ERA Powered
Source: RMLS (OR),MLS#: 173198363
Facts & features
Interior
Bedrooms & bathrooms
- Bedrooms: 4
- Bathrooms: 7
- Full bathrooms: 4
- Partial bathrooms: 3
- Main level bathrooms: 4
Rooms
- Room types: Sun Room, Mud Room, Utility Room, Bedroom 2, Bedroom 3, Dining Room, Family Room, Kitchen, Living Room, Primary Bedroom
Primary bedroom
- Features: Bathroom
- Level: Upper
Bedroom 2
- Features: Bathroom
- Level: Main
Bedroom 3
- Features: Bathroom
- Level: Upper
Dining room
- Level: Main
Kitchen
- Level: Main
Living room
- Level: Main
Heating
- Heat Pump
Cooling
- Central Air
Appliances
- Included: Dishwasher, Disposal, Free-Standing Range, Free-Standing Refrigerator, Gas Appliances, Instant Hot Water, Microwave, Stainless Steel Appliance(s), Water Purifier, Propane Water Heater
Features
- Floor 3rd, Central Vacuum, Elevator, Granite, High Ceilings, Soaking Tub, Vaulted Ceiling(s), Bathroom, Cook Island, Pantry
- Flooring: Bamboo, Cork, Linseed, Luxury Vinyl Plank, Wall to Wall Carpet
- Basement: Partial
- Number of fireplaces: 1
- Fireplace features: Propane
Interior area
- Total structure area: 3,511
- Total interior livable area: 3,511 sqft
Video & virtual tour
Property
Parking
- Total spaces: 4
- Parking features: Driveway, RV Access/Parking, RV Boat Storage, Garage Door Opener, Attached, Carport, Detached
- Attached garage spaces: 4
- Has carport: Yes
- Has uncovered spaces: Yes
Accessibility
- Accessibility features: Accessible Elevator Installed, Caregiver Quarters, Main Floor Bedroom Bath, Accessibility
Features
- Stories: 3
- Patio & porch: Deck, Porch
- Exterior features: Garden, Yard
- Fencing: Fenced
- Has view: Yes
- View description: Mountain(s), River, Trees/Woods
- Has water view: Yes
- Water view: River
Lot
- Size: 4.87 Acres
- Features: Private, Secluded, Trees, Acres 3 to 5
Details
- Additional structures: Barn, RVParking, RVBoatStorage
- Parcel number: 5502
- Zoning: RR5
Construction
Type & style
- Home type: SingleFamily
- Architectural style: Contemporary
- Property subtype: Residential, Single Family Residence
Materials
- Cedar, Metal Siding
- Roof: Metal
Condition
- Resale
- New construction: No
- Year built: 2006
Utilities & green energy
- Gas: Propane
- Sewer: Septic Tank
- Water: Well
Community & HOA
HOA
- Has HOA: No
Location
- Region: Scappoose
Financial & listing details
- Price per square foot: $339/sqft
- Tax assessed value: $1,366,480
- Annual tax amount: $14,798
- Date on market: 7/31/2026
- Cumulative days on market: 76 days
- Listing terms: Call Listing Agent,Cash,Conventional
Estimated market value
Not available
Estimated sales range
Not available
Not available
Price history
| Date | Event | Price |
|---|---|---|
| 9/7/2026 | Pending sale | $1,190,000$339/sqft |
Source:  RMLS (OR) #173198363 Report a problem RMLS (OR) #173198363 Report a problem | ||
| 9/1/2026 | Price change | $1,190,000-4.8%$339/sqft |
Source: RMLS (OR) #173198363 Report a problem | ||
| 7/31/2026 | Listed for sale | $1,250,000+78.6%$356/sqft |
Source: RMLS (OR) #173198363 Report a problem | ||
| 4/23/2012 | Sold | $700,000-6.7%$199/sqft |
Source: RMLS (OR) #12394205 Report a problem | ||
| 3/10/2012 | Price change | $749,900+0.1%$214/sqft |
Source: realty trust group inc #12394205 Report a problem | ||
| 3/9/2012 | Listed for sale | $749,000$213/sqft |
Source: Visual Tour #12394205 Report a problem | ||
Public tax history
| Year | Property taxes | Tax assessment |
|---|---|---|
| 2024 | $14,384 +0.5% | $1,079,600 +3% |
| 2023 | $14,319 +4.7% | $1,048,160 +3% |
| 2022 | $13,674 +2.9% | $1,017,640 +3% |
| 2021 | $13,287 +9% | $988,000 +3% |
| 2020 | $12,189 +2.6% | $959,230 +3% |
| 2019 | $11,881 +2.8% | $931,300 +3% |
| 2018 | $11,560 +1.5% | $904,180 +3% |
| 2017 | $11,389 +0.9% | $877,850 +3% |
| 2016 | $11,292 +5.9% | $852,290 +3% |
| 2015 | $10,660 +16.9% | $827,470 +17.1% |
| 2014 | $9,123 +10.7% | $706,620 +3% |
| 2013 | $8,242 -4.3% | $686,040 +0% |
| 2012 | $8,611 +4.7% | $685,800 +3% |
| 2011 | $8,221 -0.7% | $665,830 +3% |
| 2010 | $8,275 +3.2% | $646,440 +3% |
| 2009 | $8,016 +20.3% | $627,620 +6.2% |
| 2008 | $6,665 +1.5% | $591,040 +5.2% |
| 2007 | $6,567 +491.5% | $561,630 +484.8% |
| 2006 | $1,110 | $96,040 |
Find assessor info on the county website
Monthly payment
Est. payment
Payment breakdown
Explore the cost of this home by adjusting the details. Changes won't be saved.Climate risks
Neighborhood: 97056
Nearby schools
Schools provided by the listing agent
- Elementary: Petersen
- Middle: Scappoose
- High: Scappoose
Source: RMLS (OR). This data may not be complete. We recommend contacting the local school district to confirm school assignments for this home.
Similar homes
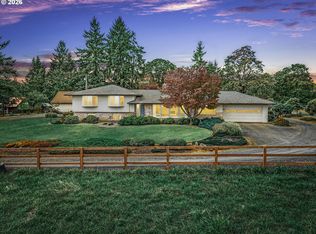
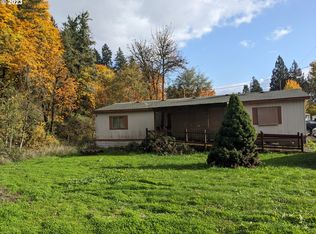
- $950,0004 bd3 ba2.9k sqft32797 NW Peak Rd, Scappoose, OR 97056Active
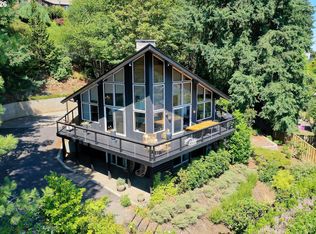
 MLS ID #320857182, Tammy Scamfer, MORE Realty. RMLS (OR)
 - $1,145,0004 bd3 ba2.8k sqft66020 Meissner Rd, Deer Island, OR 97054Active
 MLS ID #572238922, Noelle Luchs, Premiere Property Group, LLC. RMLS (OR)
 - $1,125,0004 bd3 ba2.7k sqft7014 NE 252nd Way, Battle Ground, WA 98604Active
 MLS ID #280814068, Amy Asivido, Keller Williams Realty. RMLS (OR)
 - $1,299,0004 bd4 ba3.8k sqft32102 NW Eagle Crest Dr, Ridgefield, WA 98642Active
 MLS ID #734319136, Harvey Coker, Cascade Hasson Sotheby's International Realty. RMLS (OR)
 - $699,9003 bd2 ba2.4k sqft51971 SW Creekview Pl, Scappoose, OR 97056ActiveMLS ID #162645595, Tammy Scamfer, MORE Realty. RMLS (OR)
- $1,185,0005 bd3 ba4.1k sqft20907 NE 72nd Ave, Battle Ground, WA 98604ActiveMLS ID #325423742, Eduardo Reyes, Keller Williams Realty Portland Premiere. RMLS (OR)
- $1,099,9005 bd4 ba3.2k sqft25789 NW Green Mountain Rd, Banks, OR 97106ActiveMLS ID #133298757, Matthew Morris, MORE Realty. RMLS (OR)
- $1,199,0005 bd5 ba4.7k sqft3779 NW Devoto Ln, Portland, OR 97229ActiveMLS ID #408357255, Livia Goodlett, Keller Williams Sunset Corridor. RMLS (OR)
- $1,199,0004 bd4 ba4.2k sqft1033 NW Eloise Ln, Portland, OR 97229ActiveMLS ID #699185859, Dawn Cordiner, eXp Realty, LLC. RMLS (OR)
- $975,0004 bd3 ba2.3k sqft9342 NW Skyline Blvd, Portland, OR 97231ActiveMLS ID #459550180, Kristin Rader, Keller Williams Sunset Corridor. RMLS (OR)
- $814,9754 bd3 ba2.2k sqft33506 Rodney St, Warren, OR 97053ActiveMLS ID #604375782, Lea Chitwood, RE/MAX Powerpros. RMLS (OR)
- $699,0004 bd3 ba4.2k sqft31890 Cater Rd, Warren, OR 97053ActiveMLS ID #248001939, Amy Asivido, Keller Williams Premier Partners. RMLS (OR)
- $1,550,0005 bd4 ba3.7k sqft43300 NW Cedar Canyon Rd, Banks, OR 97106ActiveMLS ID #718680349, Sarah Hesselman, Premiere Property Group, LLC. RMLS (OR)
- $1,300,0004 bd3 ba4.1k sqft9105 NW Fullner Ct, Portland, OR 97229ActiveMLS ID #358677892, Josh Halemeier, Keller Williams Sunset Corridor. RMLS (OR)
- $950,0002 bd3 ba2.8k sqft27448 NW Saint Helens Rd Slip 394, Scappoose, OR 97056ActiveMLS ID #240436624, Graham Marden, Premiere Property Group, LLC. RMLS (OR)
- $1,174,9006 bd4 ba3.5k sqft4101 NE 119th St, Vancouver, WA 98686ActiveMLS ID #796682581, Kathleen Allen, MORE Realty. RMLS (OR)
- $1,590,0005 bd5 ba4.7k sqft2545 S Demaris Pl, Ridgefield, WA 98642ActiveMLS ID #240751476, Travis Glendenning, FBR Realty, Inc.. RMLS (OR)
- $950,0004 bd3 ba2.7k sqft37001 NW Pacific Hwy, Woodland, WA 98674ActiveMLS ID #169737231, Kat Tarr, Windermere Northwest Living. RMLS (OR)
- $889,0904 bd3 ba3.8k sqft252 Fredrickson Rd, Woodland, WA 98674ActiveMLS ID #535465216, Fran Brown, Berkshire Hathaway HomeServices NW Real Estate. RMLS (OR)
