Incredible opportunity to own this completely custom-built home with 3 stunning mountain views; Mt Hood, Mt St Helens and Mt Rainier. A Nature Lover’s dream with natural light and open, spacious living. The home’s main floor has an open concept and 9’ ceilings. The large and light kitchen has stainless steel appliances, granite countertops and tile, soft glide custom cabinetry. The walk-in pantry is a joy. The efficient wood stove is cozy all winter. Relax in the Master bedroom with a walk-in closet and custom-tiled shower.Two additional bedrooms, two linen closets plus and an entry closet complete the main floor.The second floor upstairs has a “treehouse” feel with a spacious and light filled 12’ vaulted ceiling bonus room, a charming bedroom and a full bath w/ soaking tub to luxuriate in.Solid wood doors throughout. The real wood trim in the house was milled from the Douglas Fir from the land.Built for energy efficiency, the house has triple pane windows, above code insulation in ceiling, walls and floors, new Felton Heat Pump.The 2026 Generac whole house standby generator with a 250 gallon propane tank, gives peace of mind.A freestanding artist ‘dream’ studio is 720 square feet with a vaulted ceiling, full bath and nature out every window.Would make an exceptional studio or home business headquarters. A huge, detached shop, 1,200 sq ft w/ 12’ ceilings, heat and ½ bath.Additional 1,800 square foot is covered concrete pad.Shop upstairs bonus room has skylights, abundant storage and kitchenette Perfect for any kind of home business! The 30 GPM well water has a filter system and pump house has room for tools/garden tools plus firewood storage.20’ x 20’ open front storage building.Would be an amazing equestrian estate.The south facing roof ideal to add solar for off grid.Landscaped with deer resistant plants, and more than a dozen fruit trees. A portion of land in Forest Deferral for minimal property tax. Additional homesite available see MLS # 18452751
Active
$1,145,000
66020 Meissner Rd, Deer Island, OR 97054
4beds
2,824sqft
Residential, Single Family Residence
Built in 2020
7.13 Acres Lot
$-- Zestimate®
$405/sqft
$-- HOA
What's special
Completely custom-built homeEfficient wood stoveSolid wood doors throughoutTriple pane windowsStainless steel appliancesSouth facing roofLarge and light kitchen
- 121 days
- 136
- 4
Zillow last checked:
Listing updated:
Listed by:
Noelle Luchs 503-740-3081,
Premiere Property Group, LLC,
Robyn Luchs 503-789-7035,
Premiere Property Group, LLC
Source: RMLS (OR),MLS#: 572238922
Facts & features
Interior
Bedrooms & bathrooms
- Bedrooms: 4
- Bathrooms: 3
- Full bathrooms: 3
- Main level bathrooms: 2
Rooms
- Room types: Bedroom 4, Laundry, Bedroom 2, Bedroom 3, Dining Room, Family Room, Kitchen, Living Room, Primary Bedroom
Primary bedroom
- Features: Bathroom, Builtin Features, Granite, Suite, Walkin Closet, Walkin Shower
- Level: Main
- Area: 208
- Dimensions: 16 x 13
Bedroom 2
- Features: Closet
- Level: Main
- Area: 143
- Dimensions: 13 x 11
Bedroom 3
- Features: Closet
- Level: Main
- Area: 143
- Dimensions: 13 x 11
Bedroom 4
- Features: Closet
- Level: Upper
- Area: 192
- Dimensions: 16 x 12
Family room
- Level: Upper
- Area: 600
- Dimensions: 30 x 20
Kitchen
- Features: Island, Granite
- Level: Main
Heating
- Heat Pump
Cooling
- Heat Pump
Appliances
- Included: Dishwasher, Free-Standing Range, Plumbed For Ice Maker, Range Hood, Stainless Steel Appliance(s), Water Purifier, Water Softener, Electric Water Heater
- Laundry: Laundry Room
Features
- Ceiling Fan(s), Granite, Soaking Tub, Vaulted Ceiling(s), Closet, Sink, Kitchen Island, Bathroom, Built-in Features, Suite, Walk-In Closet(s), Walkin Shower, Pantry, Tile
- Flooring: Tile, Wall to Wall Carpet
- Windows: Triple Pane Windows
- Basement: Crawl Space
- Number of fireplaces: 1
- Fireplace features: Stove
Interior area
- Total structure area: 2,824
- Total interior livable area: 2,824 sqft
Video & virtual tour
Property
Parking
- Total spaces: 2
- Parking features: Driveway, RV Access/Parking, Garage Door Opener, Attached
- Attached garage spaces: 2
- Has uncovered spaces: Yes
Accessibility
- Accessibility features: Accessible Full Bath, Main Floor Bedroom Bath, Accessibility
Features
- Stories: 2
- Patio & porch: Covered Deck, Covered Patio, Porch
- Has view: Yes
- View description: Mountain(s), Territorial, Trees/Woods
Lot
- Size: 7.13 Acres
- Features: Gentle Sloping, Private, Trees, Acres 7 to 10
Details
- Additional structures: Outbuilding, RVParking, ToolShed
- Parcel number: 17710
- Zoning: RR-5
Construction
Type & style
- Home type: SingleFamily
- Architectural style: Craftsman,Farmhouse
- Property subtype: Residential, Single Family Residence
Materials
- Lap Siding
- Foundation: Concrete Perimeter
- Roof: Composition
Condition
- Approximately
- New construction: No
- Year built: 2020
Utilities & green energy
- Sewer: Septic Tank
- Water: Well
- Utilities for property: Satellite Internet Service
Community & HOA
HOA
- Has HOA: No
Location
- Region: Deer Island
Financial & listing details
- Price per square foot: $405/sqft
- Tax assessed value: $965,370
- Annual tax amount: $5,446
- Date on market: 6/15/2026
- Listing terms: Cash,Conventional
- Road surface type: Paved
Estimated market value
Not available
Estimated sales range
Not available
Not available
Price history
| Date | Event | Price |
|---|---|---|
| 6/15/2026 | Listed for sale | $1,145,000+281.7%$405/sqft |
Source:  RMLS (OR) #572238922 Report a problem RMLS (OR) #572238922 Report a problem | ||
| 4/18/2019 | Sold | $300,000$106/sqft |
Source: Public Record Report a problem | ||
| 10/3/2018 | Sold | $300,000+172.7%$106/sqft |
Source: Public Record Report a problem | ||
| 5/19/2006 | Sold | $110,000$39/sqft |
Source: Public Record Report a problem | ||
| 10/25/2004 | Sold | $110,000$39/sqft |
Source: Public Record Report a problem | ||
Public tax history
| Year | Property taxes | Tax assessment |
|---|---|---|
| 2025 | $5,446 +3.2% | $487,382 +3% |
| 2024 | $5,277 +0.9% | $473,190 +3% |
| 2023 | $5,230 +4.8% | $459,408 +3% |
| 2022 | $4,992 +39.4% | $446,029 +28.1% |
| 2021 | $3,580 +150.8% | $348,243 +156.4% |
| 2020 | $1,427 +45% | $135,808 +49.9% |
| 2019 | $985 +3% | $90,580 +3% |
| 2018 | $956 +2.6% | $87,950 +3% |
| 2017 | $931 +0.7% | $85,390 +3% |
| 2016 | $925 +3.3% | $82,910 +3% |
| 2015 | $895 +21.1% | $80,500 +20.3% |
| 2014 | $739 -2.9% | $66,910 -7.8% |
| 2013 | $761 +29.1% | $72,600 +30.2% |
| 2012 | $590 -0.9% | $55,740 -2% |
| 2011 | $595 -15.4% | $56,870 -14% |
| 2010 | $704 -19.8% | $66,140 -17.8% |
| 2009 | $877 +1.9% | $80,500 +3% |
| 2008 | $861 +32.8% | $78,160 +30.3% |
| 2007 | $648 -19.2% | $60,000 -20.9% |
| 2006 | $802 -3.8% | $75,840 +3% |
| 2005 | $834 +5.3% | $73,640 +3% |
| 2004 | $792 | $71,500 +3% |
| 2003 | -- | $69,420 +3% |
| 2002 | $743 | $67,400 +3% |
| 2001 | -- | $65,440 +3% |
| 2000 | -- | $63,540 |
Find assessor info on the county website
Monthly payment
Est. payment
Payment breakdown
Explore the cost of this home by adjusting the details. Changes won't be saved.Climate risks
Neighborhood: 97054
Nearby schools
Schools provided by the listing agent
- Elementary: Columbia City
- Middle: St Helens
- High: St Helens
Source: RMLS (OR). This data may not be complete. We recommend contacting the local school district to confirm school assignments for this home.
Similar homes
- $580,0004 bd3 ba3k sqft34920 Canaan Rd, Deer Island, OR 97054Active
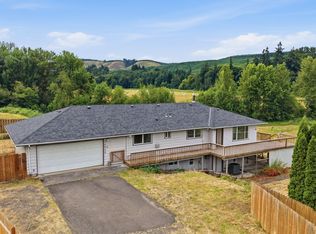
 MLS ID #535719752, Lynn Foe, Berkshire Hathaway HomeServices NW Real Estate. RMLS (OR)
 - $1,199,0004 bd3 ba4.1k sqft56078 Century Dr, Warren, OR 97053Active
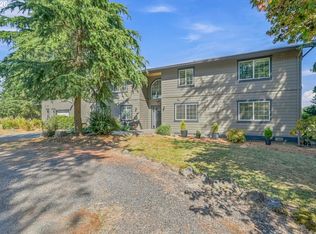 MLS ID #755750793, Jesse Kuhn, RE/MAX Powerpros. RMLS (OR)
 - $1,250,0005 bd4 ba3.1k sqft2838 Lewis River Rd, Woodland, WA 98674Active
 MLS ID #332845867, George Wright, Windermere Northwest Living. RMLS (OR)
 - $995,0004 bd4 ba3.7k sqft147 Kalina Ct, Kalama, WA 98625Active
 MLS ID #693638749, Mable Bartlett, Washington First Properties. RMLS (OR)
 - $839,9003 bd3 ba1.9k sqft30879 Dowd Rd, Saint Helens, OR 97051ActiveMLS ID #687558060, Tracie Smith, MORE Realty. RMLS (OR)
- $1,200,0003 bd3 ba2.6k sqft18229 Haven Acres Rd, Clatskanie, OR 97016ActiveMLS ID #627945228, Rhonda Holmsten, Ark Real Estate. RMLS (OR)
- $849,9504 bd4 ba2.8k sqft32851 Gilmore Rd, Scappoose, OR 97056ActiveMLS ID #162457969, Nancy Kelly, Harcourts Real Estate Network Group. RMLS (OR)
- $1,159,0003 bd3 ba2.6k sqft804 NW 297th Cir, Ridgefield, WA 98642ActiveMLS ID #253074760, Brianna Mau, Berkshire Hathaway HomeServices NW Real Estate. RMLS (OR)
- $880,0004 bd3 ba3.1k sqft33498 Smith Rd, Saint Helens, OR 97051ActiveMLS ID #658648699, Andrew Paulson, Keller Williams Sunset Corridor. RMLS (OR)
- $1,099,9005 bd4 ba3.2k sqft25789 NW Green Mountain Rd, Banks, OR 97106ActiveMLS ID #133298757, Matthew Morris, MORE Realty. RMLS (OR)
- $790,0003 bd2 ba2.7k sqft27539 Kingsley Rd, Scappoose, OR 97056ActiveMLS ID #572939644, Emily Hetrick, Keller Williams PDX Central. RMLS (OR)
- $1,299,0004 bd4 ba3.8k sqft32102 NW Eagle Crest Dr, Ridgefield, WA 98642ActiveMLS ID #734319136, Harvey Coker, Cascade Hasson Sotheby's International Realty. RMLS (OR)
- $899,0003 bd3 ba2.9k sqft465 Varsity Rd, Kalama, WA 98625ActiveMLS ID #547209303, Patrick Williams, Windermere Northwest Living. RMLS (OR)
- $975,0004 bd3 ba3.5k sqft18210 Seigert Rd, Vernonia, OR 97064ActiveMLS ID #562755510, Lea Chitwood, RE/MAX Powerpros. RMLS (OR)
- $759,0004 bd2 ba1.9k sqft68763 Wasser Rd, Rainier, OR 97048ActiveMLS ID #716565958, Erin Martin, Matin Real Estate. RMLS (OR)
- $699,0004 bd3 ba4.2k sqft31890 Cater Rd, Warren, OR 97053ActiveMLS ID #248001939, Amy Asivido, Keller Williams Premier Partners. RMLS (OR)
- $785,0004 bd3 ba2k sqft30767 Pisgah Home Rd, Scappoose, OR 97056ActiveMLS ID #568413377, Andrew Paulson, Keller Williams Sunset Corridor. RMLS (OR)
- $749,0004 bd3 ba3k sqft74287 Fern Hill Rd, Rainier, OR 97048ActiveMLS ID #217979757, Rhonda Holmsten, Ark Real Estate. RMLS (OR)
- $999,9003 bd3 ba2.7k sqft233 Eagle Crest Dr, Longview, WA 98632ActiveMLS ID #254080836, Nick Shivers, eXp Realty LLC. RMLS (OR)
- $815,0003 bd3 ba3k sqft33501 Blaha Rd, Warren, OR 97053ActiveMLS ID #585097517, Mary Harvey, Mary Harvey Realty. RMLS (OR)
