Direct view of Mt Washington from front porch. Beautifully appointed Cape offering approximately 2,990 sq ft of exceptional space, quality and thoughtful design. From the striking farmhouse exterior to the beautifully finished interior, this home offers style, comfort and functionality in an exceptional North Country location. The main level features a stunning cooks kitchen with center island, large gas range, abundant cabinetry and generous dining area. The oversized living room provides plenty of space to relax and entertain. First floor laundry, half bath and large mudroom closet add convenience. Bamboo hardwood and ceramic tile flooring are featured throughout the main level. Upstairs, the spacious primary bedroom is privately located over the garage and features a huge walk in closet with island, additional closet and mini split. The beautiful primary bath offers a tiled shower with double shower heads, large vanity and heated ceramic tile floor. Two additional large bedrooms are located on the opposite side of the second floor, one with a walk in closet. A separate office, TV/sitting area and full bath with heated tile flooring complete the second floor. Completed in 2023, the home features exceptional hybrid insulation combining spray foam, high density blown cellulose and batt insulation, plus a tankless on demand water heater and generator wiring. Heated oversized attached two car garage with direct entry, plus a second heated insulated garage/shop with electricity, storage and covered lean to. Set on 1.7 acres with beautiful lawn, 27+ lilac trees and bushes, mature and newly planted apple trees, abundant flowers and stone walls surrounding the property. Large covered porch offers Mt. Washington views, with patio and fenced dog area. Less than one mile to Mountain View Grand and approximately 6 miles to Waumbek Golf Course. Close to skiing, golf, hiking, dining and North Country attractions. **Seller is a licensed New Hampshire real estate broker.**
Active
Listed by: Northwind Realty • Tammy Dubreuil • 603-837-9700
$899,000
329 Mountain View Road, Whitefield, NH 03598
3beds
2,990sqft
Single Family Residence
Built in 2022
1.7 Acres Lot
$860,600 Zestimate®
$301/sqft
$-- HOA
What's special
First floor laundryBeautifully finished interiorLarge gas rangeTwo additional large bedroomsStriking farmhouse exteriorAbundant cabinetryGenerous dining area
- 49 days
- 680
- 22
Zillow last checked:
Listing updated:
Listed by:
Tammy Dubreuil,
Northwind Realty 603-837-9700
Source: PrimeMLS,MLS#: 5108226
Facts & features
Interior
Bedrooms & bathrooms
- Bedrooms: 3
- Bathrooms: 3
- Full bathrooms: 2
- 1/2 bathrooms: 1
Heating
- Propane, Baseboard, Hot Water, Radiant Floor, Mini Split
Cooling
- Mini Split
Appliances
- Included: Dishwasher, Dryer, Range Hood, Microwave, Refrigerator, Washer, Gas Stove, Instant Hot Water, Tankless Water Heater, Vented Exhaust Fan
- Laundry: Laundry Hook-ups, 1st Floor Laundry
Features
- Ceiling Fan(s), Dining Area, Kitchen/Dining, LED Lighting, Primary BR w/ BA, Natural Light, Indoor Storage, Walk-In Closet(s)
- Flooring: Carpet, Ceramic Tile, Combination, Hardwood
- Windows: Blinds, Window Treatments, Screens
- Basement: Concrete,Concrete Floor,Crawl Space,Insulated,Partial,Storage Space,Sump Pump,Unfinished,Interior Entry
Interior area
- Total structure area: 3,190
- Total interior livable area: 2,990 sqft
- Finished area above ground: 2,990
- Finished area below ground: 0
Video & virtual tour
Property
Parking
- Total spaces: 3
- Parking features: Paved, Auto Open, Direct Entry, Heated Garage, Driveway, Garage, Parking Spaces 5 - 10, Attached, Detached
- Garage spaces: 3
- Has uncovered spaces: Yes
Accessibility
- Accessibility features: Hard Surface Flooring, Paved Parking, 1st Floor Laundry
Features
- Levels: Two
- Stories: 2
- Patio & porch: Porch, Covered Porch
- Exterior features: Deck
- Fencing: Dog Fence
- Has view: Yes
- View description: Mountain(s)
- Frontage length: Road frontage: 231
Lot
- Size: 1.7 Acres
- Features: Corner Lot, Country Setting, Landscaped, Level, Major Road Frontage, Views, Near Country Club, Near Golf Course, Near Shopping, Near Skiing, Near Snowmobile Trails, Near Hospital, Near School(s)
Details
- Parcel number: WHFDM216L014
- Zoning description: planning
- Special conditions: Standard
Construction
Type & style
- Home type: SingleFamily
- Architectural style: Cape
- Property subtype: Single Family Residence
Materials
- Cellulose Insulation, Fiberglss Batt Insulation, Foam Insulation, Wood Frame, Vinyl Siding
- Foundation: Concrete, Concrete Slab, Stone
- Roof: Asphalt Shingle
Condition
- New construction: No
- Year built: 2022
Utilities & green energy
- Electric: 200+ Amp Service, Circuit Breakers, Generator Ready
- Sewer: 1250 Gallon, Concrete, Leach Field, Private Sewer, Septic Tank
- Utilities for property: Phone, Cable
Community & HOA
Community
- Security: Carbon Monoxide Detector(s), HW/Batt Smoke Detector
Location
- Region: Whitefield
Financial & listing details
- Price per square foot: $301/sqft
- Tax assessed value: $102,470
- Annual tax amount: $13,286
- Date on market: 9/4/2026
- Road surface type: Paved
Estimated market value
$860,600
$818,000 - $904,000
$3,780/mo
Price history
| Date | Event | Price |
|---|---|---|
| 9/4/2026 | Listed for sale | $899,000+596.9%$301/sqft |
Source:  PrimeMLS #5108226 Report a problem PrimeMLS #5108226 Report a problem | ||
| 1/13/2021 | Listing removed | -- |
Source:  PrimeMLS Report a problem PrimeMLS Report a problem | ||
| 8/19/2020 | Price change | $129,000-4.4%$43/sqft |
Source: Peabody and Smith Realty/Littleton #4812895 Report a problem | ||
| 7/6/2020 | Listed for sale | $135,000+667%$45/sqft |
Source: Peabody and Smith Realty/Littleton #4812895 Report a problem | ||
| 2/7/2019 | Sold | $17,600-77.1%$6/sqft |
Source: Public Record Report a problem | ||
| 1/21/2019 | Pending sale | $76,900$26/sqft |
Source: RE/MAX NORTHERN EDGE REALTY #4732587 Report a problem | ||
| 1/11/2019 | Price change | $76,900-74%$26/sqft |
Source: RE/MAX Northern Edge Realty LLC #4732587 Report a problem | ||
| 12/23/2018 | Listed for sale | -- |
Source: Auction.com Report a problem | ||
| 10/23/2014 | Sold | $296,000+199%$99/sqft |
Source: Public Record Report a problem | ||
| 9/26/2013 | Listing removed | $99,000$33/sqft |
Source: Peter W. Powell Real Estate #4217699 Report a problem | ||
| 9/5/2013 | Listed for sale | $99,000$33/sqft |
Source: Peter W. Powell Real Estate #4217699 Report a problem | ||
| 7/26/2013 | Listing removed | $99,000$33/sqft |
Source: Peter W. Powell Real Estate #4217699 Report a problem | ||
| 2/22/2013 | Listed for sale | $99,000-34%$33/sqft |
Source: Peter W. Powell Real Estate #4217699 Report a problem | ||
| 8/26/2004 | Sold | $150,000$50/sqft |
Source: Public Record Report a problem | ||
Public tax history
| Year | Property taxes | Tax assessment |
|---|---|---|
| 2023 | $2,653 +1.8% | $102,470 |
| 2022 | $2,605 -0.5% | $102,470 |
| 2021 | $2,619 -35.2% | $102,470 -35.8% |
| 2020 | $4,039 | $159,660 |
| 2018 | $4,039 +2.1% | $159,660 |
| 2016 | $3,955 -2.7% | $159,660 |
| 2015 | $4,063 +11.7% | $159,660 -10.8% |
| 2012 | $3,636 +0.3% | $179,010 |
| 2011 | $3,625 +2.2% | $179,010 |
| 2010 | $3,548 -0.6% | $179,010 |
| 2009 | $3,569 | $179,010 |
Find assessor info on the county website
Monthly payment
Est. payment
Payment breakdown
Explore the cost of this home by adjusting the details. Changes won't be saved.Climate risks
Neighborhood: 03598
Nearby schools
Schools provided by the listing agent
- Elementary: Whitefield Elementary School
- Middle: Whitefield Elementary
- High: White Mountain Regional HS
- District: White Mountains Regional
Source: PrimeMLS. This data may not be complete. We recommend contacting the local school district to confirm school assignments for this home.

Similar homes
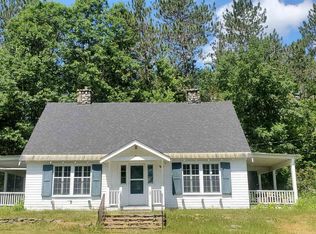
- $595,0003 bd3 ba2.7k sqft78 Ingerson Road, Jefferson, NH 03583Active
 MLS ID #5113332, Peter W Powell. PrimeMLS
 - $585,0003 bd4 ba3k sqft111 Stebbins Hill Road, Lancaster, NH 03584Active
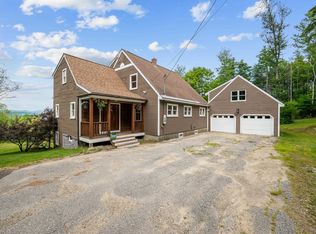 MLS ID #5106619, Mary M Doherty. PrimeMLS
 - $795,9003 bd4 ba3.3k sqft86 Raycrest Drive, Randolph, NH 03593Active
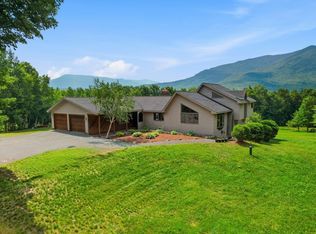 MLS ID #5101520, Kim M Crane. PrimeMLS
 - $475,0005 bd3 ba2.8k sqft771 Presidential Highway, Jefferson, NH 03583Active
 MLS ID #5108601, Matthew Penner. PrimeMLS
