Why wait for new construction when you can move into Denali Estates with the upgrades already in place? Built in 2023 and set on more than two acres, this beautifully appointed Colonial offers the space, finishes, and newer-home lifestyle without starting from the ground up. Thoughtful upgrades from the standard build include wide-plank white oak hardwood floors, black-framed windows, an expanded kitchen island, and an open, functional layout designed for everyday living and entertaining. French doors off the kitchen open to an enlarged rear deck overlooking the expansive backyard. Upstairs, the spacious primary suite is highlighted by an impressive bath with an oversized shower and soaking tub. Additional bedrooms and flexible living spaces provide plenty of room for guests, work, and play. The walkout lower level features higher ceilings and two sets of French doors leading directly to the backyard, offering tremendous potential for additional living or entertaining space. Outside, an expansive backyard, generously sized side yard, and wooded backdrop provide space to enjoy now with exciting possibilities for the future, including a potential detached garage or ADU, subject to applicable zoning, permits, and approvals. Front lawn irrigation adds convenience. Enjoy newer construction with upgrades already completed and no build timeline to navigate. Open House Saturday, October 10, 11 AM–1 PM. Agent interest.
Pending
Listed by: DiPietro Group Real Estate • Jennifer Playdon • 603-216-5086
$1,000,000
33 Daniel Road, Derry, NH 03038
4beds
2,704sqft
Single Family Residence
Built in 2023
2.4 Acres Lot
$-- Zestimate®
$370/sqft
$-- HOA
What's special
Wooded backdropExpansive backyardGenerously sized side yardBlack-framed windowsFront lawn irrigationExpanded kitchen islandSpacious primary suite
- 34 days
- 151
- 1
Zillow last checked:
Listing updated:
Listed by:
Jennifer Playdon,
DiPietro Group Real Estate 603-216-5086
Source: PrimeMLS,MLS#: 5113605
Facts & features
Interior
Bedrooms & bathrooms
- Bedrooms: 4
- Bathrooms: 3
- Full bathrooms: 2
- 1/2 bathrooms: 1
Heating
- Forced Air, Gas Fireplace
Cooling
- Central Air
Appliances
- Included: Dishwasher, Range Hood, Microwave, Gas Range, Refrigerator, Tankless Water Heater, Wine Cooler, Vented Exhaust Fan
- Laundry: Laundry Hook-ups, 1st Floor Laundry
Features
- Ceiling Fan(s), Kitchen Island, Kitchen/Dining, Kitchen/Living, Primary BR w/ BA, Natural Light, Soaking Tub, Walk-In Closet(s), Walk-in Pantry, Programmable Thermostat, Smart Thermostat
- Flooring: Hardwood
- Windows: Blinds, Screens, Double Pane Windows
- Basement: Concrete,Concrete Floor,Daylight,Full,Interior Stairs,Bath/Stubbed,Unfinished,Walkout,Interior Access,Exterior Entry,Walk-Out Access
- Number of fireplaces: 1
- Fireplace features: Gas, 1 Fireplace
Interior area
- Total structure area: 4,170
- Total interior livable area: 2,704 sqft
- Finished area above ground: 2,704
- Finished area below ground: 0
Property
Parking
- Total spaces: 2
- Parking features: Paved, Driveway, Garage
- Garage spaces: 2
- Has uncovered spaces: Yes
Accessibility
- Accessibility features: 1st Floor 1/2 Bathroom, Hard Surface Flooring, 1st Floor Laundry
Features
- Levels: Two
- Stories: 2
- Patio & porch: Porch
- Exterior features: Deck
- Frontage length: Road frontage: 0
Lot
- Size: 2.4 Acres
- Features: Country Setting, Subdivided, Neighborhood
Details
- Parcel number: DERYM11B58L1
- Zoning description: RD
- Special conditions: Standard
Construction
Type & style
- Home type: SingleFamily
- Architectural style: Colonial
- Property subtype: Single Family Residence
Materials
- Wood Frame, Vinyl Siding
- Foundation: Poured Concrete
- Roof: Architectural Shingle
Condition
- New construction: No
- Year built: 2023
Utilities & green energy
- Electric: 200+ Amp Service, Circuit Breakers
- Sewer: Leach Field, Private Sewer
- Utilities for property: Cable, Propane, Underground Utilities
Community & HOA
Community
- Security: Carbon Monoxide Detector(s), Smoke Detector(s)
- Subdivision: Denali Estates
Location
- Region: Derry
Financial & listing details
- Price per square foot: $370/sqft
- Tax assessed value: $1,007,200
- Annual tax amount: $17,281
- Date on market: 10/9/2026
- Road surface type: Paved
Estimated market value
Not available
Estimated sales range
Not available
Not available
Price history
| Date | Event | Price |
|---|---|---|
| 10/12/2026 | Pending sale | $1,000,000$370/sqft |
Source:  PrimeMLS #5113605 Report a problem | ||
| 10/9/2026 | Listed for sale | $1,000,000+15%$370/sqft |
Source: PrimeMLS #5113605 Report a problem | ||
| 12/28/2023 | Sold | $869,933$322/sqft |
Source: Public Record Report a problem | ||
Public tax history
| Year | Property taxes | Tax assessment |
|---|---|---|
| 2024 | $15,462 +309140% | $827,300 +359595.6% |
| 2023 | $5 | $230 |
| 2022 | -- | -- |
Find assessor info on the county website
Monthly payment
Est. payment
Payment breakdown
Explore the cost of this home by adjusting the details. Changes won't be saved.Climate risks
Neighborhood: 03038
Nearby schools
Schools provided by the listing agent
- Elementary: Ernest P. Barka
- Middle: Gilbert H. Hood Middle School
- High: Pinkerton Academy
- District: Derry School District SAU #10
Source: PrimeMLS. This data may not be complete. We recommend contacting the local school district to confirm school assignments for this home.
Similar homes
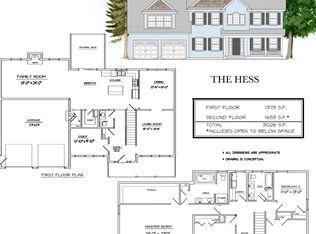
- $1,125,0004 bd3 ba3.3k sqft3 Farm Meadows Lane, Londonderry, NH 03053Active
 MLS ID #5110418, T.J. Potter. PrimeMLS
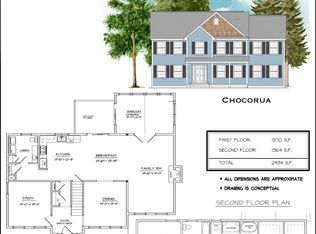
- $1,120,0004 bd3 ba3k sqft52 Daniel Rd, Derry, NH 03038For Sale
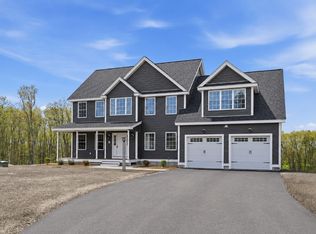 MLS ID #73455887, Jessica Jussif, RE/MAX Innovative Properties. MLS PIN
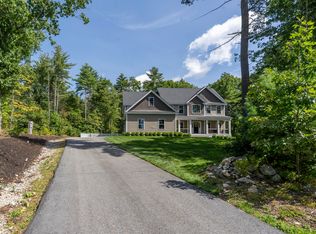
- $1,125,0004 bd3 ba2.9k sqft18 Senter Farm Road, Hudson, NH 03051Active
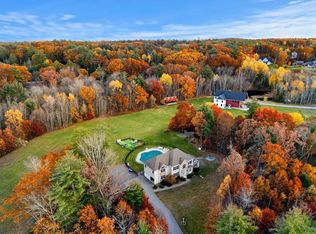 MLS ID #5116795, Lynn Powers. PrimeMLS
- $874,9954 bd3 ba2.3k sqft201 Hampstead Road, Derry, NH 03838Active
 MLS ID #5103072, Tony DeRosa. PrimeMLS
