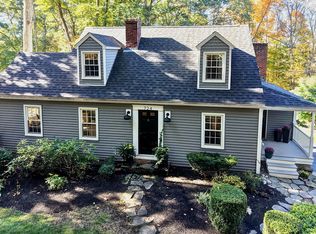
Coming soon! This beautiful 3 bedroom Colonial in the highly sought-after Exeter Farms neighborhood is making its debut, with the major updates already done. The main level features hardwood floors and an updated kitchen with granite counters and backsplash, an island, newer cabinets, and a brand-new refrigerator (2026). A new slider (2023) opens to Trex decking and railings (2025) overlooking the fenced backyard (2024). Formal dining room, living room with gas fireplace, family room with vaulted ceiling, and first-floor laundry. Upstairs, the primary suite offers new hardwood (2023), a walk-in closet, and a private bath. All 2.5 baths were updated in 2022, and two bedrooms have new carpet (2024). Peace of mind with a new roof and venting (2026), gas forced-air furnace (2023), central A/C (2021), water heater (2022), and an attic moisture barrier with added insulation (2026). Azek trim and clapboard updates (2025), irrigation on a separate meter, an attached 2-car garage, and a full basement with room to grow. SAU 16 schools. Walking distance to downtown Exeter's shops and restaurants, with easy access to the Amtrak Downeaster, YMCA, public pool, sports fields, and riverfront walking paths. Public water & public sewer. Showngs start Sat Oct 17th,2026 by appointment only.
Active under contract
Listed by: KW Coastal and Lakes & Mountains Realty • Pam Cameron • 603-610-8500
$815,000
33 Exeter Farms Road, Exeter, NH 03833
3beds
2,011sqft
Single Family Residence
Built in 1999
7,405 Square Feet Lot
$812,200 Zestimate®
$405/sqft
$-- HOA
What's special
- 16 days
- 1,765
- 86
Zillow last checked:
Listing updated:
Listed by:
Pam Cameron,
KW Coastal and Lakes & Mountains Realty 603-610-8500
Source: PrimeMLS,MLS#: 5113858
Facts & features
Interior
Bedrooms & bathrooms
- Bedrooms: 3
- Bathrooms: 3
- Full bathrooms: 1
- 3/4 bathrooms: 1
- 1/2 bathrooms: 1
Heating
- Natural Gas, Hot Air
Cooling
- Central Air
Appliances
- Included: Dishwasher, Dryer, Microwave, Refrigerator, Washer, Gas Stove, Electric Water Heater
- Laundry: 1st Floor Laundry
Features
- Ceiling Fan(s), Dining Area, Kitchen Island, Living/Dining, Primary BR w/ BA, Natural Light, Vaulted Ceiling(s), Walk-In Closet(s), Walk-in Pantry
- Flooring: Hardwood, Tile
- Windows: Blinds, Window Treatments, Screens
- Basement: Unfinished,Walk-Up Access
- Attic: Pull Down Stairs
- Number of fireplaces: 1
- Fireplace features: Gas, 1 Fireplace
Interior area
- Total structure area: 3,150
- Total interior livable area: 2,011 sqft
- Finished area above ground: 2,011
- Finished area below ground: 0
Property
Parking
- Total spaces: 2
- Parking features: Paved
- Garage spaces: 2
Features
- Levels: Two
- Stories: 2
- Patio & porch: Porch
- Exterior features: Deck, Shed
- Fencing: Full
Lot
- Size: 7,405 Square Feet
- Features: Landscaped
Details
- Parcel number: EXTRM068L014
- Zoning description: R-2
- Special conditions: Standard
Construction
Type & style
- Home type: SingleFamily
- Architectural style: Colonial
- Property subtype: Single Family Residence
Materials
- Wood Frame
- Foundation: Concrete
- Roof: Asphalt Shingle
Condition
- New construction: No
- Year built: 1999
Utilities & green energy
- Electric: Circuit Breakers
- Sewer: Public Sewer
- Utilities for property: Cable
Community & HOA
HOA
- Has HOA: Yes
- Services included: HOA Fee
- Additional fee info: Fee: $954
Location
- Region: Exeter
Financial & listing details
- Price per square foot: $405/sqft
- Tax assessed value: $671,700
- Annual tax amount: $12,601
- Date on market: 10/11/2026
Estimated market value
$812,200
$772,000 - $853,000
$3,892/mo
Price history
| Date | Event | Price |
|---|---|---|
| 10/17/2026 | Listed for sale | $815,000+131.5%$405/sqft |
Source:  PrimeMLS #5113858 Report a problem | ||
| 5/16/2013 | Sold | $352,000-4.7%$175/sqft |
Source: Public Record Report a problem | ||
| 12/12/2012 | Listed for sale | $369,400+13.7%$184/sqft |
Source: Ruffner Real Estate LLC #4184979 Report a problem | ||
| 10/29/2012 | Sold | $325,000-14.3%$162/sqft |
Source: Public Record Report a problem | ||
| 9/11/2012 | Listed for sale | $379,400+48.8%$189/sqft |
Source: Ruffner Real Estate LLC #4184979 Report a problem | ||
| 1/19/2000 | Sold | $254,900$127/sqft |
Source: Public Record Report a problem | ||
Public tax history
| Year | Property taxes | Tax assessment |
|---|---|---|
| 2024 | $11,950 +5.8% | $671,700 +59.3% |
| 2023 | $11,293 +8.2% | $421,700 |
| 2022 | $10,437 +1.1% | $421,700 |
| 2020 | $10,327 +5.2% | $421,700 |
| 2019 | $9,813 +2.5% | $421,700 +21.1% |
| 2018 | $9,578 +2.7% | $348,300 |
| 2017 | $9,324 +2% | $348,300 |
| 2016 | $9,139 +2.7% | $348,300 |
| 2015 | $8,896 +4.9% | $348,300 +7.1% |
| 2014 | $8,477 +3.1% | $325,300 |
| 2011 | $8,224 +2.7% | $325,300 |
| 2010 | $8,006 +6% | $325,300 -3.5% |
| 2008 | $7,553 +1% | $337,200 -9.5% |
| 2007 | $7,478 | $372,600 |
Find assessor info on the county website
Monthly payment
Est. payment
Payment breakdown
Explore the cost of this home by adjusting the details. Changes won't be saved.Climate risks
Neighborhood: 03833
Nearby schools
Schools provided by the listing agent
- Elementary: Main Street School
- Middle: Cooperative Middle School
- High: Exeter High School
- District: Exeter School District SAU #16
Source: PrimeMLS. This data may not be complete. We recommend contacting the local school district to confirm school assignments for this home.

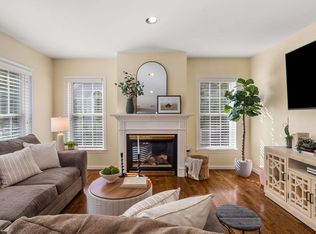
Similar homes
- $879,0003 bd3 ba2.6k sqft9 Millstream Drive, Exeter, NH 03833Active
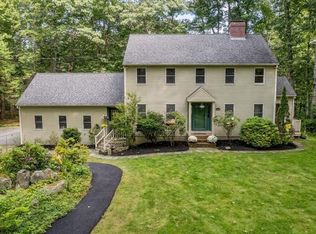 MLS ID #5110307, Tom Gorski. PrimeMLS
- $749,0003 bd4 ba2.7k sqft137A Court Street, Exeter, NH 03833Active
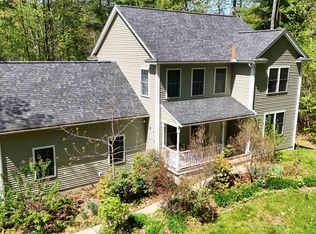 MLS ID #5089644, Ben Philbrook. PrimeMLS
- $850,0003 bd3 ba1.8k sqft226 Amesbury Road, Kensington, NH 03833Active
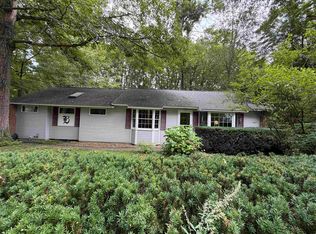 MLS ID #5109155, Florence Ruffner. PrimeMLS
- $725,0003 bd3 ba2.6k sqft724 Exeter Road, Hampton, NH 03842Active
 MLS ID #5115134, Brett Mulvey. PrimeMLS
