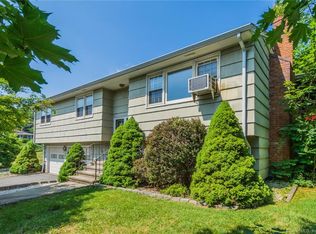
This expansive raised ranch offers 2,236 square feet of living space with plenty of room for the first time buyer, a growing household, or for multigenerational living. Upon entry, you'll find a spacious open living and dining area with an adjacent fully applianced eat-in kitchen featuring Corian countertops and new ceramic tile floor. Just off the dining area, the bright and expansive Great Room offers vaulted ceilings, dual skylights, walls of windows, and gleaming hardwood floors, creating a warm and inviting space filled with natural light. A conveniently tucked-away laundry closet and door to access to the backyard add to the functionality of this wonderful space. The main level also offers three generously sized bedrooms, including a primary bedroom with a half bath, as well as a main full bath in the hallway. Downstairs, there is additional flexible living space that could be used as a playroom, home office, gym, fourth bedroom, a future in-law or multigenerational living area. There is a charming wood-burning fireplace and a large half bath with accessible plumbing just waiting to be converted to a remodeled full bath. Outside, enjoy a large, level, private backyard with plenty of room for recreation, gardening, entertaining, or future additions such as a pool, deck, or patio. This great home features a 3-year-old roof, recently repointed chimney, central air, central vacuum and an oversized 2-car garage with plenty of storage. Conveniently located near Quinnipiac University, Sleeping Giant State Park, shopping, dining, and major commuter routes, this home offers generous living space, a flexible floor plan, and a wonderful Hamden location.
For sale
$419,900
33 Four Rod Road, Hamden, CT 06514
3beds
2,236sqft
Single Family Residence
Built in 1979
0.46 Acres Lot
$-- Zestimate®
$188/sqft
$-- HOA
What's special
Charming wood-burning fireplaceVaulted ceilingsWalls of windowsConveniently tucked-away laundry closetLarge half bathCorian countertopsThree generously sized bedrooms
- 1 day
- 347
- 24
Zillow last checked:
Listing updated:
Listed by:
Brette Stern (203)988-2639,
Calcagni Real Estate 203-272-1821
Source: Smart MLS,MLS#: 24198516
Facts & features
Interior
Bedrooms & bathrooms
- Bedrooms: 3
- Bathrooms: 3
- Full bathrooms: 1
- 1/2 bathrooms: 2
Primary bedroom
- Features: Ceiling Fan(s), Half Bath, Wall/Wall Carpet
- Level: Upper
- Area: 224 Square Feet
- Dimensions: 16 x 14
Bedroom
- Features: Hardwood Floor
- Level: Upper
- Area: 110 Square Feet
- Dimensions: 11 x 10
Bedroom
- Features: Wall/Wall Carpet
- Level: Upper
- Area: 143 Square Feet
- Dimensions: 13 x 11
Dining room
- Features: Wall/Wall Carpet
- Level: Upper
- Area: 120 Square Feet
- Dimensions: 10 x 12
Family room
- Features: Fireplace, Half Bath, Wall/Wall Carpet
- Level: Lower
- Area: 330 Square Feet
- Dimensions: 15 x 22
Great room
- Features: Skylight, Vaulted Ceiling(s), Ceiling Fan(s), Hardwood Floor
- Level: Upper
- Area: 500 Square Feet
- Dimensions: 20 x 25
Living room
- Features: Bay/Bow Window, Combination Liv/Din Rm, Wall/Wall Carpet
- Level: Upper
- Area: 224 Square Feet
- Dimensions: 16 x 14
Heating
- Hot Water, Oil
Cooling
- Central Air
Appliances
- Included: Oven/Range, Refrigerator, Dishwasher, Washer, Dryer, Water Heater
- Laundry: Upper Level
Features
- Central Vacuum
- Basement: Full,Heated,Finished,Garage Access,Liveable Space
- Attic: Access Via Hatch
- Number of fireplaces: 1
Interior area
- Total structure area: 2,236
- Total interior livable area: 2,236 sqft
- Finished area above ground: 1,840
- Finished area below ground: 396
Property
Parking
- Total spaces: 2
- Parking features: Attached, Garage Door Opener
- Attached garage spaces: 2
Features
- Patio & porch: Deck
Lot
- Size: 0.46 Acres
- Features: Subdivided, Level
Details
- Parcel number: 1141139
- Zoning: R3
Construction
Type & style
- Home type: SingleFamily
- Architectural style: Ranch
- Property subtype: Single Family Residence
Materials
- Vinyl Siding
- Foundation: Concrete Perimeter, Raised
- Roof: Asphalt
Condition
- New construction: No
- Year built: 1979
Utilities & green energy
- Sewer: Public Sewer
- Water: Public
Community & HOA
Community
- Features: Near Public Transport, Golf, Library, Medical Facilities, Park, Shopping/Mall
HOA
- Has HOA: No
Location
- Region: Hamden
Financial & listing details
- Price per square foot: $188/sqft
- Tax assessed value: $263,620
- Annual tax amount: $11,530
- Date on market: 9/9/2026
Estimated market value
Not available
Estimated sales range
Not available
Not available
Price history
| Date | Event | Price |
|---|---|---|
| 9/9/2026 | Listed for sale | $419,900$188/sqft |
Source: | ||
Public tax history
| Year | Property taxes | Tax assessment |
|---|---|---|
| 2025 | $13,677 +48.1% | $263,620 +58.8% |
| 2024 | $9,233 -1.4% | $166,040 |
| 2023 | $9,361 +1.6% | $166,040 |
| 2022 | $9,212 +5.8% | $166,040 |
| 2021 | $8,707 0% | $166,040 +0.8% |
| 2020 | $8,707 +8.1% | $164,780 |
| 2019 | $8,051 +1.9% | $164,780 |
| 2018 | $7,903 +6% | $164,780 |
| 2017 | $7,458 -0.2% | $164,780 |
| 2016 | $7,474 +1.4% | $164,780 -8.6% |
| 2015 | $7,370 +2.4% | $180,320 |
| 2014 | $7,200 +2.5% | $180,320 |
| 2013 | $7,022 +4.9% | $180,320 |
| 2012 | $6,697 +6.8% | $180,320 |
| 2011 | $6,270 +0.7% | $180,320 -14.8% |
| 2010 | $6,228 +0% | $211,680 |
| 2009 | $6,226 0% | $211,680 |
| 2008 | $6,228 +1.1% | $211,680 |
| 2007 | $6,160 +4.1% | $211,680 |
| 2006 | $5,916 +5.7% | $211,680 +63.5% |
| 2005 | $5,597 +15% | $129,430 |
| 2003 | $4,868 +9.1% | $129,430 |
| 2001 | $4,460 | $129,430 |
Find assessor info on the county website
Monthly payment
Est. payment