A Rare Main Line Colonial—Beautifully Updated and Move-In Ready! Gracefully set on a serene, tree-lined street in Wynnewood, this classic stone-and-siding Colonial pairs timeless Main Line character with modern comfort. The sun-drenched interior enjoys a desirable southwest exposure, bringing natural light throughout the day. Designer-curated finishes include fresh paint in a soothing neutral palette, new designer-sourced lighting, abundant LED recessed lighting, replacement windows, and an HVAC system updated in 2025—complementing the home’s classic architectural details. A gracious, wide center-hall entrance with a beautiful flared staircase opens to the spacious living room, featuring hardwood floors, a wood-burning fireplace flanked by built-in bookshelves, and windows on three exposures. Beyond the living room, the newly created first-floor family room features a wall of windows and a private outside entrance—an ideal setting for a family room, home office, or guest retreat. The large formal dining room is ready for intimate family dinners or grand-scale entertaining. Crystal doorknobs, plaster walls, deep-set windows, graceful arches, and original stained-glass windows preserve the home’s enduring charm. The updated eat-in kitchen offers large-format porcelain tile flooring, quartz countertops, abundant soft-close maple cabinetry, and a tile backsplash. Stainless steel appliances include a Whirlpool five-burner range vented to the outside, Samsung French-door refrigerator with water and ice, and Bosch dishwasher. A double sink with sprayer and a full-size stacked Samsung front-loading washer and dryer add everyday convenience. A door from the kitchen provides easy access to the rear yard and garage—perfect for bringing in groceries. A charming first-floor powder room, additional pantry storage, and a guest coat closet complete the first floor. Ascend the elegant staircase to a landing with original stained-glass details. Upstairs, four bedrooms and two full bathrooms are currently arranged to create a spacious primary suite. The suite includes a room-sized dressing room, accessed through French doors; this is bedroom two, currently outfitted with closets for the primary bedroom but easily returned to its original use as a separate bedroom. The full hall bath features floor-to-ceiling granite tile, a tub and shower, a granite-topped vanity, and charming beadboard accents. Bedroom three has a private en-suite bath with porcelain tile flooring, a marble-topped vanity, and a frameless glass stall shower. Bedroom four is generously sized and enjoys serene views of the yard. The finished lower level, with tile flooring, offers flexible space for a playroom, gym, home office, or guest area. A large storage attic provides additional room for seasonal items and more. Outside, enjoy fresh landscaping, new sod, a new Trex deck, and a flagstone walkway. A detached one-car garage is accessed from the rear alley, with additional space for multiple-car parking. With low taxes, this home is a rare opportunity to own a beautifully updated Main Line Colonial in an exceptional location in the award-winning Lower Merion School District. Close to the train, shopping, parks, restaurants, and the library, it’s also just a short drive from Center City Philadelphia. Offered for under $1 million, this move-in-ready home is not to be missed. Don’t wait—opportunities like this rarely come available.
For sale
$799,000
33 Henley Rd, Wynnewood, PA 19096
4beds
2,347sqft
Single Family Residence
Built in 1925
5,000 Square Feet Lot
$-- Zestimate®
$340/sqft
$-- HOA
What's special
Designer-curated finishesNew designer-sourced lightingQuartz countertopsGracious wide center-hall entranceBosch dishwasherNew sodWindows on three exposures
- --
- on Zillow
- 2,312
- views
- 208
- saves
Likely to sell faster than
Zillow last checked:
Listing updated:
Listed by:
Jordan Wiener 610-996-6000,
Compass RE 6108223356
Source: Bright MLS,MLS#: PAMC2188904
Facts & features
Interior
Bedrooms & bathrooms
- Bedrooms: 4
- Bathrooms: 3
- Full bathrooms: 2
- 1/2 bathrooms: 1
- Main level bathrooms: 1
Rooms
- Room types: Living Room, Primary Bedroom, Bedroom 2, Bedroom 3, Kitchen, Family Room, Bedroom 1
Primary bedroom
- Level: Upper
- Area: 0 Square Feet
- Dimensions: 0 X 0
Primary bedroom
- Level: Unspecified
Bedroom 1
- Level: Upper
- Area: 0 Square Feet
- Dimensions: 0 X 0
Bedroom 2
- Level: Upper
- Area: 0 Square Feet
- Dimensions: 0 X 0
Bedroom 3
- Level: Upper
- Area: 0 Square Feet
- Dimensions: 0 X 0
Family room
- Level: Unspecified
Kitchen
- Features: Kitchen - Gas Cooking
- Level: Main
- Area: 0 Square Feet
- Dimensions: 0 X 0
Living room
- Level: Main
- Area: 0 Square Feet
- Dimensions: 0 X 0
Heating
- Forced Air, Zoned, Natural Gas
Cooling
- Central Air, Electric
Appliances
- Included: Electric Water Heater
- Laundry: Main Level
Features
- Eat-in Kitchen, Plaster Walls
- Flooring: Wood, Tile/Brick
- Windows: Replacement
- Basement: Full
- Number of fireplaces: 1
- Fireplace features: Stone
Interior area
- Total structure area: 2,347
- Total interior livable area: 2,347 sqft
- Finished area above ground: 2,138
- Finished area below ground: 209
Video & virtual tour
Property
Parking
- Total spaces: 1
- Parking features: Garage Faces Rear, Private, Detached
- Garage spaces: 1
Accessibility
- Accessibility features: None
Features
- Levels: Two
- Stories: 2
- Patio & porch: Deck, Patio
- Exterior features: Extensive Hardscape, Play Area, Sidewalks
- Pool features: None
- Fencing: Full
- Has view: Yes
- View description: Trees/Woods
Lot
- Size: 5,000 Square Feet
- Dimensions: 50.00 x 0.00
- Features: Private, Rear Yard, SideYard(s)
Details
- Additional structures: Above Grade, Below Grade
- Parcel number: 400024800009
- Zoning: R5
- Special conditions: Standard
Construction
Type & style
- Home type: SingleFamily
- Architectural style: Colonial
- Property subtype: Single Family Residence
Materials
- Stone
- Foundation: Stone
- Roof: Shingle
Condition
- New construction: No
- Year built: 1925
Utilities & green energy
- Sewer: Public Sewer
- Water: Public
Community & HOA
Community
- Subdivision: Wynnewood
HOA
- Has HOA: No
Location
- Region: Wynnewood
- Municipality: LOWER MERION TWP
Financial & listing details
- Price per square foot: $340/sqft
- Tax assessed value: $172,360
- Annual tax amount: $8,147
- Date on market: 10/28/2026
- Listing agreement: Exclusive Right To Sell
- Inclusions: Appliances, Window Treatments And Light Fixtures -- All In As-is Condition With $0 Monetary Value.
- Ownership: Fee Simple
Estimated market value
Not available
Estimated sales range
Not available
Not available
Price history
| Date | Event | Price |
|---|---|---|
| 11/17/2017 | Sold | $408,000-2.8%$174/sqft |
Source: Public Record Report a problem | ||
| 9/15/2017 | Pending sale | $419,900$179/sqft |
Source: Coldwell Banker Preferred - Old City Office #6964268 Report a problem | ||
| 8/25/2017 | Price change | $419,900-6.5%$179/sqft |
Source: Coldwell Banker Preferred - Old City Office #6964268 Report a problem | ||
| 6/2/2017 | Price change | $449,000-6.3%$191/sqft |
Source: Coldwell Banker Preferred - Old City Office #6964268 Report a problem | ||
| 4/17/2017 | Listed for sale | $479,000$204/sqft |
Source: Coldwell Banker Preferred - Old City Office #6964268 Report a problem | ||
Public tax history
| Year | Property taxes | Tax assessment |
|---|---|---|
| 2025 | $7,460 +5% | $172,360 |
| 2024 | $7,103 | $172,360 |
| 2023 | $7,103 +4.9% | $172,360 |
| 2022 | $6,770 +2.3% | $172,360 |
| 2021 | $6,616 +2.5% | $172,360 |
| 2020 | $6,454 +1.8% | $172,360 |
| 2019 | $6,340 +1.9% | $172,360 |
| 2018 | $6,224 +3% | $172,360 |
| 2017 | $6,040 +3.4% | $172,360 |
| 2016 | $5,839 +3.7% | $172,360 |
| 2015 | $5,631 +3% | $172,360 |
| 2014 | $5,467 +2.9% | $172,360 |
| 2013 | $5,313 +1.5% | $172,360 |
| 2012 | $5,234 +5.5% | $172,360 |
| 2011 | $4,959 +3.6% | $172,360 |
| 2010 | $4,788 +5.3% | $172,360 |
| 2009 | $4,548 +5.1% | $172,360 |
| 2008 | $4,329 +3% | -- |
| 2007 | $4,203 +7.6% | -- |
| 2006 | $3,907 +3.9% | -- |
| 2005 | $3,762 +6.2% | -- |
| 2004 | $3,543 +5.9% | -- |
| 2003 | $3,347 +9.4% | -- |
| 2002 | $3,059 +9.4% | -- |
| 2000 | $2,796 +4.6% | -- |
| 1999 | $2,674 | -- |
Find assessor info on the county website
Monthly payment
Est. payment
Payment breakdown
Explore the cost of this home by adjusting the details. Changes won't be saved.Climate risks
Neighborhood: Penn Wynne
Nearby schools
Schools provided by the listing agent
- District: Lower Merion
Source: Bright MLS. This data may not be complete. We recommend contacting the local school district to confirm school assignments for this home.
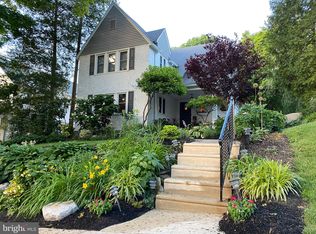

Similar homes
- $665,0003 bd3 ba2k sqft38 Henley Rd, Wynnewood, PA 19096For Sale
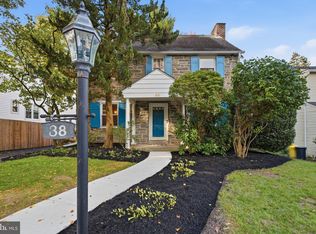
 MLS ID #PAMC2199418, Erica Deuschle, Keller Williams Main Line. Bright MLS
- $899,9003 bd3 ba2.4k sqft1013 Nicholson Rd, Wynnewood, PA 19096For Sale
 MLS ID #PAMC2199238, Frank Blumenthal, Keller Williams Real Estate Tri-County. Bright MLS
- $799,0004 bd3 ba1.9k sqft430 McClenaghan Mill Rd, Wynnewood, PA 19096For Sale
 MLS ID #PAMC2187284, Jason Polykoff, Keller Williams Realty Devon-Wayne. Bright MLS
- $850,0003 bd3 ba1.9k sqft2741 Sunnybrook Ln, Ardmore, PA 19003For Sale
 MLS ID #PADE2127132, Colleen Whitlock, Keller Williams Main Line. Bright MLS
- $575,0003 bd2 ba1.5k sqft1410 Greywall Ln, Wynnewood, PA 19096For SaleMLS ID #PAMC2195372, Janet Ames, Keller Williams Main Line. Bright MLS
- $795,0004 bd4 ba2.4k sqft606 Valley Rd, Havertown, PA 19083For SaleMLS ID #PADE2118284, Ms. Sophia Wang, Fukon Realty. Bright MLS
- $1,050,0005 bd4 ba3.2k sqft427 Cotswold Ln, Wynnewood, PA 19096For SaleMLS ID #PAMC2194968, Sebastian Jenkins, Compass RE. Bright MLS
- $798,0006 bd3 ba2.2k sqft444 Haverford Ave, Narberth, PA 19072For SaleMLS ID #PAMC2192362, Monica Doyle, Keller Williams Main Line. Bright MLS
- $824,9997 bd5 ba3.5k sqft6416 Overbrook Ave, Philadelphia, PA 19151For SaleMLS ID #PAPH2672194, Oluwaseun Afuwape, Realty Mark Cityscape-Huntingdon Valley. Bright MLS
- $499,0003 bd1 ba1.5k sqft1407 Surrey Ln, Wynnewood, PA 19096For SaleMLS ID #PAMC2196132, Chris Durante, Howard Hanna Real Estate Services. Bright MLS
- $735,0005 bd2 ba2k sqft513 E Wynnewood Rd, Merion Station, PA 19066For SaleMLS ID #PAMC2196840, Damon Michels, KW Main Line - Narberth. Bright MLS
- $495,0004 bd1 ba1.8k sqft123 E Marthart Ave, Havertown, PA 19083For SaleMLS ID #PADE2127140, Erica Deuschle, Keller Williams Main Line. Bright MLS
- $425,0004 bd2 ba1.8k sqft121 W Greenwood Ave, Lansdowne, PA 19050For SaleMLS ID #PADE2127072, Jen Benner, KW Empower. Bright MLS
- $699,0004 bd2 ba2.8k sqft1416 Kingsley Rd, Havertown, PA 19083For SaleMLS ID #PADE2124330, Ken Cowperthwait, BHHS Fox & Roach Wayne-Devon. Bright MLS
- $450,0003 bd3 ba1.9k sqft1020 Ormond Ave, Drexel Hill, PA 19026For SaleMLS ID #PADE2126810, William Smith, Long & Foster Real Estate, Inc.. Bright MLS
- $695,0004 bd3 ba2.9k sqft68 Yale Rd, Havertown, PA 19083For SaleMLS ID #PADE2124560, Joseph Rufo, Homestead Land Sales, LLC. Bright MLS
- $525,0004 bd4 ba2k sqft1004 Cornell Ave, Drexel Hill, PA 19026For SaleMLS ID #PADE2125652, John Dolceamore, BHHS Fox&Roach-Newtown Square. Bright MLS
- $849,0004 bd4 ba2.7k sqft1348 Harrington Rd, Havertown, PA 19083For SaleMLS ID #PADE2121028, Erica Deuschle, Keller Williams Main Line. Bright MLS
