Location! Location! Location! A completely and newly renovated 4-bedroom, 3.5-bathroom, stylish single-family house with a cozy yard in a tranquil neighborhood: 606 Valley Rd., Havertown, PA, 19083. The main floor is an open layout — kitchen, living, and dining areas flow seamlessly into one spacious, inviting space. The brand-new kitchen has high-end countertops and new appliances, and a new full bathroom adds convenience for the whole family. The front door is connected to a sunroom, and the back door provides access to the entrance room. Upstairs: three bedrooms on the second floor and a children's bedroom on the third — both floors with new full bathrooms. The dry and bright half-finished basement with a fitness and laundry area plus a new half bath. Two new HVAC systems and a new water heater, 4 parking spots, including a detached 1-car garage, and a fenced backyard that includes a storage shed. Nestled in the heart of Havertown, a premier residential community, the house is within walking distance of Chatham Park Elementary School and the Haverford Township. Minutes away from Haverford College, Merion Golf and all Trains to Central Philadelphia & beyond. Haverford offers an "urban-suburban mix" feel — historic yet modern, with easy access to art, dining, and shopping. A rare blend of comfort, convenience, and community — ready for you to move in. Contact us to schedule a tour.
For sale
Price cut: $4K (10/1)
$795,000
606 Valley Rd, Havertown, PA 19083
4beds
2,480sqft
Single Family Residence
Built in 1928
6,998 Square Feet Lot
$-- Zestimate®
$321/sqft
$-- HOA
What's special
One-car garageBright open layoutFreshly refinished hardwood floorsCharming flower box
- 114 days
- 1,736
- 99
Zillow last checked:
Listing updated:
Listed by:
Ms. Sophia Wang 267-616-0012,
Fukon Realty 6108865658
Source: Bright MLS,MLS#: PADE2118284
Facts & features
Interior
Bedrooms & bathrooms
- Bedrooms: 4
- Bathrooms: 4
- Full bathrooms: 3
- 1/2 bathrooms: 1
- Main level bathrooms: 1
Heating
- ENERGY STAR Qualified Equipment, Electric, Natural Gas
Cooling
- Ceiling Fan(s), Central Air, Ductless, Electric
Appliances
- Included: Gas Water Heater
Features
- Flooring: Hardwood, Ceramic Tile
- Basement: Connecting Stairway,Partial,Improved,Sump Pump,Windows,Workshop
- Has fireplace: No
Interior area
- Total structure area: 2,480
- Total interior livable area: 2,480 sqft
- Finished area above ground: 2,480
Property
Parking
- Total spaces: 4
- Parking features: Garage Faces Rear, Garage Door Opener, Concrete, Detached, Driveway
- Garage spaces: 1
- Uncovered spaces: 3
Accessibility
- Accessibility features: 2+ Access Exits, Accessible Hallway(s)
Features
- Levels: Three
- Stories: 3
- Exterior features: Lighting
- Pool features: None
- Fencing: Wood
Lot
- Size: 6,998 Square Feet
Details
- Additional structures: Above Grade
- Parcel number: 22020122300
- Zoning: R6
- Special conditions: Standard
Construction
Type & style
- Home type: SingleFamily
- Architectural style: French
- Property subtype: Single Family Residence
Materials
- Rock, Stone, Vinyl Siding
- Foundation: Stone, Permanent
Condition
- New construction: No
- Year built: 1928
- Major remodel year: 2026
Utilities & green energy
- Sewer: Public Sewer
- Water: Public
- Utilities for property: Electricity Available, Natural Gas Available
Green energy
- Energy efficient items: HVAC
Community & HOA
Community
- Subdivision: Havertown
HOA
- Has HOA: No
Location
- Region: Havertown
- Municipality: HAVERFORD TWP
Financial & listing details
- Price per square foot: $321/sqft
- Tax assessed value: $389,340
- Annual tax amount: $8,782
- Date on market: 6/24/2026
- Listing agreement: Exclusive Agency
- Inclusions: New Kitchen Appliances. Washer And Dryer ( As-is), Piano (as-is)
- Exclusions: Furnitures And Decorations
- Ownership: Fee Simple
Estimated market value
Not available
Estimated sales range
Not available
Not available
Price history
| Date | Event | Price |
|---|---|---|
| 10/1/2026 | Price change | $795,000-0.5%$321/sqft |
Source:  Bright MLS #PADE2118284 Report a problem Bright MLS #PADE2118284 Report a problem | ||
| 8/10/2026 | Listed for sale | $799,000$322/sqft |
Source: Bright MLS #PADE2118284 Report a problem | ||
| 7/28/2026 | Contingent | $799,000$322/sqft |
Source: Bright MLS #PADE2118284 Report a problem | ||
| 7/21/2026 | Listed for sale | $799,000+9.5%$322/sqft |
Source: Bright MLS #PADE2118284 Report a problem | ||
| 5/19/2026 | Listing removed | $730,000$294/sqft |
Source: Bright MLS #PADE2111652 Report a problem | ||
| 5/16/2026 | Price change | $730,000-2.4%$294/sqft |
Source: Bright MLS #PADE2111652 Report a problem | ||
| 5/4/2026 | Price change | $748,000-6.3%$302/sqft |
Source: Bright MLS #PADE2111652 Report a problem | ||
| 4/20/2026 | Price change | $798,000-6%$322/sqft |
Source: Bright MLS #PADE2111652 Report a problem | ||
| 4/16/2026 | Price change | $849,000-5.6%$342/sqft |
Source: Bright MLS #PADE2111652 Report a problem | ||
| 4/10/2026 | Listed for sale | $899,000+156.9%$363/sqft |
Source: Bright MLS #PADE2111652 Report a problem | ||
| 10/2/2025 | Sold | $350,000+118.8%$141/sqft |
Source: Public Record Report a problem | ||
| 2/25/2022 | Sold | $160,000$65/sqft |
Source: Public Record Report a problem | ||
Public tax history
| Year | Property taxes | Tax assessment |
|---|---|---|
| 2026 | $10,115 +6% | $349,340 |
| 2025 | $9,542 +6.2% | $349,340 |
| 2024 | $8,982 +2.9% | $349,340 |
| 2023 | $8,727 +2.4% | $349,340 |
| 2022 | $8,523 | $349,340 |
| 2021 | $8,523 +930.1% | $349,340 +130.6% |
| 2020 | $827 -88% | $151,520 |
| 2019 | $6,913 +1.7% | $151,520 |
| 2018 | $6,795 +717.1% | $151,520 |
| 2017 | $832 -2% | $151,520 |
| 2016 | $849 +2% | $151,520 |
| 2015 | $832 | $151,520 |
| 2014 | $832 +2.8% | $151,520 |
| 2013 | $809 +2.8% | $151,520 |
| 2012 | $787 +0.3% | $151,520 |
| 2011 | $785 +2% | $151,520 |
| 2010 | $769 +7.5% | $151,520 |
| 2009 | $716 | $151,520 |
| 2008 | $716 +8.3% | $151,520 |
| 2007 | $661 | $151,520 |
| 2006 | $661 | $151,520 |
| 2005 | $661 | $151,520 |
| 2004 | $661 +6.4% | $151,520 |
| 2003 | $621 +7.9% | $151,520 |
| 2002 | $576 | $151,520 |
| 2000 | $576 | $151,520 |
Find assessor info on the county website
Monthly payment
Est. payment
Payment breakdown
Explore the cost of this home by adjusting the details. Changes won't be saved.Climate risks
Neighborhood: 19083
Nearby schools
Schools provided by the listing agent
- Elementary: Chatham Park
- Middle: Haverford
- High: Haverford
- District: Haverford Township
Source: Bright MLS. This data may not be complete. We recommend contacting the local school district to confirm school assignments for this home.

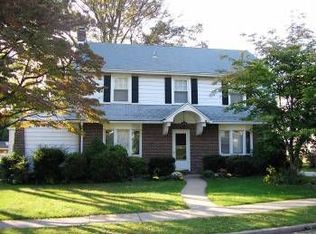
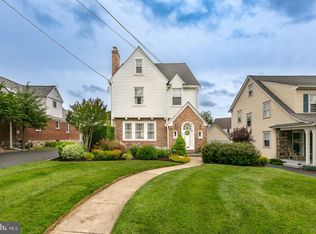
Similar homes
- $699,9995 bd2 ba2.1k sqft2419 Hollis Rd, Havertown, PA 19083For Sale
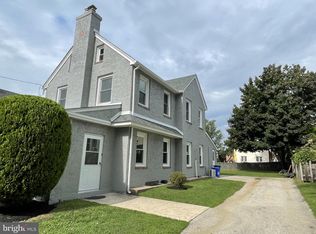
 MLS ID #PADE2123062, Mitchell Harris, Tesla Realty Group, LLC. Bright MLS
 - $634,9004 bd4 ba3.7k sqft300 E Township Line Rd, Havertown, PA 19083For Sale
 MLS ID #PADE2121730, Amit Mundade, Crown Homes Real Estate. Bright MLS
 - $624,9005 bd2 ba2.6k sqft301 N Manoa Rd, Havertown, PA 19083For Sale
 MLS ID #PADE2120794, Erica Deuschle, Keller Williams Main Line. Bright MLS
 - $580,0004 bd3 ba2.3k sqft333 Golf Hills Rd, Havertown, PA 19083For Sale
 MLS ID #PADE2123200, Dan Zecher, Keller Williams Elite. Bright MLS
 - $414,9003 bd2 ba1.2k sqft21 W Langhorne Ave, Havertown, PA 19083For SaleMLS ID #PADE2123276, Megan Hope, EXP Realty, LLC. Bright MLS
- $650,0004 bd5 ba2.5k sqft240 S Lynwood Ave, Glenside, PA 19038For SaleMLS ID #PAMC2196304, Claire Hutchison, EXP Realty, LLC. Bright MLS
- $547,5005 bd4 ba2.5k sqft725 Turner Ave, Drexel Hill, PA 19026For SaleMLS ID #PADE2123470, Dan Zecher, Keller Williams Elite. Bright MLS
- $699,0006 bd3 ba2.5k sqft6822 Lawnton St, Philadelphia, PA 19128For SaleMLS ID #PAPH2673382, Dava Costello, OCF Realty LLC - Philadelphia. Bright MLS
- $799,9004 bd2 ba1.8k sqft1 Maple Ave, Haddon Township, NJ 08108For SaleMLS ID #NJCD2126324, Ron Hoover, Tesla Realty Group LLC. Bright MLS
- $689,9004 bd3 ba2.2k sqft116 Hunter Rd, Plymouth Meeting, PA 19462For SaleMLS ID #PAMC2185028, Nisan Miah, Realty Mark Associates. Bright MLS
- $740,0004 bd3 ba1.5k sqft305 Irish Rd, Berwyn, PA 19312For SaleMLS ID #PACT2135328, Keave Andrew Slomine, New Republic Realty. Bright MLS
- $865,0003 bd3 ba2.5k sqft6321 E Valley Green Rd, Flourtown, PA 19031For SaleMLS ID #PAMC2170772, Wendy Schwartz, Compass RE. Bright MLS
- $599,0004 bd2 ba1.5k sqft125 S Sproul Rd, Broomall, PA 19008For SaleMLS ID #PADE2121558, John Jam, KW Greater West Chester. Bright MLS
- $480,0005 bd3 ba2.5k sqft722 Drexel Ave, Drexel Hill, PA 19026For SaleMLS ID #PADE2115644, Phil Milazzo, Redfin Corporation. Bright MLS
- $550,0004 bd3 ba2.3k sqft308 Copples Ln, Wallingford, PA 19086For SaleMLS ID #PADE2123038, Diane McCrossan, Long & Foster Real Estate, Inc.. Bright MLS
- $399,9003 bd2 ba1.4k sqft319 Powell Rd, Springfield, PA 19064For SaleMLS ID #PADE2124986, Nicole Erickson, Keller Williams Main Line. Bright MLS
- $650,0003 bd3 ba1.5k sqft256 N Aberdeen Ave, Wayne, PA 19087For SaleMLS ID #PADE2125068, Zack Cucinotta, VRA Realty. Bright MLS
- $689,9005 bd3 ba2.2k sqft1004 Green St, Haddon Heights, NJ 08035For SaleMLS ID #NJCD2127834, Josh Haas, Keller Williams Realty - Cherry Hill. Bright MLS
- $725,0003 bd3 ba2.6k sqft1013 Wellington Rd, Jenkintown, PA 19046For SaleMLS ID #PAMC2193522, Pete McNicholas, Homestarr Realty. Bright MLS
- $400,0003 bd2 ba2.3k sqft188 Glentay Ave, Lansdowne, PA 19050For SaleMLS ID #PADE2121882, Eileen Gray, Coldwell Banker Realty. Bright MLS
