It's rare to find a vintage estate tucked away from a main road, but this one sits at the end of a private lane, opening to 6.3 enchanting acres framed by stone walls, manicured gardens, and a charming vintage home. The property includes a large custom two-story pole barn, inground pool, detached three-bay garage, and an adorable potting shed. The great room flows into a kitchen with handmade cabinetry, butler's pantry, soapstone counters, and a Vulcan stove, all centered around a brick fireplace flanked by double French doors leading to a shady brick patio. Off the kitchen, a spacious screened porch surrounded with stone walls, offers a peaceful spot to enjoy the seasons. The formal living room, currently an office, boasts a light-filled five-window bay, while two front entry rooms serve as a den and library. The primary suite, in its own wing above the great room, features a private living room, full bath, sleeping area, and views of Perkins Ponds. Three additional bedrooms, accessed via a second staircase, are bright, charming, and surprisingly well-appointed with closets. The impressive barn offers tandem bays for vehicles, a heated workshop, and two upper rooms perfect for future studio spaces. Relax by the pool, take in the flowers, and enjoy the chorus of birds. POTENTIAL FOR ADDITIONAL TWO LOTS SPLIT OFF OR SECONDARY HOME TO BE BUILT. BUYERS MUST DO THEIR OWN DUE DILIGENCE. This private setting is less than five minutes to Historic Woodbury's town center and only 10 minutes to Washington Depot. Woodbury is Voted top three best places to live in CT according to Travel & Leisure. POTENTIAL FOR TWO LOTS TO BE SPLIT OFF OR SECONDARY/GUEST HOME TO BE BUILT. BUYERS MUST DO THEIR OWN DUE DILIGENCE.
For sale
Price cut: $200K (8/31)
$1,590,000
40 Ruffin Road, Woodbury, CT 06798
4beds
2,732sqft
Single Family Residence
Built in 1881
6.3 Acres Lot
$-- Zestimate®
$582/sqft
$-- HOA
What's special
Relax by the poolCharming vintage homeVulcan stoveAdorable potting shedDetached three-bay garageHeated workshopInground pool
- 124 days
- 744
- 73
Zillow last checked:
Listing updated:
Listed by:
Mary Ann Bennett (203)206-7048,
Drakeley Real Estate, Inc. 203-263-4336
Source: Smart MLS,MLS#: 24184948
Facts & features
Interior
Bedrooms & bathrooms
- Bedrooms: 4
- Bathrooms: 3
- Full bathrooms: 2
- 1/2 bathrooms: 1
Rooms
- Room types: Workshop
Primary bedroom
- Features: Bookcases, Bedroom Suite, Built-in Features, Full Bath, Wall/Wall Carpet
- Level: Upper
Bedroom
- Features: Hardwood Floor
- Level: Upper
Bedroom
- Features: Hardwood Floor
- Level: Upper
Bedroom
- Features: Hardwood Floor
- Level: Upper
Den
- Features: Wide Board Floor
- Level: Main
Great room
- Features: Beamed Ceilings, Dining Area, Fireplace, French Doors, Patio/Terrace, Wide Board Floor
- Level: Main
Kitchen
- Features: Built-in Features, Dining Area, Dry Bar, Pantry, Wide Board Floor
- Level: Main
Living room
- Features: Bay/Bow Window, Wide Board Floor
- Level: Main
Office
- Features: Wide Board Floor
- Level: Main
Heating
- Hot Water, Oil
Cooling
- Central Air
Appliances
- Included: Gas Range, Range Hood, Refrigerator, Dishwasher, Washer, Dryer, Water Heater
- Laundry: Main Level
Features
- Wired for Data, Central Vacuum
- Doors: French Doors
- Basement: Crawl Space,Full,Interior Entry
- Attic: Access Via Hatch
- Number of fireplaces: 1
Interior area
- Total structure area: 2,732
- Total interior livable area: 2,732 sqft
- Finished area above ground: 2,732
Property
Parking
- Total spaces: 20
- Parking features: Barn, Detached, Driveway, Garage Door Opener, Private, Gravel
- Garage spaces: 5
- Has uncovered spaces: Yes
Features
- Patio & porch: Screened, Porch, Patio
- Exterior features: Rain Gutters, Garden, Stone Wall
- Has private pool: Yes
- Pool features: Vinyl, In Ground
- Has view: Yes
- View description: Water
- Has water view: Yes
- Water view: Water
- Waterfront features: Waterfront, River Front
Lot
- Size: 6.3 Acres
- Features: Level, Landscaped
Details
- Additional structures: Shed(s), Barn(s)
- Parcel number: 933676
- Zoning: OS100
Construction
Type & style
- Home type: SingleFamily
- Architectural style: Colonial
- Property subtype: Single Family Residence
Materials
- Clapboard
- Foundation: Concrete Perimeter, Stone
- Roof: Asphalt,Wood
Condition
- New construction: No
- Year built: 1881
Utilities & green energy
- Sewer: Septic Tank
- Water: Well
Community & HOA
Community
- Features: Golf, Health Club, Library, Medical Facilities, Private School(s), Stables/Riding, Tennis Court(s)
- Security: Security System
HOA
- Has HOA: No
Location
- Region: Woodbury
Financial & listing details
- Price per square foot: $582/sqft
- Tax assessed value: $425,110
- Annual tax amount: $10,645
- Date on market: 6/19/2026
Estimated market value
Not available
Estimated sales range
Not available
Not available
Price history
| Date | Event | Price |
|---|---|---|
| 8/31/2026 | Price change | $1,590,000-11.2%$582/sqft |
Source:  Smart MLS #24184948 Report a problem Smart MLS #24184948 Report a problem | ||
| 7/17/2026 | Price change | $1,790,000-5.8%$655/sqft |
Source: Smart MLS #24184948 Report a problem | ||
| 6/19/2026 | Listed for sale | $1,900,000+204%$695/sqft |
Source: Smart MLS #24184948 Report a problem | ||
| 12/9/1999 | Sold | $625,000$229/sqft |
Source: Smart MLS #98053129 Report a problem | ||
Public tax history
| Year | Property taxes | Tax assessment |
|---|---|---|
| 2025 | $10,041 +1.9% | $425,110 |
| 2024 | $9,850 +3% | $425,110 +29.2% |
| 2023 | $9,560 -0.4% | $328,960 |
| 2022 | $9,596 | $328,960 |
| 2021 | $9,596 | $328,960 |
| 2020 | $9,596 | $328,960 |
| 2019 | $9,596 -2.1% | $328,960 -10.7% |
| 2018 | $9,797 -2.1% | $368,570 |
| 2017 | $10,010 +3.3% | $368,570 |
| 2016 | $9,690 +0.8% | $368,570 |
| 2015 | $9,609 +1.5% | $368,570 |
| 2014 | $9,469 +8% | $368,570 -1.6% |
| 2013 | $8,768 -17.6% | $374,700 -14.7% |
| 2012 | $10,639 +7.9% | $439,070 |
| 2011 | $9,862 +4.7% | $439,070 |
| 2010 | $9,418 +1.5% | $439,070 |
| 2009 | $9,278 -5.2% | $439,070 +9.2% |
| 2008 | $9,792 +1.6% | $402,120 |
| 2007 | $9,635 +5.1% | $402,120 |
| 2006 | $9,164 +6.4% | $402,120 |
| 2005 | $8,613 -0.7% | $402,120 -0.7% |
| 2004 | $8,674 +66.3% | $404,970 +111.5% |
| 2003 | $5,217 +4.6% | $191,440 -25.3% |
| 1997 | $4,988 | $256,440 |
Find assessor info on the county website
Monthly payment
Est. payment
Payment breakdown
Explore the cost of this home by adjusting the details. Changes won't be saved.Climate risks
Neighborhood: 06798
Nearby schools
Schools provided by the listing agent
- Elementary: Mitchell
- High: Nonnewaug
Source: Smart MLS. This data may not be complete. We recommend contacting the local school district to confirm school assignments for this home.
Similar homes
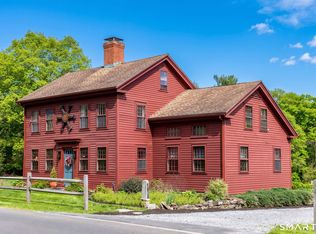
- $1,395,0003 bd3 ba2.3k sqft509 Weekeepeemee Road, Woodbury, CT 06798For Sale

 MLS ID #24192284, Carla P. Mascaro, William Pitt Sotheby's Int'l. Smart MLS
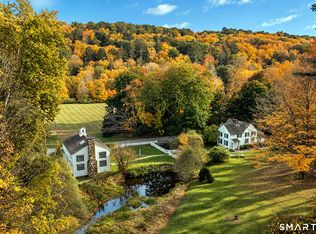
 - $895,0004 bd3 ba2.2k sqft253 Bacon Pond Road, Woodbury, CT 06798For Sale
 MLS ID #24172742, Christian Jensen, William Pitt Sotheby's Int'l. Smart MLS
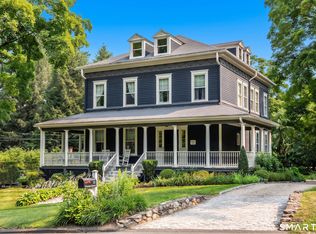
 - $1,585,0004 bd4 ba1.5k sqft115 River Road, Washington, CT 06794For Sale
 MLS ID #24207753, Joseph Lorino, Klemm Real Estate Inc. Smart MLS
 - $959,0004 bd3 ba2.9k sqft11 Pleasant Street, Woodbury, CT 06798For Sale
 MLS ID #24188039, Carla P. Mascaro, William Pitt Sotheby's Int'l. Smart MLS
 - $1,149,0003 bd3 ba4k sqft24 Roxbury Road, Woodbury, CT 06798For SaleMLS ID #24209744, Shaylene Neumann, Houlihan Lawrence. Smart MLS
- $1,295,0004 bd3 ba2.9k sqft77 Judds Bridge Road, Roxbury, CT 06783For SaleMLS ID #24193455, Joseph Lorino, Klemm Real Estate Inc. Smart MLS
- $1,495,0004 bd4 ba2.4k sqft197 Skyline Ridge Road, Bridgewater, CT 06752For SaleMLS ID #24067675, Kathryn Clair, William Pitt Sotheby's Int'l. Smart MLS
- $1,575,0005 bd4 ba3.6k sqft51 Senff Road, Washington, CT 06793For SaleMLS ID #24203582, Peter Klemm, Klemm Real Estate Inc. Smart MLS
- $1,550,0005 bd3 ba3.4k sqft38 Strawberry Ridge, Warren, CT 06777For SaleMLS ID #24205490, Joseph Lorino, Klemm Real Estate Inc. Smart MLS
- $999,0004 bd3 ba2.4k sqft126 Bucks Hill Road, Southbury, CT 06488For SaleMLS ID #24205863, Beth Hawley, Berkshire Hathaway NE Prop.. Smart MLS
- $950,0005 bd3 ba1.9k sqft50 Southbury Road, Roxbury, CT 06783For SaleMLS ID #24209875, Jeffrey Phillips, William Pitt Sotheby's Int'l. Smart MLS
- $1,375,0004 bd4 ba3.1k sqft11 Gaffney Road, New Milford, CT 06776For SaleMLS ID #24202206, Rich Pomerantz, William Pitt Sotheby's Int'l. Smart MLS
- $925,0004 bd4 ba3.3k sqft24 Hickory Lane, Roxbury, CT 06783For SaleMLS ID #24164547, Pat Lahoud, William Pitt Sotheby's Int'l. Smart MLS
- $998,0004 bd3 ba2.5k sqft336 South Street, Roxbury, CT 06783For SaleMLS ID #24196812, Karen Gilmore, Redfin Corporation. Smart MLS
- $1,499,0004 bd4 ba3.6k sqft168 Fern Avenue, Litchfield, CT 06759For SaleMLS ID #24166479, Danielle L. Murray, William Raveis Real Estate. Smart MLS
- $1,250,0004 bd5 ba2.5k sqft40 Great Ring Rd, Sandy Hook, CT 06482For Sale
 MLS ID #125939, Suzette Kraus, Compass Connecticut, LLC. Greenwich MLS, Inc.
 - $1,395,0004 bd4 ba2.8k sqft14 Flanders Lane, Kent, CT 06757For SaleMLS ID #24184750, Stephen Pener, William Pitt Sotheby's Int'l. Smart MLS
- $1,995,0005 bd3 ba3.9k sqft83 Thomson Road, Bethlehem, CT 06751For SaleMLS ID #24205350, Stacey Matthews, W. Raveis Lifestyles Realty. Smart MLS
- $1,475,0002 bd2 ba2.2k sqft17 Kirby Road, Washington, CT 06793For SaleMLS ID #24196310, Peter Klemm, Klemm Real Estate Inc. Smart MLS
- $874,9004 bd3 ba3.5k sqft193 Stoneybrook Lane, Watertown, CT 06795For SaleMLS ID #24185421, Sarah C. Hull, Coldwell Banker Realty. Smart MLS
