Open House Sunday 10/25 1-4pm. Welcome to a modern masterpiece that seamlessly blends elegance & functionality. East facing captivating home, complete with owned solar panels, sets a new standard for sophistication. The gourmet kitchen features floor-to-ceiling cabinets with Carrera marble finishes, top-of-the-line appliances, & ample storage. Engineered hardwood flooring extends throughout, creating a warm atmosphere. High ceilings enhance the open & airy ambiance, while crown molding adds classic charm. Explore four generously sized bedrooms, each offering a sanctuary of comfort with large closets for clutter-free living. Luxuriate in marble baths designed for a spa-like retreat, with the master bath showcasing exquisite fixtures and meticulous craftsmanship. Step into the outdoor European-style patio, a private oasis surrounded by lush greenery. Whether for al fresco dining or quiet evenings, this serene space seamlessly extends your living area. This home is more than a residence; it embodies modern luxury & thoughtful design. Impeccable finishes, a spacious layout, & attention to detail offer a rare opportunity for contemporary living at its finest. Don't miss the chance to own this extraordinary property. Extensive Features & Upgrades List Available.
For sale
$1,598,000
330 Goldfield Pl, San Ramon, CA 94582
4beds
2,384sqft
Residential, Single Family Residence
Built in 2017
2,794 Square Feet Lot
$1,556,200 Zestimate®
$670/sqft
$108/mo HOA
What's special
Impeccable finishesGourmet kitchenOutdoor european-style patioSpacious layoutOwned solar panelsHigh ceilingsCrown molding
- 3 days
- 349
- 16
Zillow last checked:
Listing updated:
Listed by:
Mona Koussa DRE #01260089 925-831-9615,
Ehomesurf, Inc.
Source: Bay East AOR,MLS#: 41151103
Facts & features
Interior
Bedrooms & bathrooms
- Bedrooms: 4
- Bathrooms: 4
- Full bathrooms: 3
- Partial bathrooms: 1
Rooms
- Room types: 0.5 Bath, Main Entry, 4 Bedrooms, 3 Baths, Primary Bedrm Suite - 1, Eat-In Kitchen
Bathroom
- Features: Shower Over Tub, Updated Baths, Marble, Stone, Stall Shower
Kitchen
- Features: Breakfast Bar, Stone Counters, Dishwasher, Eat-in Kitchen, Disposal, Gas Range/Cooktop, Ice Maker Hookup, Kitchen Island, Microwave, Oven Built-in, Range/Oven Built-in, Refrigerator, Self-Cleaning Oven, Updated Kitchen
Heating
- Zoned
Cooling
- Central Air
Appliances
- Included: Dishwasher, Gas Range, Plumbed For Ice Maker, Microwave, Oven, Range, Refrigerator, Self Cleaning Oven, Gas Water Heater
- Laundry: Hookups Only, Laundry Room, Common Area
Features
- Breakfast Bar, Updated Kitchen
- Flooring: Hardwood, Tile
- Windows: Double Pane Windows
- Has fireplace: No
- Fireplace features: None
Interior area
- Total structure area: 2,384
- Total interior livable area: 2,384 sqft
Property
Parking
- Total spaces: 2
- Parking features: Attached, Off Street, Garage Door Opener
- Garage spaces: 2
Features
- Levels: Three Or More
- Stories: 3
- Patio & porch: Patio
- Pool features: None
- Fencing: Fenced
Lot
- Size: 2,794 Square Feet
- Features: Level, Rectangular Lot, Back Yard, Landscape Back, Landscape Front
Details
- Parcel number: 2227600778
- Special conditions: Standard
- Other equipment: Irrigation Equipment
Construction
Type & style
- Home type: SingleFamily
- Architectural style: Contemporary
- Property subtype: Residential, Single Family Residence
Materials
- Stucco
- Foundation: Slab
- Roof: Tile
Condition
- Existing
- New construction: No
- Year built: 2017
Details
- Builder name: Toll Brothers
Utilities & green energy
- Electric: Photovoltaics Seller Owned
- Sewer: Public Sewer
- Water: Public
Community & HOA
Community
- Security: Fire Sprinkler System, Carbon Monoxide Detector(s)
- Subdivision: Gale Ranch
HOA
- Has HOA: Yes
- Amenities included: Greenbelt
- Services included: Common Area Maint, Maintenance Grounds
- HOA fee: $108 monthly
- HOA name: GALE RANCH
- HOA phone: 925-830-4848
Location
- Region: San Ramon
Financial & listing details
- Price per square foot: $670/sqft
- Tax assessed value: $1,280,467
- Price range: $1.6M - $1.6M
- Date on market: 10/23/2026
- Listing agreement: Excl Right
- Listing terms: Cash,Conventional
Estimated market value
$1,556,200
$1.48M - $1.63M
$5,275/mo
Price history
| Date | Event | Price |
|---|---|---|
| 10/23/2026 | Listed for sale | $1,598,000-8.6%$670/sqft |
Source:  Bay East AOR #41151103 Report a problem | ||
| 1/19/2024 | Listing removed | -- |
Source:  bridgeMLS/CCAR/Bay East AOR #41046662 Report a problem | ||
| 1/12/2024 | Listed for sale | $1,748,000+2.9%$733/sqft |
Source: bridgeMLS/CCAR/Bay East AOR #41046662 Report a problem | ||
| 11/15/2022 | Listing removed | -- |
Source: bridgeMLS/CCAR/Bay East AOR #41012556 Report a problem | ||
| 10/25/2022 | Listed for sale | $1,698,000+49.6%$712/sqft |
Source: bridgeMLS/CCAR/Bay East AOR #41012556 Report a problem | ||
| 10/27/2017 | Sold | $1,134,743$476/sqft |
Source: CCAR #40782862 Report a problem | ||
Public tax history
| Year | Property taxes | Tax assessment |
|---|---|---|
| 2026 | -- | $1,280,467 +2% |
| 2025 | $16,841 +2.4% | $1,255,361 +2% |
| 2024 | $16,444 +1.7% | $1,230,748 +2% |
| 2023 | $16,171 +1.4% | $1,206,617 +2% |
| 2022 | $15,953 +2.6% | $1,182,959 +2% |
| 2021 | $15,550 +1.2% | $1,159,764 +1% |
| 2020 | $15,373 +1.5% | $1,147,873 +2% |
| 2019 | $15,140 +4.3% | $1,125,366 -0.8% |
| 2018 | $14,515 +197.4% | $1,134,700 +302.8% |
| 2017 | $4,881 | $281,681 |
Find assessor info on the county website
Monthly payment
Est. payment
Payment breakdown
Explore the cost of this home by adjusting the details. Changes won't be saved.Climate risks
Neighborhood: 94582
Nearby schools
Schools provided by the listing agent
- District: San Ramon Valley (925) 552-5500
Source: Bay East AOR. This data may not be complete. We recommend contacting the local school district to confirm school assignments for this home.


Similar homes
- $1,788,0004 bd3 ba2.3k sqft2006 Trefoil Rd, San Ramon, CA 94582For Sale
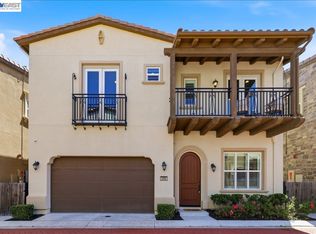 MLS ID #41150625, Jing Xue. Bay East AOR
- $1,849,8884 bd3 ba2.4k sqft4 Woodview Ct, San Ramon, CA 94582For Sale
 MLS ID #41152287, Joel M. Padama. Bay East AOR
- $1,749,0004 bd3 ba2.3k sqft1864 Barossa Dr, San Ramon, CA 94582For Sale
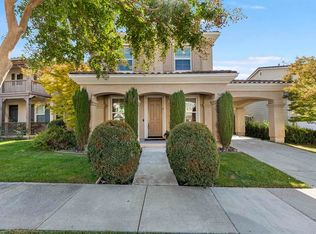 MLS ID #41151908, Latief Bazaz. Bay East AOR
- $1,549,8004 bd3 ba2.3k sqft1291 Stoney Creek Dr, San Ramon, CA 94582For Sale
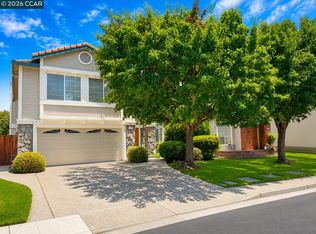 MLS ID #41149818, Lisa Doyle. CCAR
