This charming move-in ready home nestled on 5.91 acres (includes 2 parcels) of scenic land has had many renovations but yet still has the New England farmhouse character. This unique property features a river across the street for boating & fishing, as well as a two-car garage, a barn with 3 stalls, very large custom new Trex deck and a versatile extra cottage which could be used for extra storage or renovated to be an apartment or rental. Inside the house, you’ll find a gorgeous Great Room which is the heart of the home with beautiful ceramic tile flooring and a striking fieldstone fireplace. The spacious Baker’s kitchen is every cook’s dream, featuring a brand-new extensive LG stove and plenty of space for meal preparation and storage. A large living room with hardwood flooring along with the primary bedroom and full bath on 1st floor. 3 spacious bedrooms and 1.5 bathrooms, along with many updates have been done, including 3 mini-splits with a total of 1930 sf total living area!
Pending
$449,900
330 N Orange Rd, Athol, MA 01331
3beds
1,930sqft
Single Family Residence
Built in 1920
5.91 Acres Lot
$448,900 Zestimate®
$233/sqft
$-- HOA
What's special
Fieldstone fireplaceBabbling riverLarge deckTwo-car garageBrand-new extensive lg stoveGorgeous great roomScenic land
- 313 days
- 13
- 0
Zillow last checked:
Listing updated:
Listed by:
Amanda Roberts 978-317-7370,
Four Columns Realty, LLC 978-544-5100
Source: MLS PIN,MLS#: 73296334
Facts & features
Interior
Bedrooms & bathrooms
- Bedrooms: 3
- Bathrooms: 2
- Full bathrooms: 1
- 1/2 bathrooms: 1
Primary bedroom
- Features: Closet, Flooring - Hardwood
- Level: First
- Area: 312
- Dimensions: 26 x 12
Bedroom 2
- Features: Ceiling Fan(s), Flooring - Hardwood
- Level: Second
- Area: 132.25
- Dimensions: 11.5 x 11.5
Bedroom 3
- Features: Ceiling Fan(s), Flooring - Hardwood
- Level: Second
- Area: 132.25
- Dimensions: 11.5 x 11.5
Primary bathroom
- Features: Yes
Family room
- Features: Ceiling Fan(s), Vaulted Ceiling(s), Flooring - Stone/Ceramic Tile, Cable Hookup, Deck - Exterior
- Level: Main,First
- Area: 400
- Dimensions: 25 x 16
Kitchen
- Features: Flooring - Laminate, Countertops - Upgraded, Country Kitchen
- Level: First
- Area: 253
- Dimensions: 23 x 11
Living room
- Features: Flooring - Hardwood
- Level: First
- Area: 253
- Dimensions: 23 x 11
Heating
- Steam, Oil, Ductless
Cooling
- Heat Pump, Ductless
Appliances
- Included: Electric Water Heater, Dishwasher, Refrigerator, Washer, Dryer, Range
- Laundry: In Basement, Electric Dryer Hookup, Washer Hookup
Features
- Flooring: Tile, Laminate, Hardwood
- Doors: Insulated Doors
- Windows: Insulated Windows
- Basement: Full,Interior Entry
- Number of fireplaces: 1
Interior area
- Total structure area: 1,930
- Total interior livable area: 1,930 sqft
- Finished area above ground: 1,930
Video & virtual tour
Property
Parking
- Total spaces: 10
- Parking features: Detached, Off Street
- Garage spaces: 2
- Uncovered spaces: 8
Features
- Patio & porch: Porch - Enclosed, Deck - Composite, Covered
- Exterior features: Porch - Enclosed, Deck - Composite, Covered Patio/Deck, Rain Gutters, Barn/Stable
- Has view: Yes
- View description: Water, River
- Has water view: Yes
- Water view: River,Water
- Waterfront features: Waterfront, River
Lot
- Size: 5.91 Acres
- Features: Wooded, Cleared, Farm, Level, Sloped
Details
- Additional structures: Barn/Stable
- Parcel number: M:00014 B:00023 L:00000,1446657
- Zoning: R
Construction
Type & style
- Home type: SingleFamily
- Architectural style: Farmhouse
- Property subtype: Single Family Residence
Materials
- Frame
- Foundation: Stone
- Roof: Shingle
Condition
- Year built: 1920
Utilities & green energy
- Electric: 110 Volts, 220 Volts, 200+ Amp Service
- Sewer: Public Sewer
- Water: Public
- Utilities for property: for Electric Oven, for Electric Dryer, Washer Hookup
Community & HOA
Community
- Features: Public Transportation, Shopping, Tennis Court(s), Park, Walk/Jog Trails, Stable(s), Golf, Medical Facility, Conservation Area, House of Worship, Public School
HOA
- Has HOA: No
Location
- Region: Athol
Financial & listing details
- Price per square foot: $233/sqft
- Tax assessed value: $290,400
- Annual tax amount: $3,726
- Date on market: 11/26/2025
- Listing terms: Other (See Remarks)
- Road surface type: Paved
Estimated market value
$448,900
$404,000 - $498,000
$2,863/mo
Price history
| Date | Event | Price |
|---|---|---|
| 5/31/2026 | Pending sale | $449,900$233/sqft |
Source: MLS PIN #73296334 Report a problem | ||
| 7/24/2025 | Price change | $449,900-3.2%$233/sqft |
Source: MLS PIN #73296334 Report a problem | ||
| 6/14/2025 | Price change | $465,000-2.1%$241/sqft |
Source: MLS PIN #73296334 Report a problem | ||
| 4/10/2025 | Price change | $475,000-5%$246/sqft |
Source: MLS PIN #73296334 Report a problem | ||
| 1/9/2025 | Price change | $499,900-1.8%$259/sqft |
Source: MLS PIN #73296334 Report a problem | ||
| 11/6/2024 | Price change | $509,000-1.9%$264/sqft |
Source: MLS PIN #73296334 Report a problem | ||
| 9/30/2024 | Listed for sale | $519,000+194.2%$269/sqft |
Source: MLS PIN #73296334 Report a problem | ||
| 10/13/2010 | Sold | $176,400-7.1%$91/sqft |
Source: Public Record Report a problem | ||
| 11/15/2009 | Price change | $189,900-13.6%$98/sqft |
Source: Richard Healey #70846957 Report a problem | ||
| 7/23/2009 | Price change | $219,900-8.3%$114/sqft |
Source: Richard Healey #70846957 Report a problem | ||
| 5/16/2009 | Price change | $239,900-4%$124/sqft |
Source: Richard Healey #70846957 Report a problem | ||
| 11/16/2008 | Listed for sale | $249,900$129/sqft |
Source: Richard Healey #70846957 Report a problem | ||
Public tax history
| Year | Property taxes | Tax assessment |
|---|---|---|
| 2025 | $3,918 +5.2% | $308,300 +6.2% |
| 2024 | $3,726 +1.9% | $290,400 +11.5% |
| 2023 | $3,656 +2.6% | $260,400 +17.2% |
| 2022 | $3,565 +2.9% | $222,100 +13.2% |
| 2021 | $3,465 +5.4% | $196,200 +2.5% |
| 2020 | $3,288 +5% | $191,400 +6.6% |
| 2019 | $3,132 +1.2% | $179,500 +13.5% |
| 2018 | $3,094 -0.7% | $158,100 +3.5% |
| 2017 | $3,117 +6.5% | $152,800 +3.5% |
| 2016 | $2,927 +4.2% | $147,600 |
| 2015 | $2,809 +3.3% | $147,600 |
| 2014 | $2,720 +15.7% | $147,600 -2.8% |
| 2013 | $2,350 +1.1% | $151,800 +0.4% |
| 2012 | $2,325 +2.7% | $151,200 -5.6% |
| 2011 | $2,264 -9.5% | $160,100 -14.9% |
| 2010 | $2,502 +8.4% | $188,100 -6.5% |
| 2009 | $2,308 +2.7% | $201,200 -6.6% |
| 2008 | $2,248 +2.6% | $215,500 -0.6% |
| 2007 | $2,190 | $216,800 |
Find assessor info on the county website
Monthly payment
Est. payment
Payment breakdown
Explore the cost of this home by adjusting the details. Changes won't be saved.Climate risks
Neighborhood: 01331
Nearby schools
Schools provided by the listing agent
- Elementary: Aces
- Middle: Arms
- High: Athol High
Source: MLS PIN. This data may not be complete. We recommend contacting the local school district to confirm school assignments for this home.
Similar homes
- $410,0003 bd2 ba2.3k sqft3816 Chestnut Hill Ave, Athol, MA 01331For Sale
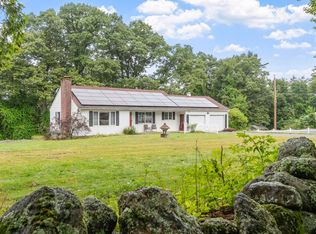 MLS ID #73565051, Lana Kopsala, Coldwell Banker Realty - Leominster. MLS PIN
 - $399,0003 bd2 ba2.7k sqft1386 Pleasant St, Athol, MA 01331For Sale
 MLS ID #73572539, Hometown Team, Real Broker MA, LLC. MLS PIN
 - $520,0003 bd3 ba2.1k sqft210 Brickyard Rd, Athol, MA 01331For Sale
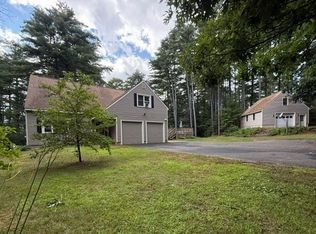 MLS ID #73559715, Linda Lee, LAER Realty Partners. MLS PIN
 - $549,9003 bd3 ba2.7k sqft834 Pleasant St, Athol, MA 01331For Sale
 MLS ID #73530903, Frances Godin, Godin Real Estate. MLS PIN
