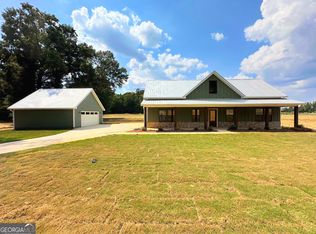
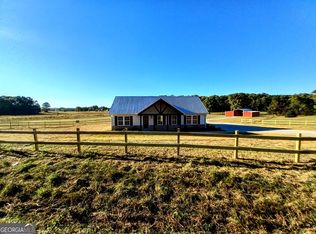
**UNDER CONSTRUCTION!** Welcome to another Quality Built Home by Collins Homes! Nestled on 4.68 peaceful acres in Cedartown, Georgia. This 3 bedroom, 2 bath Modern Craftsman-Style Ranch is surrounded by sweeping farm views creating the perfect country retreat. The charm begins at the covered front porch, durable Hardie board siding, stone accents, metal roof and continues inside with vaulted ceilings, an airy open layout, and designer finishes. The kitchen is a showstopper with custom soft-close cabinetry, granite countertops, a spacious island, pantry, and stainless steel appliances. Luxury LVP flooring flows throughout the main living areas, with tile bathrooms, cozy carpeted bedrooms, and a large laundry/utility area with side entry for added convenience. Inside the Primary Suite you'll find vaulted ceilings, a custom walk-in closet, double vanities, soaking tub and tiled shower with glass door. Outside, a detached 2 Car Garage that complements the home beautifully and a private covered back porch that offers a tranquil setting and plenty of room to relax and unwind. Built by a trusted local builder, known for quality and integrity. This home is where timeless style meets modern comfort. **2/10 Home Warranty included.** (Expected Completion Date is 8/31/2026.) (Interior photos are from another build with the same features and are for informational purposes only.)
Active
$424,900
3300 Collard Valley Rd, Cedartown, GA 30125
3beds
--sqft
Single Family Residence
Built in 2026
4.68 Acres Lot
$423,100 Zestimate®
$--/sqft
$-- HOA
What's special
Spacious islandDesigner finishesSweeping farm viewsStone accentsCovered front porchMetal roofStainless steel appliances
- 53 days
- 498
- 26
Zillow last checked:
Listing updated:
Listed by:
Joseph K Youngblood 770-833-9801,
BHGRE Metro Brokers
Source: GAMLS,MLS#: 10812626
Facts & features
Interior
Bedrooms & bathrooms
- Bedrooms: 3
- Bathrooms: 2
- Full bathrooms: 2
- Main level bathrooms: 2
- Main level bedrooms: 3
Rooms
- Room types: Other
Dining room
- Features: Dining Rm/Living Rm Combo
Kitchen
- Features: Breakfast Bar, Country Kitchen, Kitchen Island, Pantry, Solid Surface Counters
Heating
- Central, Electric, Heat Pump
Cooling
- Ceiling Fan(s), Central Air, Electric, Heat Pump
Appliances
- Included: Dishwasher, Electric Water Heater, Oven/Range (Combo)
- Laundry: Common Area
Features
- High Ceilings, Master On Main Level, Separate Shower, Soaking Tub, Split Bedroom Plan, Tile Bath, Vaulted Ceiling(s), Walk-In Closet(s)
- Flooring: Carpet, Tile
- Windows: Double Pane Windows
- Basement: None
- Has fireplace: No
Interior area
- Total structure area: 0
- Finished area above ground: 0
- Finished area below ground: 0
Property
Parking
- Total spaces: 2
- Parking features: Detached, Garage, Garage Door Opener, Kitchen Level, Side/Rear Entrance
- Has garage: Yes
Features
- Levels: One
- Stories: 1
- Patio & porch: Porch
Lot
- Size: 4.68 Acres
- Features: Level, Pasture
- Residential vegetation: Cleared, Grassed
Details
- Parcel number: 0.0
Construction
Type & style
- Home type: SingleFamily
- Architectural style: Ranch
- Property subtype: Single Family Residence
Materials
- Concrete, Stone
- Foundation: Slab
- Roof: Metal
Condition
- Under Construction,New Construction
- New construction: Yes
- Year built: 2026
Details
- Warranty included: Yes
Utilities & green energy
- Electric: 220 Volts
- Sewer: Septic Tank
- Water: Public
- Utilities for property: Electricity Available, High Speed Internet, Phone Available, Water Available
Community & HOA
Community
- Features: None
- Security: Smoke Detector(s)
- Subdivision: None
HOA
- Has HOA: No
- Services included: None
Location
- Region: Cedartown
Financial & listing details
- Date on market: 7/24/2026
- Cumulative days on market: 53 days
- Listing agreement: Exclusive Right To Sell
- Listing terms: Cash,Conventional,FHA,USDA Loan,VA Loan
- Electric utility on property: Yes
Estimated market value
$423,100
$402,000 - $444,000
$1,950/mo
Price history
| Date | Event | Price |
|---|---|---|
| 7/24/2026 | Listed for sale | $424,900 |
Source:  GAMLS #10812626 Report a problem GAMLS #10812626 Report a problem | ||
Public tax history
Tax history is unavailable.
Monthly payment
Est. payment
Payment breakdown
Explore the cost of this home by adjusting the details. Changes won't be saved.Climate risks
Neighborhood: 30125
Nearby schools
Schools provided by the listing agent
- Elementary: Westside
- Middle: Cedartown
- High: Cedartown
Source: GAMLS. This data may not be complete. We recommend contacting the local school district to confirm school assignments for this home.
Similar homes
- $399,0004 bd3 ba2k sqft6 Evening Sunset Rd, Cedartown, GA 30125Active

 MLS ID #10835847, Lamar Farr, Keller Williams Northwest. GAMLS
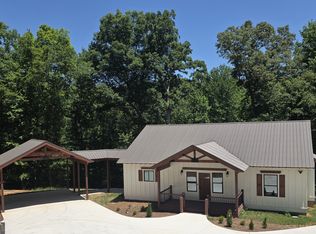
 - $449,9004 bd3 ba1.6k sqft1217 Youngs Farm Rd, Cedartown, GA 30125Active
 MLS ID #10759484, Derinda S Stephens, Integrity Realty Group. GAMLS
 - $325,0003 bd3 ba2k sqft644 Collard Valley Rd, Cedartown, GA 30125Active
 MLS ID #10832871, Travis Herndon, Cantrell Realty. GAMLS
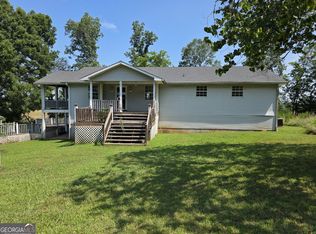
 - $214,9002 bd2 ba1.6k sqft536 Substation Rd, Cedartown, GA 30125Active
 MLS ID #10812772, Holly Brown, Team One Realty Group. GAMLS
 - $414,9003 bd2 ba-- sqft457 Relay Rd, Silver Creek, GA 30173ActiveMLS ID #10826093, Katie Johns, Hometown Realty Brokerage LLC. GAMLS
- $337,9003 bd3 ba-- sqft220 John Phillips Rd, Cedartown, GA 30125ActiveMLS ID #10802213, Sandi Smith, Drake Realty, Inc.. GAMLS
- $449,8002 bd2 ba1.7k sqft254 Biddy Rd SE, Rome, GA 30161ActiveMLS ID #10843656, Stephen Douglas Graves, Hardy Realty & Development Company. GAMLS
- $349,5493 bd2 ba2k sqft462 Oakwood Dr, Cedartown, GA 30125ActiveMLS ID #10761154, Faith Benefield, Hometown Realty Brokerage LLC. GAMLS
- $429,9004 bd3 ba2.5k sqft402 Pheasant Run SE, Rome, GA 30161ActiveMLS ID #10808219, Beth Robbins, Sign Your Deed Realty. GAMLS
- $449,0004 bd2 ba-- sqft5854 Cedartown Hwy SW, Lindale, GA 30147ActiveMLS ID #10763830, Della Gore, Toles, Temple & Wright, Inc.. GAMLS
- $447,5002 bd2 ba1.6k sqft5226 S Highway 27, Lindale, GA 30147ActiveMLS ID #10814897, Stephen Douglas Graves, Hardy Realty & Development Company. GAMLS
- $439,9003 bd3 ba1.8k sqft5544 State Route 101 N, Dallas, GA 30132ActiveMLS ID #10795490, Mark Taglieber, Keystone Realty Group, LLC. GAMLS
- $284,0004 bd2 ba2.3k sqft70 Cedar Creek Xing, Cedartown, GA 30125ActiveMLS ID #10811229, Jason Cockrell, Main Street Realty. GAMLS
- $439,9003 bd3 ba1.8k sqft5544 Highway 101 N, Dallas, GA 30132New Construction
 MLS ID #7796544, Mark Taglieber, Keystone Realty Group, LLC.. FMLS GA
 - $275,0003 bd2 ba1.9k sqft600 Parkwood Ln, Cedartown, GA 30125ActiveMLS ID #10734615, Elaine Osborn, Elaine Osborn Realty. GAMLS
- $299,9003 bd2 ba-- sqft81 Wieuca Way, Cedartown, GA 30125ActiveMLS ID #10834857, Katie Johns, Hometown Realty Brokerage LLC. GAMLS
- $499,9004 bd3 ba3.7k sqft61 Stone Crest Ct, Rockmart, GA 30153ActiveMLS ID #10832483, Stephen Clark, Harry Norman Realtors. GAMLS
- $599,9004 bd3 ba2.3k sqft113 Cherokee Estates Dr, Cedartown, GA 30125ActiveMLS ID #10766068, Sandra O'Neal, Keller Williams Northwest. GAMLS
- $369,0003 bd3 ba1.5k sqft71 Frances White Rd, Buchanan, GA 30113ActiveMLS ID #10796423, Karen A Steed, Karen Steed Real Estate. GAMLS
- $419,9003 bd2 ba-- sqft771 Old Brock Rd, Rockmart, GA 30153ActiveMLS ID #10835702, Katie Johns, Hometown Realty Brokerage LLC. GAMLS
