Featured as one of the Top Spotlight Homes on the Hinsdale Center of the Arts 2010 Oak Brook Home Tour: this one is unlike any you have seen. Although secluded behind the gates of an acre lot, people recognize this home with its stone exterior and abundance of windows as an architectural masterpiece on this iconic Oak Brook corner of York and Canterberry, which welcomes local cyclists to rest on the front bench adorning this home's front yard. No snow blowing here as you have a heated circular driveway!! As you step into the rich hardwoods of the interior and the opulence of ceiling heights, you recognize the long-time planning of this custom residence. The first-floor weight room and spa is any weight trainer's dream and the golf simulator room downstairs is a delight for seasoned golfers. This home has an outdoor pool and outdoor putting green as well as a guest house with a full kitchen and bedroom/bath. The walk-out lower level with bar, rec room, wine cellar, game room, golf room, and 2-bedroom suites comprises over 4000 square feet. That is larger than the average house! There is an elevator to all floors. The 1st-floor office with a fireplace is private for the seriousness of business but cozy for friends and business acquaintances. There is also a library on the second floor open to the rest of that floor. The second-floor master with a sitting room, fireplace, huge walk-in closets, and BRAND NEW spa-like bath is a dream come true. With 13,760 total square footage, you will certainly have enough room to roam, and visitors will stay in the lovely coach/pool house. If you need more acreage, the adjacent property where the ranch to the south sits is also for sale for $1,500,000 !! If you are looking for something out of the ordinary that offers everything for the sophisticated active palette, then this is the one!!
Active
$6,700,000
3305 York Rd, Oak Brook, IL 60523
6beds
13,760sqft
Single Family Residence
Built in 2007
1.02 Acres Lot
$-- Zestimate®
$487/sqft
$-- HOA
What's special
Outdoor poolOpulence of ceiling heightsBrand new spa-like bathHeated circular drivewayOutdoor putting greenElevator to all floorsStone exterior
- 313 days
- 1,376
- 70
Zillow last checked:
Listing updated:
Listed by:
Diana Ivas 630-939-5555,
Berkshire Hathaway HomeServices Chicago,
Charles Ivas 630-254-5555,
Berkshire Hathaway HomeServices Chicago
Source: MRED as distributed by MLS GRID,MLS#: 12527083
Facts & features
Interior
Bedrooms & bathrooms
- Bedrooms: 6
- Bathrooms: 8
- Full bathrooms: 6
- 1/2 bathrooms: 2
Rooms
- Room types: Bedroom 5, Bedroom 6, Study, Library, Great Room, Sitting Room, Exercise Room, Game Room, Nursery, Foyer
Primary bedroom
- Features: Flooring (Hardwood), Bathroom (Full)
- Level: Second
- Area: 770 Square Feet
- Dimensions: 35X22
Bedroom 2
- Features: Flooring (Hardwood)
- Level: Second
- Area: 414 Square Feet
- Dimensions: 23X18
Bedroom 3
- Features: Flooring (Hardwood)
- Level: Second
- Area: 208 Square Feet
- Dimensions: 16X13
Bedroom 4
- Features: Flooring (Carpet)
- Level: Basement
- Area: 264 Square Feet
- Dimensions: 22X12
Bedroom 5
- Features: Flooring (Carpet)
- Level: Basement
- Area: 270 Square Feet
- Dimensions: 18X15
Bedroom 6
- Features: Flooring (Ceramic Tile)
- Level: Main
- Area: 270 Square Feet
- Dimensions: 18X15
Dining room
- Features: Flooring (Hardwood)
- Level: Main
- Area: 228 Square Feet
- Dimensions: 19X12
Exercise room
- Features: Flooring (Carpet)
- Level: Main
- Area: 900 Square Feet
- Dimensions: 36X25
Family room
- Features: Flooring (Hardwood)
- Level: Main
- Area: 725 Square Feet
- Dimensions: 29X25
Foyer
- Features: Flooring (Hardwood)
- Level: Main
- Area: 288 Square Feet
- Dimensions: 18X16
Game room
- Features: Flooring (Hardwood)
- Level: Main
- Area: 440 Square Feet
- Dimensions: 22X20
Great room
- Features: Flooring (Hardwood)
- Level: Main
- Area: 440 Square Feet
- Dimensions: 22X20
Kitchen
- Features: Kitchen (Eating Area-Breakfast Bar, Eating Area-Table Space, Island, Breakfast Room, Custom Cabinetry, Granite Counters, Updated Kitchen), Flooring (Hardwood)
- Level: Main
- Area: 529 Square Feet
- Dimensions: 23X23
Laundry
- Features: Flooring (Hardwood)
- Level: Main
- Area: 324 Square Feet
- Dimensions: 18X18
Library
- Features: Flooring (Hardwood)
- Level: Second
- Area: 399 Square Feet
- Dimensions: 21X19
Other
- Features: Flooring (Hardwood)
- Level: Second
- Area: 196 Square Feet
- Dimensions: 14X14
Sitting room
- Level: Second
- Area: 208 Square Feet
- Dimensions: 16X13
Study
- Features: Flooring (Hardwood)
- Level: Main
- Area: 475 Square Feet
- Dimensions: 25X19
Heating
- Natural Gas, Forced Air, Radiant, Sep Heating Systems - 2+, Zoned, Radiant Floor
Cooling
- Central Air, Zoned
Appliances
- Included: Double Oven, Microwave, Dishwasher, High End Refrigerator, Bar Fridge, Washer, Dryer, Disposal, Stainless Steel Appliance(s), Wine Refrigerator
- Laundry: Main Level, Upper Level, Multiple Locations
Features
- Cathedral Ceiling(s), Sauna, Wet Bar, Elevator, In-Law Floorplan, 1st Floor Full Bath, Built-in Features, Walk-In Closet(s), Bookcases, Open Floorplan, Granite Counters
- Flooring: Hardwood
- Windows: Screens
- Basement: Finished,Full,Walk-Out Access
- Number of fireplaces: 5
- Fireplace features: Family Room, Master Bedroom, Basement, Other, Den/Library
Interior area
- Total structure area: 0
- Total interior livable area: 13,760 sqft
Property
Parking
- Total spaces: 4
- Parking features: Circular Driveway, Heated Driveway, Garage Door Opener, Yes, Garage Owned, Attached, Garage
- Attached garage spaces: 4
- Has uncovered spaces: Yes
Accessibility
- Accessibility features: No Disability Access
Features
- Stories: 2
- Patio & porch: Patio
- Exterior features: Balcony, Fire Pit
- Pool features: In Ground
- Has spa: Yes
- Spa features: Outdoor Hot Tub
Lot
- Size: 1.02 Acres
- Dimensions: 191X233
Details
- Additional structures: Guest House
- Parcel number: 0636202025
- Special conditions: None
- Other equipment: Sump Pump, Generator
Construction
Type & style
- Home type: SingleFamily
- Architectural style: Traditional
- Property subtype: Single Family Residence
Materials
- Stone
- Roof: Asphalt
Condition
- New construction: No
- Year built: 2007
- Major remodel year: 2025
Utilities & green energy
- Sewer: Public Sewer
- Water: Lake Michigan
Community & HOA
Community
- Security: Security System
HOA
- Services included: None
Location
- Region: Oak Brook
Financial & listing details
- Price per square foot: $487/sqft
- Tax assessed value: $1,153,789
- Annual tax amount: $39,577
- Date on market: 12/3/2025
- Ownership: Fee Simple
Estimated market value
Not available
Estimated sales range
Not available
Not available
Price history
| Date | Event | Price |
|---|---|---|
| 12/3/2025 | Listed for rent | $30,000+50%$2/sqft |
Source: MRED as distributed by MLS GRID #12527120 Report a problem | ||
| 6/18/2025 | Listing removed | $20,000$1/sqft |
Source: MRED as distributed by MLS GRID #12364391 Report a problem | ||
| 5/13/2025 | Price change | $6,795,000-1.5%$494/sqft |
Source:  MRED as distributed by MLS GRID #12364346 Report a problem MRED as distributed by MLS GRID #12364346 Report a problem | ||
| 3/17/2025 | Price change | $20,000-20%$1/sqft |
Source: MRED as distributed by MLS GRID #12198141 Report a problem | ||
| 3/17/2025 | Price change | $6,895,000-1.4%$501/sqft |
Source: MRED as distributed by MLS GRID #12277444 Report a problem | ||
| 1/25/2025 | Listed for sale | $6,995,000$508/sqft |
Source: MRED as distributed by MLS GRID #12277444 Report a problem | ||
| 1/25/2025 | Listing removed | $6,995,000$508/sqft |
Source: MRED as distributed by MLS GRID #12085773 Report a problem | ||
| 10/28/2024 | Listed for rent | $25,000$2/sqft |
Source: MRED as distributed by MLS GRID #12198141 Report a problem | ||
| 10/26/2024 | Listing removed | $25,000$2/sqft |
Source: MRED as distributed by MLS GRID #12139658 Report a problem | ||
| 9/27/2024 | Price change | $25,000-16.7%$2/sqft |
Source: MRED as distributed by MLS GRID #12139658 Report a problem | ||
| 8/16/2024 | Listed for rent | $30,000+20%$2/sqft |
Source: MRED as distributed by MLS GRID #12139658 Report a problem | ||
| 6/17/2024 | Listed for sale | $6,995,000-11.5%$508/sqft |
Source: MRED as distributed by MLS GRID #12085773 Report a problem | ||
| 11/17/2023 | Listing removed | -- |
Source: MRED as distributed by MLS GRID #11925153 Report a problem | ||
| 11/6/2023 | Listed for rent | $25,000$2/sqft |
Source: MRED as distributed by MLS GRID #11925153 Report a problem | ||
| 5/4/2023 | Listed for sale | $7,900,000+1336.4%$574/sqft |
Source: MRED as distributed by MLS GRID #11774468 Report a problem | ||
| 8/8/2003 | Sold | $550,000$40/sqft |
Source: Public Record Report a problem | ||
Public tax history
| Year | Property taxes | Tax assessment |
|---|---|---|
| 2025 | $41,176 +4% | $1,153,789 +7.9% |
| 2024 | $39,577 +4.5% | $1,069,710 +8.1% |
| 2023 | $37,879 +7.1% | $989,190 +4% |
| 2022 | $35,373 +4.7% | $950,880 +2.5% |
| 2021 | $33,799 +2.4% | $927,240 +2.2% |
| 2020 | $32,993 +5.1% | $906,920 +5.2% |
| 2019 | $31,397 +10.3% | $862,260 +5.6% |
| 2018 | $28,459 -9.9% | $816,220 -11.3% |
| 2017 | $31,592 +2.5% | $920,250 +6.2% |
| 2016 | $30,809 +1.3% | $866,930 +7.3% |
| 2015 | $30,419 +6.6% | $807,650 +10.2% |
| 2014 | $28,532 +0.8% | $732,700 -1.4% |
| 2013 | $28,294 +0.4% | $743,030 -6.2% |
| 2012 | $28,191 +3.1% | $791,890 -7.9% |
| 2011 | $27,344 +2.9% | $859,820 -5.8% |
| 2010 | $26,586 +3% | $912,380 -6.8% |
| 2009 | $25,813 +2.7% | $978,940 |
| 2008 | $25,128 +1204.2% | $978,940 +1317.3% |
| 2005 | $1,927 -34.9% | $69,070 -36.5% |
| 2004 | $2,960 +5% | $108,780 +10.1% |
| 2003 | $2,819 +1.4% | $98,800 +4.6% |
| 2002 | $2,780 +5.9% | $94,410 +8.7% |
| 2001 | $2,624 +3% | $86,820 +5.2% |
| 2000 | $2,548 | $82,530 |
Find assessor info on the county website
Monthly payment
Est. payment
Payment breakdown
Explore the cost of this home by adjusting the details. Changes won't be saved.Climate risks
Neighborhood: 60523
Nearby schools
Schools provided by the listing agent
- Elementary: Brook Forest Elementary School
- Middle: Butler Junior High School
- High: Hinsdale Central High School
- District: 53
Source: MRED as distributed by MLS GRID. This data may not be complete. We recommend contacting the local school district to confirm school assignments for this home.
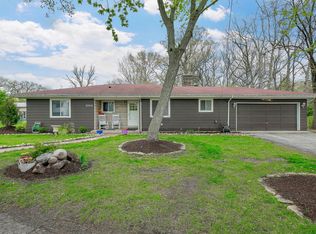
Similar homes
- $6,999,9955 bd10 ba12k sqft50 Baybrook Ln, Oak Brook, IL 60523Active
 MLS ID #12668702, Michael Oliverio, Coldwell Banker Realty. MRED as distributed by MLS GRID
 - $4,295,0005 bd7 ba12k sqft20 Natoma Dr, Oak Brook, IL 60523Price Change
 MLS ID #12685495, Donald Romanelli, Romanelli & Associates. MRED as distributed by MLS GRID
 - $4,295,0005 bd7 ba11k sqft3102 White Oak Ln, Oak Brook, IL 60523Active
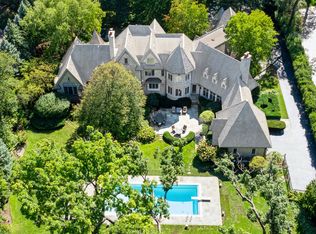 MLS ID #12598180, Lina Shah, Coldwell Banker Realty. MRED as distributed by MLS GRID
 - $3,580,0006 bd7 ba7.1k sqft1916 Midwest Club Pkwy, Oak Brook, IL 60523Active
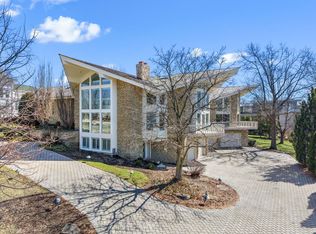 MLS ID #12604356, Ying Li, Berkshire Hathaway HomeServices Chicago. MRED as distributed by MLS GRID
