665 Plumtree Road is an extraordinary estate where architectural grandeur, exceptional craftsmanship, and an unparalleled sense of scale converge. Encompassing nearly 14,000 square feet, this magnificent six-bedroom, 7.2-bath residence, complete with his-and-hers offices, is one of Glen Ellyn's most remarkable expressions of luxury living. From its striking exterior of distinctive Virginia red brick to its richly detailed interiors, the home reflects an extraordinary commitment to authenticity, permanence, and artistry. Grand proportions, exquisite millwork, dramatic architectural details, and beautifully appointed spaces create an environment that is both sophisticated and inviting. Set on an impressive 100-by-300-foot lot in the coveted Lake Ellyn area, the estate offers exceptional privacy and a setting worthy of its architecture. Yet it remains moments from downtown Glen Ellyn, Metra, acclaimed schools, dining, shopping, and the village's iconic tree-lined streets. Rarely does a property of this magnitude come to market. 665 Plumtree is more than a luxury residence, it is an architectural statement and a legacy estate of enduring distinction.
Active
$5,600,000
665 Plumtree Rd, Glen Ellyn, IL 60137
6beds
13,432sqft
Single Family Residence
Built in 2002
0.78 Acres Lot
$-- Zestimate®
$417/sqft
$-- HOA
What's special
Beautifully appointed spacesDramatic architectural detailsExquisite millworkRichly detailed interiorsHis-and-hers officesExceptional privacyGrand proportions
- --
- 2,906
- views
- 158
- saves
Zillow last checked:
Listing updated:
Listed by:
Shelley Brzozowski 847-772-4549,
@properties Christies Internal Real Estate
Source: MRED as distributed by MLS GRID,MLS#: 12729605
Facts & features
Interior
Bedrooms & bathrooms
- Bedrooms: 6
- Bathrooms: 9
- Full bathrooms: 7
- 1/2 bathrooms: 2
Rooms
- Room types: Bedroom 5, Bedroom 6, Breakfast Room, Den, Office, Library, Game Room, Exercise Room, Theatre Room, Sewing Room
Primary bedroom
- Features: Flooring (Hardwood), Window Treatments (Curtains/Drapes), Bathroom (Full, Double Sink, Tub & Separate Shwr)
- Area: 870 Square Feet
- Dimensions: 30X29
Bedroom 2
- Features: Flooring (Hardwood), Window Treatments (Curtains/Drapes)
- Area: 360 Square Feet
- Dimensions: 18X20
Bedroom 3
- Features: Flooring (Hardwood), Window Treatments (Curtains/Drapes)
- Area: 247 Square Feet
- Dimensions: 13X19
Bedroom 4
- Features: Flooring (Hardwood), Window Treatments (Curtains/Drapes)
- Area: 196 Square Feet
- Dimensions: 14X14
Bedroom 5
- Features: Flooring (Hardwood), Window Treatments (Curtains/Drapes)
- Area: 225 Square Feet
- Dimensions: 15X15
Bedroom 6
- Features: Flooring (Carpet)
- Area: 252 Square Feet
- Dimensions: 14X18
Breakfast room
- Features: Flooring (Hardwood)
- Area: 306 Square Feet
- Dimensions: 18X17
Den
- Features: Flooring (Hardwood)
- Area: 156 Square Feet
- Dimensions: 13X12
Dining room
- Features: Flooring (Hardwood)
- Area: 285 Square Feet
- Dimensions: 15X19
Exercise room
- Features: Flooring (Other)
- Area: 198 Square Feet
- Dimensions: 18X11
Family room
- Features: Flooring (Hardwood)
- Area: 660 Square Feet
- Dimensions: 20X33
Game room
- Features: Flooring (Carpet)
- Area: 960 Square Feet
- Dimensions: 48X20
Kitchen
- Features: Kitchen (Eating Area-Breakfast Bar, Island, Pantry-Butler, Pantry-Walk-in, Breakfast Room, Custom Cabinetry, Granite Counters, Updated Kitchen), Flooring (Hardwood)
- Area: 306 Square Feet
- Dimensions: 18X17
Laundry
- Features: Flooring (Other)
- Area: 117 Square Feet
- Dimensions: 13X9
Library
- Features: Flooring (Hardwood)
- Area: 285 Square Feet
- Dimensions: 15X19
Living room
- Features: Flooring (Hardwood), Window Treatments (Blinds)
- Area: 1240 Square Feet
- Dimensions: 40X31
Office
- Features: Flooring (Hardwood)
- Area: 247 Square Feet
- Dimensions: 13X19
Other
- Features: Flooring (Carpet)
- Area: 90 Square Feet
- Dimensions: 10X9
Other
- Features: Flooring (Carpet)
- Area: 608 Square Feet
- Dimensions: 38X16
Heating
- Has Heating (Unspecified Type)
Cooling
- Central Air, Zoned
Appliances
- Included: Double Oven, Range, Microwave, Dishwasher, Refrigerator, Bar Fridge, Washer, Dryer, Disposal, Wine Refrigerator, Range Hood
- Laundry: Gas Dryer Hookup
Features
- Basement: Finished,Exterior Entry,Rec/Family Area,Sleeping Area,Storage Space,Walk-Out Access
- Number of fireplaces: 4
- Fireplace features: Family Room, Living Room, Master Bedroom, Basement
Interior area
- Total structure area: 0
- Total interior livable area: 13,432 sqft
Video & virtual tour
Property
Parking
- Total spaces: 4
- Parking features: Brick Driveway, Garage Door Opener, Heated Garage, Garage, Yes, Garage Owned, Attached
- Attached garage spaces: 4
- Has uncovered spaces: Yes
Accessibility
- Accessibility features: No Disability Access
Features
- Stories: 3
Lot
- Size: 0.78 Acres
- Dimensions: 100x304
Details
- Additional structures: Gazebo
- Parcel number: 0512102056
- Special conditions: None
Construction
Type & style
- Home type: SingleFamily
- Property subtype: Single Family Residence
Materials
- Brick
- Roof: Slate
Condition
- New construction: No
- Year built: 2002
Utilities & green energy
- Sewer: Public Sewer
- Water: Lake Michigan
Community & HOA
HOA
- Services included: None
Location
- Region: Glen Ellyn
Financial & listing details
- Price per square foot: $417/sqft
- Tax assessed value: $869,639
- Annual tax amount: $59,412
- Date on market: 10/1/2026
- Ownership: Fee Simple
Estimated market value
Not available
Estimated sales range
Not available
Not available
Price history
| Date | Event | Price |
|---|---|---|
| 7/8/1998 | Sold | $385,000$29/sqft |
Source: Public Record Report a problem | ||
Public tax history
| Year | Property taxes | Tax assessment |
|---|---|---|
| 2025 | $59,412 +3.7% | $869,639 +8.5% |
| 2024 | $57,283 +4.2% | $801,806 +8.6% |
| 2023 | $54,948 +6.9% | $738,040 +5.8% |
| 2022 | $51,400 -10.8% | $697,500 -11.9% |
| 2021 | $57,625 +2% | $791,510 +0.9% |
| 2020 | $56,498 +1.5% | $784,140 +2.7% |
| 2019 | $55,643 -13.2% | $763,450 -12.4% |
| 2018 | $64,082 +1.4% | $871,390 +3.8% |
| 2017 | $63,210 -1.5% | $839,240 +4.2% |
| 2016 | $64,148 +0.1% | $805,720 +4.8% |
| 2015 | $64,111 +12.4% | $768,670 +16.5% |
| 2014 | $57,013 +2.7% | $659,670 -0.3% |
| 2013 | $55,499 +3% | $661,650 -4.1% |
| 2012 | $53,875 +7.5% | $689,930 -6.4% |
| 2011 | $50,131 +18.1% | $736,868 +10.6% |
| 2010 | $42,449 +3.8% | $666,010 -3.7% |
| 2009 | $40,889 +2% | $691,950 |
| 2008 | $40,098 +4.2% | $691,950 +4.8% |
| 2007 | $38,499 -2.8% | $660,260 +2% |
| 2006 | $39,619 +4.8% | $647,310 +7.1% |
| 2005 | $37,799 +2.9% | $604,400 +7.3% |
| 2004 | $36,720 +6.1% | $563,280 +8.4% |
| 2003 | $34,611 | $519,630 |
Find assessor info on the county website
Monthly payment
Est. payment
Payment breakdown
Explore the cost of this home by adjusting the details. Changes won't be saved.Climate risks
Neighborhood: 60137
Nearby schools
Schools provided by the listing agent
- Elementary: Forest Glen Elementary School
- Middle: Hadley Junior High School
- High: Glenbard West High School
- District: 41
Source: MRED as distributed by MLS GRID. This data may not be complete. We recommend contacting the local school district to confirm school assignments for this home.


Similar homes
- $3,995,0005 bd8 ba12k sqft5N113 Burr Rd, Saint Charles, IL 60175New
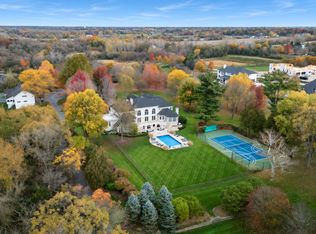 MLS ID #12799345, Michael LaFido, LPT Realty. MRED as distributed by MLS GRID
- $4,950,0007 bd9 ba7.2k sqft24W141 Hobson Rd, Naperville, IL 60540Active
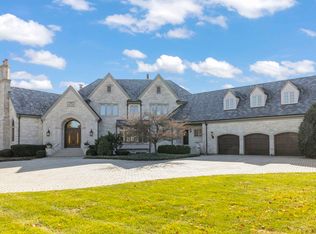 MLS ID #12753503, Fabio Brancati, @properties Christies International Real Estate. MRED as distributed by MLS GRID
- $6,999,9955 bd10 ba12k sqft50 Baybrook Ln, Oak Brook, IL 60523Active
 MLS ID #12668702, Michael Oliverio, Coldwell Banker Realty. MRED as distributed by MLS GRID
- $4,295,0005 bd7 ba11k sqft3102 White Oak Ln, Oak Brook, IL 60523Active
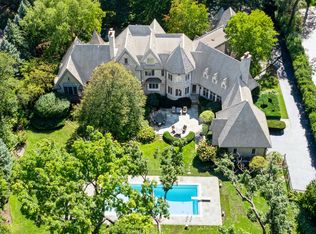 MLS ID #12598180, Lina Shah, Coldwell Banker Realty. MRED as distributed by MLS GRID
