Cul-De-Sac Location in beautiful Callaghan. Steps from Blackmud Creek Ravine, walking trails, Schools and Shopping. This 2 storey home offers over 3500 sf of developed living space with a finished basement. It features 4 bedrooms upstairs, a massive bonus room with barrel ceiling and a spacious Primary suite complete with huge W/I closet and 5 piece spa like ensuite with separate luxury shower and corner soaker tub. The main floor offers a gorgeous kitchen with a walk through pantry, massive center island and granite countertops. The open concept floorplan also features a dining area, large living room complete with gas fireplace and a flex room with a coffered ceiling perfect for a reading room, office or formal dining. The Basement has a 5th bedroom, full bathroom and huge open area perfect for entertaining, a workout space, games room or theatre space. The large backyard features a composite deck, treehouse, greenhouse and ample green space.
For sale
C$725,000
331 Callaghan Close SW, Edmonton, AB T6W 0G3
5beds
2,578sqft
Single Family Residence
Built in 2008
7,125 Square Feet Lot
$-- Zestimate®
C$281/sqft
C$-- HOA
What's special
Finished basementSpacious primary suiteGorgeous kitchenWalk through pantryMassive center islandGranite countertopsOpen concept floorplan
- 15 hours
- 18
- 0
Zillow last checked:
Listing updated:
Listed by:
Ryan R Sellers,
RE/MAX Real Estate,
Kelly Higo,
RE/MAX Real Estate
Source: RAE,MLS®#: E4510140
Facts & features
Interior
Bedrooms & bathrooms
- Bedrooms: 5
- Bathrooms: 4
- Full bathrooms: 3
- 1/2 bathrooms: 1
Primary bedroom
- Level: Upper
Family room
- Level: Basement
- Area: 324.7
- Dimensions: 19.1 x 17
Heating
- Forced Air-1, Natural Gas
Appliances
- Included: Dishwasher-Built-In, Dryer, Exhaust Fan, Refrigerator, Gas Stove, Washer
Features
- No Smoking Home
- Flooring: Carpet, Ceramic Tile, Hardwood
- Windows: Window Coverings
- Basement: Full, Finished
- Fireplace features: Electric, Gas
Interior area
- Total structure area: 2,578
- Total interior livable area: 2,578 sqft
Video & virtual tour
Property
Parking
- Total spaces: 4
- Parking features: Double Garage Attached
- Attached garage spaces: 2
Features
- Levels: 2 Storey,3
- Exterior features: Playground Nearby
Lot
- Size: 7,125 Square Feet
- Features: Airport Nearby, Cul-De-Sac, Flat Site, Near Golf Course, Playground Nearby, Near Public Transit, Schools, Shopping Nearby, Golf Nearby, Public Transportation
Construction
Type & style
- Home type: SingleFamily
- Property subtype: Single Family Residence
Materials
- Foundation: Concrete Perimeter
- Roof: Asphalt
Condition
- Year built: 2008
Community & HOA
Community
- Features: Greenhouse, No Smoking Home, See Remarks
Location
- Region: Edmonton
Financial & listing details
- Price per square foot: C$281/sqft
- Date on market: 9/24/2026
- Ownership: Private
Price history
Price history is unavailable.
Public tax history
Tax history is unavailable.
Climate risks
Neighborhood: Hertiage Valley
Nearby schools
GreatSchools rating
No schools nearby
We couldn't find any schools near this home.
- C$346,5003 bd4 ba1.8k sqft117 Callaghan Dr SW, Edmonton, AB T6W0J8For Sale

- C$345,0003 bd3 ba1.3k sqft1816 Rutherford Rd SW #13, Edmonton, AB T6W2K6For Sale
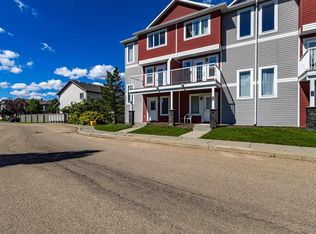
- C$345,0003 bd3 ba1.3k sqft1816 Rutherford Rd SW #82, Edmonton, AB T6W2K6For Sale
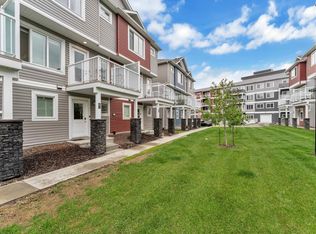
- C$395,0003 bd3 ba1.3k sqft11525 18a Ave SW, Edmonton, AB T6W2E6For Sale
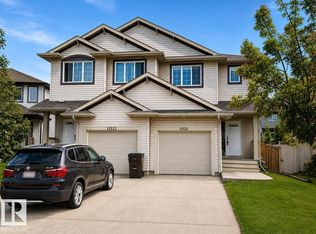
Similar homes
- C$549,9003 bd3 ba2.2k sqft11515 16th Ave SW, Edmonton, AB T6W 0Z9For Sale
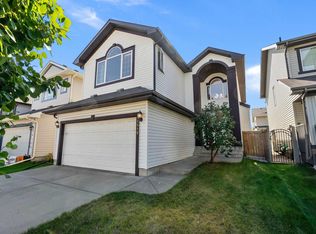 MLS ID #E4510110, Shawntelle Coan, REMAX River City. RAE
 - C$679,9004 bd4 ba2.5k sqft1232 Cunningham Dr SW, Edmonton, AB T6W 0R6For Sale
 MLS ID #E4507428, Lakhwinder Brar, Sterling Real Estate. RAE
 - C$749,9005 bd4 ba2k sqft3464 Checknita Ter SW, Edmonton, AB T6W 4W5For Sale
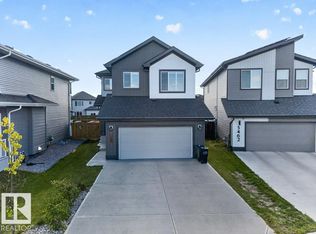 MLS ID #E4509238, Ketan Asodariya, Exp Realty. RAE
 - C$699,9003 bd3 ba1.5k sqft647 Cantor Lndg SW, Edmonton, AB T6W 0V6For Sale
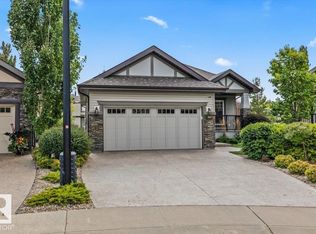 MLS ID #E4509140, Randy M Arndt, Front Door Real Estate. RAE
