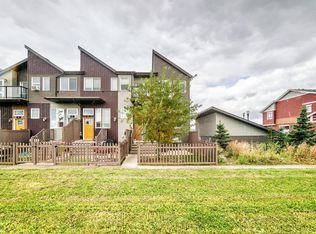
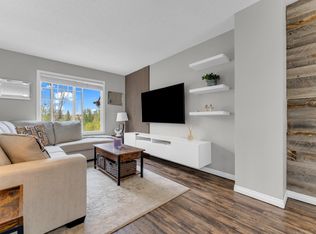
Well kept townhouse in Rutherford !! 1375 Sq.ft. Comes with 3-bed, 2.5-bath townhouse in amenity-rich community of Rutherford. Built with contemporary finishes throughout !! open concept with bright natural light Luxury Vinyl Plank flooring, upgraded cabinetry, stylish tile backsplash, and elegant countertops Spacious primary suite with ensuite + 2 additional bedrooms for family, guests, or home office Double attached garage for comfort during Edmonton winters Low condo fee – only $241/month, offering excellent value for first-time buyers & investors alike Front yard landscaping and a peaceful setting in a well-managed complex Walk to everyday essentials! Close to parks, schools, groceries, restaurants, daycare. priced to sell !!!
For sale
C$345,000
1816 Rutherford Rd SW #82, Edmonton, AB T6W 2K6
3beds
1,373sqft
Townhouse
Built in 2022
898 Square Feet Lot
$-- Zestimate®
C$251/sqft
C$-- HOA
What's special
Contemporary finishes throughoutLuxury vinyl plank flooringUpgraded cabinetryStylish tile backsplashElegant countertopsDouble attached garageFront yard landscaping
- 91 days
- 9
- 0
Zillow last checked:
Listing updated:
Listed by:
Harwinder Brar,
MaxWell Polaris
Source: RAE,MLS®#: E4497732
Facts & features
Interior
Bedrooms & bathrooms
- Bedrooms: 3
- Bathrooms: 3
- Full bathrooms: 2
- 1/2 bathrooms: 1
Primary bedroom
- Level: Upper
Heating
- Forced Air-1, Natural Gas
Appliances
- Included: Dishwasher-Built-In, Dryer, Microwave Hood Fan, Refrigerator, Electric Stove, Washer
Features
- Flooring: Carpet, Vinyl Plank
- Windows: Window Coverings
- Basement: None, No Basement
Interior area
- Total structure area: 1,373
- Total interior livable area: 1,373 sqft
Video & virtual tour
Property
Parking
- Total spaces: 2
- Parking features: Double Garage Attached, Guest, Parking-Visitor
- Attached garage spaces: 2
Features
- Levels: 3 Storey,2
- Exterior features: Playground Nearby, Exterior Walls- 2"x6"
Lot
- Size: 898 Square Feet
- Features: Near Golf Course, Playground Nearby, Near Public Transit, Schools, Shopping Nearby, Golf Nearby, Public Transportation
Construction
Type & style
- Home type: Townhouse
- Property subtype: Townhouse
Materials
- Foundation: Concrete Perimeter
- Roof: Asphalt
Condition
- Year built: 2022
Community & HOA
Community
- Features: Exterior Walls- 2"x6"
HOA
- Has HOA: Yes
- Services included: Exterior Maintenance, Insur. for Common Areas, Reserve Fund Contribution
Location
- Region: Edmonton
Financial & listing details
- Price per square foot: C$251/sqft
- Date on market: 7/8/2026
- Ownership: Private
Price history
Price history is unavailable.
Public tax history
Tax history is unavailable.
Climate risks
Neighborhood: Hertiage Valley
Nearby schools
GreatSchools rating
No schools nearby
We couldn't find any schools near this home.
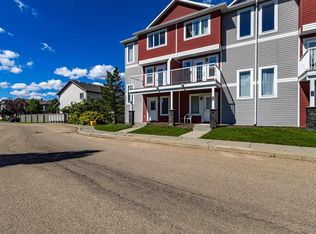
- C$345,0003 bd3 ba1.3k sqft1816 Rutherford Rd SW #13, Edmonton, AB T6W2K6For Sale
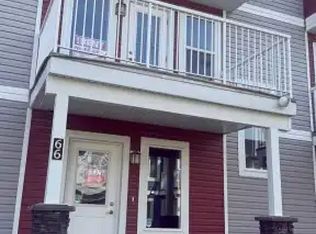
- C$--3 bd3 ba1.4k sqft1816 Rutherford Rd SW #66, Edmonton, AB T6W2K6Off Market
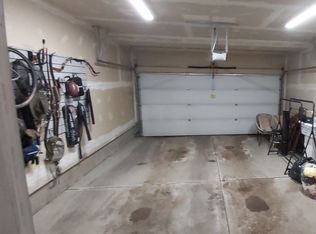
- C$--3 bd3 ba1.2k sqft1816 Rutherford Rd SW #3, Edmonton, AB T6W2K6Off Market
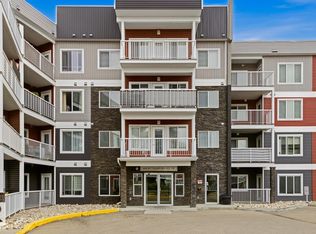
- C$214,9002 bd2 ba885 sqft1818 Rutherford Rd SW #147, Edmonton, AB T6W2K6For Sale
Similar homes
- C$344,9003 bd3 ba1.6k sqftVillage At Walker Lake, Edmonton, AB T6X 1Y8For Sale
 MLS ID #E4511706, Amanda Olivari, REMAX River City. RAE
 - C$344,9993 bd3 ba1.2k sqftCanvas Townhouses, Edmonton, AB T6W 3R5For Sale
 MLS ID #E4508412, Cory Brown, Real Broker. RAE
 - C$329,9003 bd3 ba1.4k sqftMosaic Vista, Edmonton, AB T6W 2K7For Sale
 MLS ID #E4499776, . Manvir Kaur, LPT Realty. RAE
 - C$337,5003 bd3 ba1.7k sqftCrescent Trails, Edmonton, AB T6X 2V7For Sale
 MLS ID #E4508064, Deepak Chopra, E4 Realty. RAE
