Skip main navigation
    Townhouse for rent
  • C$1,950/moFees may apply

    1816 Rutherford Rd SW, # 66, Edmonton, AB T6W 2K6

    3beds
    1,495sqft

    Price may not include required fees and charges. Learn more|

    Townhouse
    Available now
    Contact manager for more details about this home.

    What's special

    Plenty of storage spaceTiled backsplashBrushed aluminum handlesHuge islandHardwood flooring throughoutLinen closets
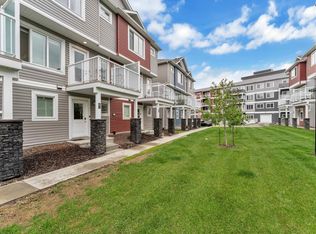
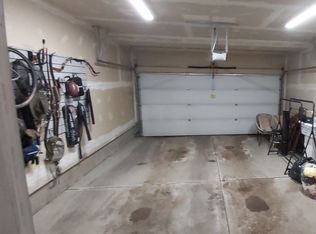
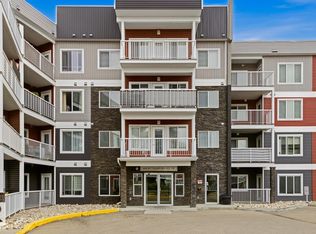
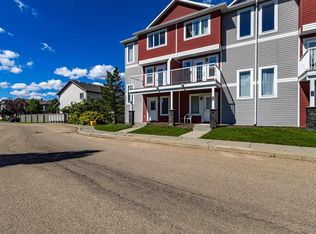
    Luxury 3 BR/2.5 Washrooms Premium Quality Condo Town House at Prominent Location What a convenient location!! A 2015 built, 2-storyed townhome with 2x attached garage located in the beautiful community of Rutherford. The lower level has a spacious foyer with access to the garage and has plenty of storage space. Snow removal and Land Scaping is included in rent. Live life King Size!!The main floor features a wonderful L-shaped kitchen with Granite Countertop & dark maple cabinets, tiled backsplash, brushed aluminum handles, Five (5) appliances included and a huge island! The kitchen opens to the living area, with Hardwood flooring throughout and gives access to the 2pc bathroom and laundry room, equipped with front load washer and dryer. All 3 bedrooms are located upstairs, with full 4pc bathroom and linen closets. The master bedroom is complete with full 4pc ensuite and walk-in closet.Close by all daily shopping amenities, public transportation, restaurants, coffee shops, banks, Schools, Parks. Close to Anthony Handey, & White Mud Highway. Very close to Edmonton International Airport & Nisku Industrial Area through New bridge opened recently.
    22 hours
    |
    --
    |
    --
    |

    Zillow last checked:

    Listing updated:

    Learn more about the building:
    Travel times

    Let’s turn your rent into credit progress

    Build credit history with every on-time payment and get credit for the payment you’re already making.

    Facts & features

    Interior

    Bedrooms & bathrooms
    • Bedrooms: 3
    • Bathrooms: 3
    • Full bathrooms: 2
    • 1/2 bathrooms: 1
    Features
    • Walk In Closet
    Interior area
    • Total interior livable area: 1,495 sqft

    Property

    Parking
    • Details: Contact manager
    Features
    • Patio & porch: Patio
    • Exterior features: Balcony, Walk In Closet

    Construction

    Type & style
    • Home type: Townhouse
    • Property subtype: Townhouse

    Community & HOA

    Community
    • Security: Security System
    Location
    • Region: Edmonton

    Financial & listing details

    • Lease term: Contact For Details

    Price history

    DateEventPrice
    8/18/2026Listed for rentC$1,950C$1/sqft
    Source: Zillow Rentals Report a problem

    Neighborhood: Hertiage Valley

    Nearby schools

    GreatSchools rating

    No schools nearby

    We couldn't find any schools near this home.