Custom-built home boasts a great, screened porch with tongue and groove ceiling overlooking a quiet cove, a 2-car garage, and a large 24 X 36 carport with 16 ft tongue and groove ceiling. The home features a great kitchen with wood cabinets, granite counter tops, gas range top with updraft exhaust, convection oven, built-in microwave, and a pantry with barn door. There are 3 bedrooms on the main floor. The master has French doors to the screened porch, custom bath and shower with dual shower heads, nice master closet, The second bedroom has French doors to the screened porch and direct access to the shared bath, a common area laundry, the 3rd bedroom has access to the shared bath. The upstairs is being used for a 4th bedroom and hobby / craft room. Full sound system through the home, 6 TVs. Exterior camera system whole house generator. . This nicely sloped lot features a fixed and floating dock, cement drive, with retaining walls, auto sprinkler system and storm drainage control Disclaimer: CMLS has not reviewed and, therefore, does not endorse vendors who may appear in listings. all furnishings and furniture included at stated price
For sale
$799,000
331 Rolling Hills Rd, Hartsville, SC 29130
4beds
2,113sqft
Single Family Residence
Built in 2025
0.75 Acres Lot
$783,300 Zestimate®
$378/sqft
$-- HOA
What's special
Fixed and floating dockCommon area laundryStorm drainage controlExterior camera systemGranite counter topsBuilt-in microwaveNice master closet
- 17 days
- 458
- 18
Likely to sell faster than
Zillow last checked:
Listing updated:
Listed by:
Michael K Thomas,
Keller Williams Preferred
Source: Consolidated MLS,MLS#: 643013
Facts & features
Interior
Bedrooms & bathrooms
- Bedrooms: 4
- Bathrooms: 2
- Full bathrooms: 2
- Main level bathrooms: 2
Rooms
- Room types: Bonus Room
Primary bedroom
- Features: Balcony-Deck, Double Vanity, Bath-Private, Separate Shower, Walk-In Closet(s), Ceiling Fan(s), Closet-Private, Recessed Lighting, Spa/Multiple Head Shower
- Level: Main
Bedroom 2
- Features: Balcony-Deck, Tub-Shower, Ceiling Fan(s), Closet-Private, Recessed Lighting
- Level: Main
Bedroom 3
- Features: Bath-Shared, Tub-Shower, Ceiling Fan(s), Closet-Private, Recessed Lighting
- Level: Main
Bedroom 4
- Features: Bath-Shared, Tub-Shower, High Ceilings, Ceiling Fan(s)
- Level: Second
Kitchen
- Features: Bar, Pantry, Granite Counters, Cabinets-Stained, Backsplash-Tiled, Recessed Lighting
- Level: Main
Living room
- Features: Ceiling Fan, Recessed Lights
- Level: Main
Heating
- Heat Pump 1st Lvl, Heat Pump 2nd Lvl
Cooling
- Heat Pump 1st Lvl, Heat Pump 2nd Lvl
Appliances
- Included: Convection Oven, Gas Range, Island Cooktop, Dryer, Washer, Microwave Built In, Stove Exhaust Vented Exte, Tankless Water Heater, Gas Water Heater
- Laundry: Common Area, Electric, Heated Space, Main Level
Features
- Ceiling Fan(s)
- Flooring: Engineered Hardwood
- Windows: Thermopane
- Basement: Crawl Space
- Has fireplace: No
Interior area
- Total structure area: 2,113
- Total interior livable area: 2,113 sqft
Property
Parking
- Total spaces: 4
- Parking features: Garage Door Opener
- Attached garage spaces: 4
Features
- Stories: 1.5
- Patio & porch: Deck
- Exterior features: Dock, Gutters - Full
- Has view: Yes
- View description: Water
- Has water view: Yes
- Water view: Water
- Waterfront features: On Lake Wateree, View-Cove
Lot
- Size: 0.75 Acres
- Features: On Water, Sprinkler
Details
- Parcel number: 1350305015000
Construction
Type & style
- Home type: SingleFamily
- Architectural style: Craftsman
- Property subtype: Single Family Residence
Materials
- Fiber Cement-Hardy Plank
- Foundation: Slab
Condition
- New construction: No
- Year built: 2025
Utilities & green energy
- Sewer: Septic Tank
- Water: Public, Well
- Utilities for property: Electricity Connected
Green energy
- Energy efficient items: Goodcents-Rate 01
Community & HOA
Community
- Security: Security System Owned, Smoke Detector(s)
- Subdivision: LAKE WATEREE
HOA
- Has HOA: No
Location
- Region: Hartsville
Financial & listing details
- Price per square foot: $378/sqft
- Tax assessed value: $146,200
- Annual tax amount: $3,561
- Date on market: 9/13/2026
- Listing agreement: Exclusive Right To Sell
- Road surface type: Paved
Estimated market value
$783,300
$744,000 - $822,000
Not available
Price history
| Date | Event | Price |
|---|---|---|
| 9/14/2026 | Listed for sale | $799,000+491.9%$378/sqft |
Source:  Consolidated MLS #643013 Report a problem Consolidated MLS #643013 Report a problem | ||
| 7/12/2018 | Sold | $135,000-22.4%$64/sqft |
Source: Public Record Report a problem | ||
| 4/16/2017 | Listing removed | $174,000$82/sqft |
Source: Brown & Coker Realty #126639 Report a problem | ||
| 8/22/2016 | Listed for sale | $174,000-22.7%$82/sqft |
Source: Brown & Coker Realty #126639 Report a problem | ||
| 9/30/2014 | Listing removed | $225,000$106/sqft |
Source: Palmetto Homes and Land Realty, LLC #336542 Report a problem | ||
| 7/22/2013 | Listed for sale | $225,000$106/sqft |
Source: Palmetto Homes and Land Realty, LLC #336542 Report a problem | ||
Public tax history
| Year | Property taxes | Tax assessment |
|---|---|---|
| 2025 | $3,561 +15.4% | $8,772 +46.2% |
| 2024 | $3,085 -0.7% | $6,000 -23.5% |
| 2023 | $3,107 +3.5% | $7,842 |
| 2022 | $3,002 -0.1% | $7,842 |
| 2021 | $3,004 -1.8% | $7,842 |
| 2020 | $3,060 +467.9% | $7,842 -1.4% |
| 2019 | $539 | $7,950 +57.1% |
| 2018 | $539 | $5,060 |
| 2017 | $539 +2.4% | $5,060 |
| 2016 | $526 -1% | $5,060 |
| 2015 | $532 -46.9% | -- |
| 2014 | $1,001 | $7,530 -7.8% |
| 2013 | $1,001 | $8,164 +8.4% |
| 2012 | $1,001 | $7,530 |
| 2010 | -- | -- |
| 2009 | -- | $9,822 |
Find assessor info on the county website
Monthly payment
Est. payment
Payment breakdown
Explore the cost of this home by adjusting the details. Changes won't be saved.Climate risks
Neighborhood: 29130
Nearby schools
Schools provided by the listing agent
- Elementary: Fairfield
- Middle: Fairfield
- High: Fairfield-Cnty
- District: Fairfield County
Source: Consolidated MLS. This data may not be complete. We recommend contacting the local school district to confirm school assignments for this home.
- $296,200-- bd-- ba1.7k sqft273 Rolling Hills Rd, Ridgeway, SC 29130Off Market
- $288,300-- bd-- ba1.4k sqft431 Rolling Hills Rd, Ridgeway, SC 29130Off Market
- $319,7003 bd2 ba1k sqft265 Rolling Hills Rd, Ridgeway, SC 29130Off Market
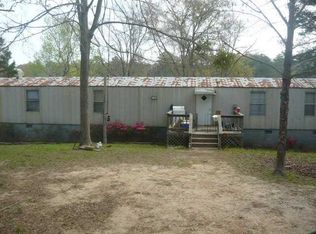
- $362,100-- bd-- ba1.2k sqft251 Rolling Hills Rd, Ridgeway, SC 29130Off Market
Similar homes
- $676,5004 bd3 ba2.9k sqft1759 Lake Rd, Ridgeway, SC 29130For Sale
 MLS ID #636502, Michael K Thomas. Consolidated MLS
 - $875,0004 bd3 ba2.4k sqft639 Kingfisher Dr, Ridgeway, SC 29130For Sale
 MLS ID #635952, Morris Worthington. Consolidated MLS
 - $825,0005 bd4 ba2.8k sqft331 Westshore Dr, Ridgeway, SC 29130For Sale
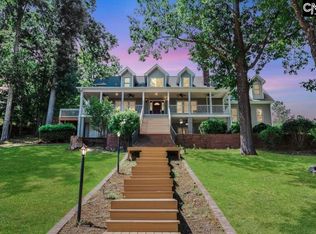 MLS ID #621225, Hayley Weise. Consolidated MLS
 - $585,0003 bd3 ba1.6k sqft591 Molly Creek Cir, Ridgeway, SC 29130For Sale
 MLS ID #639614, Michael K Thomas. Consolidated MLS
 - $765,0005 bd3 ba2k sqft565 Portia Rd, Blythewood, SC 29016For Sale
 MLS ID #2613641, Dave Hegler, Land Professionals Group LLC. CCAR
