Private 6.6-Acre Retreat — Just 1 Mile from Lake Wateree! Bring your boat, RV, horses, and lifestyle to 1511 Wateree Dam Rd! Set among gorgeous hardwoods for complete privacy! This home features a NEW 40 YEAR ROOF JUST INSTALLED IN AUGUST 2026! The property also includes a custom-built detached, climate-controlled 30x60 3-car garage/workshop with a dedicated office area and expansive concrete parking area perfect for boats, trailers, or recreational vehicles. The main home offers an open layout with soaring cathedral ceilings, rich hardwood flooring, a cozy fireplace, hardwood stairs, new carpet upstairs, a central kitchen with granite tile counters and a breakfast bar, a main-level primary suite, a versatile office/4th bedroom, and an expansive mudroom. 2 additional bedrooms upstairs with built-in beds! Outdoor living features a freshly rebuilt deck, an above-ground pool, and a huge screened porch, while major behind-the-scenes updates include full crawl space encapsulation. Located just 1 mile from the Buckhead Landing boat launch, this turn-key property is a must-see for people looking for the ultimate private retreat! Disclaimer: CMLS has not reviewed and, therefore, does not endorse vendors who may appear in listings.
For sale
Price increase: $20K (8/21)
$615,000
1511 Wateree Dam Rd, Ridgeway, SC 29130
4beds
2,505sqft
Single Family Residence
Built in 2008
6.68 Acres Lot
$602,600 Zestimate®
$246/sqft
$-- HOA
What's special
Cozy fireplaceAbove-ground poolFreshly rebuilt deckHardwood stairsHuge screened porchRich hardwood flooringMain-level primary suite
- 56 days
- 1,725
- 165
Zillow last checked:
Listing updated:
Listed by:
Dennis Kelso Phone:803-730-5800,
Experienced Real Est Group LLC
Source: Consolidated MLS,MLS#: 639867
Facts & features
Interior
Bedrooms & bathrooms
- Bedrooms: 4
- Bathrooms: 3
- Full bathrooms: 3
- Main level bathrooms: 2
Primary bedroom
- Level: Main
Bedroom 2
- Level: Main
Bedroom 3
- Level: Second
Bedroom 4
- Level: Second
Dining room
- Level: Main
Great room
- Level: Main
Kitchen
- Level: Main
Heating
- Electric, Heat Pump 1st Lvl, Heat Pump 2nd Lvl
Cooling
- Central Air, Split System
Appliances
- Laundry: Heated Space, Main Level
Features
- Basement: Crawl Space
- Number of fireplaces: 1
- Fireplace features: Gas Log-Propane
Interior area
- Total structure area: 2,505
- Total interior livable area: 2,505 sqft
Property
Parking
- Total spaces: 3
- Parking features: Detached
- Garage spaces: 3
Features
- Stories: 2
- Has private pool: Yes
- Pool features: Above Ground
Lot
- Size: 6.68 Acres
- Features: Horse OK
Details
- Parcel number: 2090000025
- Horses can be raised: Yes
Construction
Type & style
- Home type: SingleFamily
- Architectural style: Traditional
- Property subtype: Single Family Residence
Materials
- Fiber Cement-Hardy Plank
Condition
- New construction: No
- Year built: 2008
Utilities & green energy
- Sewer: Septic-Public Available
- Water: Public
- Utilities for property: Electricity Connected
Community & HOA
Community
- Subdivision: NONE
HOA
- Has HOA: No
Location
- Region: Ridgeway
Financial & listing details
- Price per square foot: $246/sqft
- Tax assessed value: $332,600
- Annual tax amount: $2,232
- Date on market: 7/31/2026
- Listing agreement: Exclusive Right To Sell
- Road surface type: Paved
Estimated market value
$602,600
$572,000 - $633,000
$2,575/mo
Price history
| Date | Event | Price |
|---|---|---|
| 8/21/2026 | Price change | $615,000+3.4%$246/sqft |
Source:  Consolidated MLS #639867 Report a problem Consolidated MLS #639867 Report a problem | ||
| 8/3/2026 | Pending sale | $595,000$238/sqft |
Source: Consolidated MLS #639867 Report a problem | ||
| 7/31/2026 | Listed for sale | $595,000+91.9%$238/sqft |
Source: Consolidated MLS #639867 Report a problem | ||
| 10/9/2020 | Sold | $310,000-8.6%$124/sqft |
Source: Public Record Report a problem | ||
| 8/25/2020 | Listed for sale | $339,000+1271.6%$135/sqft |
Source: Palmetto Homes and Land Realty #501130 Report a problem | ||
| 5/23/2007 | Sold | $24,716$10/sqft |
Source: Agent Provided Report a problem | ||
Public tax history
| Year | Property taxes | Tax assessment |
|---|---|---|
| 2025 | $2,232 +4.2% | $332,600 -0.1% |
| 2024 | $2,141 +5.5% | $332,800 |
| 2023 | $2,029 +4.1% | $332,800 +7.4% |
| 2022 | $1,950 +1.2% | $309,900 0% |
| 2021 | $1,927 +60.1% | $310,000 +32.2% |
| 2020 | $1,203 -3.4% | $234,500 +14.3% |
| 2019 | $1,246 +6.4% | $205,200 |
| 2018 | $1,172 | $205,200 |
| 2017 | -- | $205,200 +5.3% |
| 2016 | $897 | $194,900 |
| 2015 | $897 | $194,900 |
| 2014 | $897 | -- |
| 2013 | -- | -- |
| 2011 | -- | $7,795 +7.8% |
| 2010 | -- | $7,230 -33.3% |
| 2009 | -- | $10,840 +632.4% |
| 2008 | $421 | $1,480 |
Find assessor info on the county website
Monthly payment
Est. payment
Payment breakdown
Explore the cost of this home by adjusting the details. Changes won't be saved.Climate risks
Neighborhood: 29130
Nearby schools
Schools provided by the listing agent
- Elementary: Lugoff
- Middle: Lugoff-Elgin
- High: Lugoff-Elgin
- District: Kershaw County
Source: Consolidated MLS. This data may not be complete. We recommend contacting the local school district to confirm school assignments for this home.
Similar homes
- $695,0005 bd5 ba3.1k sqft1393 Wateree Dam Rd, Ridgeway, SC 29130For Sale
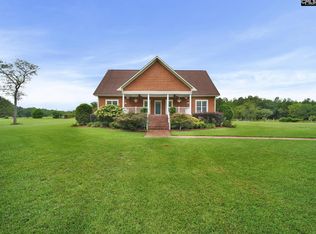 MLS ID #615455, Mindy M Player. Consolidated MLS
 - $650,0004 bd3 ba2.7k sqft1604 Malvern Hill Dr, Camden, SC 29020For Sale
 MLS ID #641392, Jeanene Campbell. Consolidated MLS
 - $650,0004 bd3 ba2.9k sqft1656 West Dr, Cassatt, SC 29032For Sale
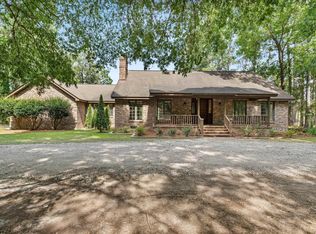 MLS ID #638228, Drew West. Consolidated MLS
 - $569,2504 bd4 ba3.1k sqft105 Bear Creek Ct, Ridgeway, SC 29016For Sale
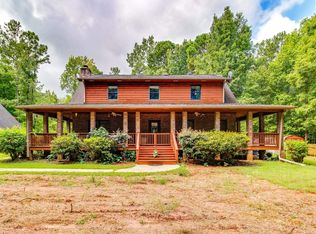 MLS ID #642173, Justin Bombard. Consolidated MLS
