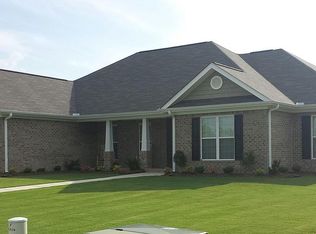
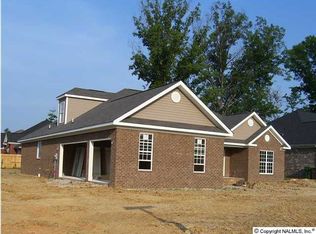
Welcome home to 3706 Hatfield Cove, where thoughtful updates, inviting spaces and timeless comfort come together. Fresh interior paint creates a bright, welcoming feel, while beautifully updated baths, countertops and backsplash add a polished touch. Enjoy the warmth of hardwood floors complemented by tile and carpet throughout. Major improvements include a new HVAC system with a 10-year warranty and a new roof with a 20-year warranty, offering peace of mind for years to come. Unwind on the covered back porch, perfect for quiet mornings or evenings with friends. Conveniently located in Decatur and zoned for Austin schools, this is a home designed to be enjoyed from the moment you arrive.
For sale
$369,900
3706 Hatfield Cv SW, Decatur, AL 35603
4beds
2,090sqft
Single Family Residence
Built in 2010
10,018 Square Feet Lot
$365,100 Zestimate®
$177/sqft
$-- HOA
What's special
Fresh interior paintThoughtful updatesInviting spacesHardwood floorsBeautifully updated bathsCovered back porchTimeless comfort
- 1 day
- 224
- 28
Likely to sell faster than
Zillow last checked:
Listing updated:
Listed by:
Glenn Bryant 256-303-1053,
BrickDriven Realty Madison
Source: ValleyMLS,MLS#: 21929929
Facts & features
Interior
Bedrooms & bathrooms
- Bedrooms: 4
- Bathrooms: 3
- Full bathrooms: 2
- 1/2 bathrooms: 1
Rooms
- Room types: Master Bedroom, Living Room, Bedroom 2, Dining Room, Bedroom 3, Kitchen, Bedroom 4, Laundry, Bath:Full, Bath:GlamFull
Primary bedroom
- Features: 10’ + Ceiling, Ceiling Fan(s), Crown Molding, Carpet, Recessed Lighting, Tray Ceiling(s)
- Level: First
- Area: 180
- Dimensions: 12 x 15
Bedroom 2
- Features: Carpet
- Level: First
- Area: 132
- Dimensions: 12 x 11
Bedroom 3
- Features: Carpet
- Level: First
- Area: 132
- Dimensions: 11 x 12
Bedroom 4
- Features: Carpet
- Level: First
- Area: 180
- Dimensions: 12 x 15
Bathroom 1
- Features: 9’ Ceiling, Crown Molding, Granite Counters, Smooth Ceiling, Tile, Walk-In Closet(s)
- Area: 99
- Dimensions: 11 x 9
Bathroom 2
- Features: Tile
- Area: 78
- Dimensions: 13 x 6
Dining room
- Features: 9’ Ceiling, Crown Molding, Chair Rail, Wood Floor, Wainscoting
- Area: 144
- Dimensions: 12 x 12
Kitchen
- Features: 9’ Ceiling, Crown Molding, Eat-in Kitchen, Granite Counters, Tile
- Area: 240
- Dimensions: 10 x 24
Living room
- Features: 10’ + Ceiling, Ceiling Fan(s), Crown Molding, Fireplace, Smooth Ceiling, Wood Floor
- Area: 304
- Dimensions: 19 x 16
Laundry room
- Features: Utility Sink
- Area: 54
- Dimensions: 6 x 9
Heating
- Central 1, Electric
Cooling
- Central 1
Features
- Has basement: No
- Has fireplace: Yes
- Fireplace features: Gas Log
Interior area
- Total interior livable area: 2,090 sqft
Video & virtual tour
Property
Parking
- Parking features: Garage-Three Car, Garage-Attached, Garage Door Opener, Garage Faces Side, Driveway-Concrete
Features
- Levels: One
- Stories: 1
- Patio & porch: Covered Patio, Covered Porch
Lot
- Size: 10,018 Square Feet
- Dimensions: 110 x 95
Details
- Parcel number: 13 05 15 0 000 001.027
Construction
Type & style
- Home type: SingleFamily
- Architectural style: Ranch,Traditional
- Property subtype: Single Family Residence
Materials
- Foundation: Slab
Condition
- New construction: No
- Year built: 2010
Utilities & green energy
- Sewer: Public Sewer
- Water: Public
Community & HOA
Community
- Subdivision: Manor Park
HOA
- Has HOA: No
Location
- Region: Decatur
Financial & listing details
- Price per square foot: $177/sqft
- Tax assessed value: $279,400
- Annual tax amount: $1,124
- Date on market: 9/23/2026
Estimated market value
$365,100
$347,000 - $383,000
$2,075/mo
Price history
| Date | Event | Price |
|---|---|---|
| 9/23/2026 | Listed for sale | $369,900+1749.5%$177/sqft |
Source:  ValleyMLS #21929929 Report a problem ValleyMLS #21929929 Report a problem | ||
| 1/14/2011 | Sold | $20,000$10/sqft |
Source: Public Record Report a problem | ||
Public tax history
| Year | Property taxes | Tax assessment |
|---|---|---|
| 2025 | $1,124 +7.3% | $25,860 +6.9% |
| 2024 | $1,048 -1% | $24,180 -1% |
| 2023 | $1,059 -1% | $24,420 -1% |
| 2022 | $1,070 +6.8% | $24,660 +6.5% |
| 2021 | $1,002 +4.9% | $23,160 +4.7% |
| 2020 | $954 | $22,120 -1% |
| 2019 | $954 -2% | $22,340 +7.3% |
| 2015 | $973 +8.7% | $20,820 |
| 2014 | $896 | $20,820 -1.9% |
| 2013 | $896 +6.7% | $21,220 +8.4% |
| 2012 | $839 +363.2% | $19,580 +389.5% |
| 2010 | $181 | $4,000 |
Find assessor info on the county website
Monthly payment
Est. payment
Payment breakdown
Explore the cost of this home by adjusting the details. Changes won't be saved.Climate risks
Neighborhood: 35603
Nearby schools
Schools provided by the listing agent
- Elementary: Chestnut Grove Elementary
- Middle: Austin Middle
- High: Austin
Source: ValleyMLS. This data may not be complete. We recommend contacting the local school district to confirm school assignments for this home.
Similar homes
- $360,0004 bd3 ba2k sqft3709 Chartwell Ct, Decatur, AL 35603For Sale
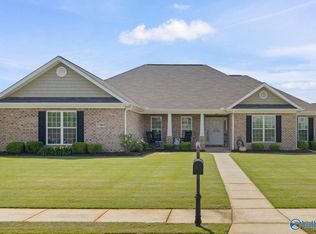 MLS ID #21917114, Beau Goss. ValleyMLS
 - $369,9004 bd3 ba2.6k sqft3308 Cedarhurst Dr SW, Decatur, AL 35603For Sale
 MLS ID #21928836, Julie Green. ValleyMLS
 - $379,9003 bd2 ba2.1k sqft2346 Tintagel Dr, Decatur, AL 35603For Sale
 MLS ID #21929278, Philip Wright. ValleyMLS
 - $399,9873 bd2 ba2k sqft3824 S Chapel Hill Rd SW, Decatur, AL 35603For Sale
 MLS ID #21922867, Jake Smith. ValleyMLS
