Lovely, 2 bedroom , 2.5 bath Jefferson townhome located in very desirable Guard Hill Manor. Very conveniently located townhouse with beautiful new open kitchen. Open floor plan on first floor with living room and wood burning fireplace, dining room and beautiful updated kitchen. Primary bedroom located on the second floor with a new primary bathroom and walk in closet. Second bedroom located on second floor with en suite bathroom. Laundry conveniently located on the second floor. Unfinished basement with room for storage, utilities and a door to the garage. Close to everything - town, train, shopping, highways.
For sale
$699,000
1802 Regent Drive, Mount Kisco, NY 10549
2beds
1,356sqft
Single Family Residence, Residential
Built in 1987
601 Square Feet Lot
$-- Zestimate®
$515/sqft
$690/mo HOA
What's special
Walk in closetDoor to the garageDining roomNew primary bathroomBeautiful new open kitchen
- 2 days |
- 517 |
- 27 |
Zillow last checked:
Listing updated:
Listed by:
Houlihan Lawrence Inc. 914-234-9099,
Karen Burchetta 914-325-6415
Source: OneKey® MLS as distributed by MLS GRID,MLS#: 1033915
Facts & features
Interior
Bedrooms & bathrooms
- Bedrooms: 2
- Bathrooms: 3
- Full bathrooms: 2
- 1/2 bathrooms: 1
Other
- Description: Powder room, Kitchen, Living room, dining area
- Level: First
Other
- Description: Primary bedroom with walk in closet, primary bathroom, second bedroom, en suite bathroom, Laundry
- Level: Second
Other
- Description: Unfinished, utilities, storage door to garage
- Level: Basement
Heating
- Natural Gas
Cooling
- Central Air
Appliances
- Included: Dryer, Electric Range, Refrigerator, Stainless Steel Appliance(s), Washer, Gas Water Heater
Features
- Entrance Foyer, Open Floorplan, Primary Bathroom, Quartz/Quartzite Counters, Walk-In Closet(s)
- Flooring: Wood
- Basement: Unfinished
- Attic: Partial
Interior area
- Total structure area: 1,356
- Total interior livable area: 1,356 sqft
Property
Parking
- Total spaces: 1
- Parking features: Driveway, Garage
- Garage spaces: 1
- Has uncovered spaces: Yes
Features
- Has private pool: Yes
Lot
- Size: 601 Square Feet
Details
- Parcel number: 560106908200005000000101802
- Special conditions: None
Construction
Type & style
- Home type: SingleFamily
- Property subtype: Single Family Residence, Residential
- Attached to another structure: Yes
Materials
- Wood Siding
Condition
- Year built: 1987
- Major remodel year: 1987
Utilities & green energy
- Sewer: Public Sewer
- Water: Private
- Utilities for property: Electricity Connected, Natural Gas Connected, Sewer Connected, Trash Collection Public, Underground Utilities
Community & HOA
HOA
- Has HOA: Yes
- Amenities included: Landscaping, Maintenance Grounds, Playground, Pool, Tennis Court(s)
- Services included: Common Area Maintenance, Maintenance Structure, Maintenance Grounds, Pool Service, Snow Removal
- HOA fee: $690 monthly
- HOA name: Guard Hill Manor
Location
- Region: Mount Kisco
Financial & listing details
- Price per square foot: $515/sqft
- Tax assessed value: $76,000
- Annual tax amount: $12,443
- Date on market: 8/12/2026
- Cumulative days on market: 3 days
- Listing agreement: Exclusive Right To Sell
- Electric utility on property: Yes
Estimated market value
Not available
Estimated sales range
Not available
Not available
Price history
| Date | Event | Price |
|---|---|---|
| 8/12/2026 | Listed for sale | $699,000+54%$515/sqft |
Source:  OneKey® MLS as distributed by MLS GRID #1033915 Report a problem OneKey® MLS as distributed by MLS GRID #1033915 Report a problem | ||
| 4/24/2017 | Sold | $454,000-5.8%$335/sqft |
Source: OneKey® MLS as distributed by MLS GRID #H4700754 Report a problem | ||
| 3/24/2017 | Pending sale | $482,000$355/sqft |
Source: Houlihan Lawrence #4700754 Report a problem | ||
| 1/11/2017 | Listed for sale | $482,000+16520.7%$355/sqft |
Source: Houlihan Lawrence #4700754 Report a problem | ||
| 12/1/2015 | Listing removed | $2,900$2/sqft |
Source: Houlihan Lawrence #4540375 Report a problem | ||
| 11/20/2015 | Sold | $2,900-99.1%$2/sqft |
Source: Agent Provided Report a problem | ||
| 10/22/2015 | Price change | $2,900-9.4%$2/sqft |
Source: Houlihan Lawrence #4540375 Report a problem | ||
| 9/2/2015 | Listed for rent | $3,200$2/sqft |
Source: Houlihan Lawrence #4540375 Report a problem | ||
| 8/14/2015 | Sold | $329,900-13.2%$243/sqft |
Source: OneKey® MLS as distributed by MLS GRID #H4526998 Report a problem | ||
| 6/10/2015 | Listed for sale | $379,900$280/sqft |
Source: Coldwell Banker Res Brokerage #4526998 Report a problem | ||
Public tax history
| Year | Property taxes | Tax assessment |
|---|---|---|
| 2025 | -- | $76,000 |
| 2024 | -- | $76,000 |
| 2023 | -- | $76,000 |
| 2022 | -- | $76,000 |
| 2021 | -- | $76,000 |
| 2020 | -- | $76,000 |
| 2019 | -- | $76,000 |
| 2018 | -- | $76,000 |
| 2017 | -- | $76,000 |
| 2016 | -- | $76,000 |
| 2015 | -- | $76,000 |
Find assessor info on the county website
Monthly payment
Climate risks
Neighborhood: 10549
Nearby schools
GreatSchools rating
- 9/10West Patent Elementary SchoolGrades: K-5Distance: 1.2 mi
- 7/10Fox Lane Middle SchoolGrades: 6-8Distance: 2.6 mi
- 7/10Fox Lane High SchoolGrades: 9-12Distance: 2.4 mi
Schools provided by the listing agent
- Elementary: West Patent Elementary School
- Middle: Fox Lane Middle School
- High: Fox Lane High School
Source: OneKey® MLS as distributed by MLS GRID. This data may not be complete. We recommend contacting the local school district to confirm school assignments for this home.
- $692,7002 bd2 ba1.2k sqft1801 Regent Dr, Mount Kisco, NY 10549Off Market
- $731,3002 bd2 ba1.3k sqft1803 Regent Dr, Mount Kisco, NY 10549Off Market
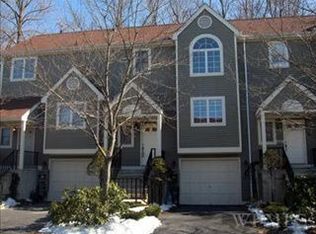
- $675,0002 bd3 ba1.2k sqft1804 Regent Dr, Mount Kisco, NY 10549For Sale

- $757,1002 bd2 ba1.4k sqft1701 Regent Dr, Mount Kisco, NY 10549Off Market
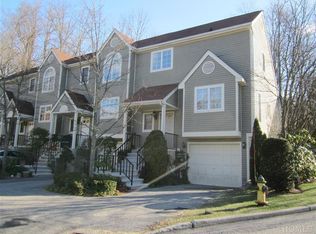
- $712,0002 bd3 ba1.4k sqft1704 Regent Dr, Mount Kisco, NY 10549Off Market
- $750,0002 bd4 ba1.6k sqft2301 Regent Dr, Mount Kisco, NY 10549Sold
- $655,0002 bd3 ba1.3k sqft1703 Regent Dr, Mount Kisco, NY 10549Sold
- $754,5002 bd3 ba1.8k sqft2302 Regent Dr, Mount Kisco, NY 10549Off Market
A local agent can set up tours, give advice and negotiate with sellers.
Similar homes
- $675,0002 bd3 ba1.2k sqft1804 Regent Drive, Mount Kisco, NY 10549For Sale
 MLS ID #1029242, Karen Burchetta, Listing by: Houlihan Lawrence Inc.. OneKey® MLS as distributed by MLS GRID
 - $799,0004 bd2 ba2k sqft105 High Street Extension, Mount Kisco, NY 10549For Sale
 MLS ID #1015914, Kimberly Giarraputo, Listing by: Compass Greater NY, LLC. OneKey® MLS as distributed by MLS GRID
 - $749,0002 bd3 ba1.8k sqft13 Timber Ridge, Mount Kisco, NY 10549For Sale
 MLS ID #1033296, Jason Kerwar, Listing by: William Raveis Real Estate. OneKey® MLS as distributed by MLS GRID
 - $650,0003 bd2 ba1.9k sqft45 Laurelton Road, Mount Kisco, NY 10549For Sale
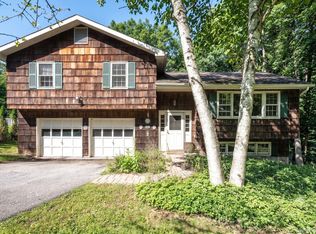 MLS ID #873409, Mark Boyland, Listing by: Keller Williams Realty Partner. OneKey® MLS as distributed by MLS GRID
 - $600,0004 bd2 ba1.2k sqft76 Beverly Road, Mount Kisco, NY 10549For SaleMLS ID #957556, Nora Donovan, Listing by: Compass Greater NY, LLC. OneKey® MLS as distributed by MLS GRID
- $819,0004 bd2 ba1.7k sqft94 E East Way, Mount Kisco, NY 10549For SaleMLS ID #1000911, Anthony Sibio, Listing by: Coldwell Banker Realty. OneKey® MLS as distributed by MLS GRID
- $525,0002 bd2 ba1k sqft100 Woodcrest Lane #124, Mount Kisco, NY 10549For SaleMLS ID #1036503, Jamal Hadi, Listing by: Keller Williams Realty Group. OneKey® MLS as distributed by MLS GRID
- $795,0003 bd2 ba1.4k sqft19 Young Road, Katonah, NY 10536For SaleMLS ID #898340, Mark Boyland, Listing by: Keller Williams Realty Partner. OneKey® MLS as distributed by MLS GRID
- $749,0003 bd2 ba1.3k sqft2718 Quaker Church Road, Yorktown Heights, NY 10598For SaleMLS ID #1035095, Katherine Bellantoni, Listing by: William Raveis Real Estate. OneKey® MLS as distributed by MLS GRID
- $739,0004 bd3 ba2k sqft124 Northmore Drive, Yorktown Heights, NY 10598For SaleMLS ID #1037160, Attilio Adamo, Listing by: Serhant LLC. OneKey® MLS as distributed by MLS GRID
- $699,0002 bd3 ba1.5k sqft88 Heritage Hills #B, Somers, NY 10589For SaleMLS ID #1036559, Anna Hawley, Listing by: Howard Hanna Rand Realty. OneKey® MLS as distributed by MLS GRID
- $690,0001 bd2 ba1.1k sqft42 Hudson Watch Drive, Ossining, NY 10562For SaleMLS ID #1012405, Jo Ann Reilly, Listing by: Julia B Fee Sothebys Int. Rlty. OneKey® MLS as distributed by MLS GRID
- $662,5002 bd2 ba1.4k sqft435 Birdsall Drive, Yorktown Heights, NY 10598For SaleMLS ID #1025268, Patricia Ricciuti, Listing by: ERA Insite Realty Services. OneKey® MLS as distributed by MLS GRID
- $729,9002 bd3 ba1.2k sqft235 Boone Road, Yorktown Heights, NY 10598For SaleMLS ID #1013309, Frederick Cindrich, Listing by: Giner Real Estate Inc.. OneKey® MLS as distributed by MLS GRID
- $629,0002 bd3 ba1.2k sqft2677 Route 35, Katonah, NY 10536For SaleMLS ID #1028613, Matthew J. Valvano, Listing by: Berkshire Hathaway HS NY Prop. OneKey® MLS as distributed by MLS GRID
- $839,0003 bd3 ba1.7k sqft61 Ganung Drive, Ossining, NY 10562For SaleMLS ID #1038194, Christina Flory, Listing by: K. Fortuna Realty, Inc.. OneKey® MLS as distributed by MLS GRID
- $539,0002 bd2 ba1.1k sqft314 Sutton Drive #314, Mount Kisco, NY 10549For SaleMLS ID #1009502, Nancy Shafiroff, Listing by: Douglas Elliman Real Estate. OneKey® MLS as distributed by MLS GRID
- $725,0003 bd2 ba1.2k sqft136 Pound Ridge Road, Bedford, NY 10506For SaleMLS ID #1020037, Mark Boyland, Listing by: Keller Williams Realty Partner. OneKey® MLS as distributed by MLS GRID
- $949,0003 bd2 ba1.5k sqft10 Horseshoe Road, Mount Kisco, NY 10549For SaleMLS ID #1004970, Deena Bouchier, Listing by: Compass Greater NY, LLC. OneKey® MLS as distributed by MLS GRID
- $599,0002 bd3 ba1.4k sqft30 Briar Court, Cross River, NY 10518For SaleMLS ID #1032671, Sheila J. Olivieri, Listing by: Prime Go Realty, Inc.. OneKey® MLS as distributed by MLS GRID
