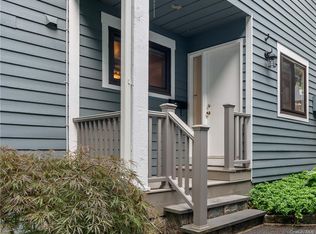
Welcome to Timber Ridge, one of Mount Kisco's most desirable communities. Nestled in a tranquil wooded setting, this beautifully renovated end-unit townhome offers 2 bedrooms, 2.5 baths, exceptional privacy, and a peaceful side yard ideal for relaxing or enjoying the outdoors. The sun-filled main level features an inviting living room and dining area with a fireplace, a beautifully updated kitchen with quartz countertops, stainless steel appliances, and a convenient powder room. Upstairs, the spacious primary suite includes a renovated en-suite bath, while a generously sized second bedroom and an additional full bath complete the second level. The finished walk-out lower level provides flexible living space, perfect for a family room, home office, gym, or recreation area, and includes an on-demand water feature. New windows and New Roof. An unattached one-car garage offers added convenience and storage. Timber Ridge residents enjoy outstanding amenities including a community pool and tennis courts, all within minutes of Metro-North, the Saw Mill River Parkway, I-684, and the shopping and dining of downtown Mount Kisco. Nearby Leonard Park, nature preserves, and scenic hiking trails provide abundant recreational opportunities, while the highly regarded Bedford Central School District adds to the appeal. Combining stylish updates, a private setting, and an exceptional location, this move-in-ready home offers the perfect balance of comfort, convenience, and lifestyle.
Pending
Price cut: $24K (8/24)
$725,000
13 Timber Ridge, Mount Kisco, NY 10549
2beds
1,875sqft
Condominium, Residential
Built in 1978
-- sqft lot
$-- Zestimate®
$387/sqft
$765/mo HOA
What's special
- 56 days
- 827
- 31
Zillow last checked:
Listing updated:
Listed by:
William Raveis Real Estate 914-245-0460,
Jason Kerwar 914-469-9737,
Diane M. Madden 914-261-5909,
William Raveis Real Estate
Source: OneKey® MLS as distributed by MLS GRID,MLS#: 1033296
Facts & features
Interior
Bedrooms & bathrooms
- Bedrooms: 2
- Bathrooms: 3
- Full bathrooms: 2
- 1/2 bathrooms: 1
Other
- Description: The main level consists of the Living Room/Dining Area with Fireplace, updated Kitchen with quartz countertops and stainless steel appliances, and a Powder Room.
- Level: First
Other
- Description: The second level includes the Primary suite with a renovated en-suite bath, Second bedroom and an additional Full Bath with the washer/dryer hook-up.
- Level: Second
Other
- Description: Walk-out lower level includes an on-demand water feature.
- Level: Lower
Heating
- Natural Gas
Cooling
- Central Air
Appliances
- Included: Microwave, Oven, Range, Refrigerator
- Laundry: Washer/Dryer Hookup, Gas Dryer Hookup, Washer Hookup
Features
- Primary Bathroom, Quartz/Quartzite Counters
- Flooring: Hardwood
- Windows: New Windows
- Basement: Finished,Walk-Out Access
- Attic: None
- Number of fireplaces: 1
- Common walls with other units/homes: 2+ Common Walls
Interior area
- Total structure area: 1,875
- Total interior livable area: 1,875 sqft
Property
Parking
- Total spaces: 2
- Parking features: Driveway, Garage
- Garage spaces: 1
- Has uncovered spaces: Yes
Features
- Levels: Three Or More
Lot
- Size: 683 Square Feet
Details
- Parcel number: 560108007300001000000813
- Special conditions: None
Construction
Type & style
- Home type: Condo
- Property subtype: Condominium, Residential
- Attached to another structure: Yes
Materials
- Fiberglass Insulation, Frame
Condition
- Year built: 1978
Utilities & green energy
- Sewer: Public Sewer
- Water: Public
- Utilities for property: Electricity Connected, Sewer Connected, Water Connected
Community & HOA
Community
- Subdivision: Timber Ridge
HOA
- Has HOA: Yes
- Amenities included: Pool, Tennis Court(s)
- Services included: Pool Service
- HOA fee: $765 monthly
- HOA name: Heritage Property Management
Location
- Region: Mount Kisco
Financial & listing details
- Price per square foot: $387/sqft
- Tax assessed value: $42,600
- Annual tax amount: $7,314
- Date on market: 8/7/2026
- Cumulative days on market: 49 days
- Listing agreement: Exclusive Right To Sell
- Electric utility on property: Yes
Estimated market value
Not available
Estimated sales range
Not available
Not available
Price history
| Date | Event | Price |
|---|---|---|
| 9/14/2026 | Pending sale | $725,000$387/sqft |
Source:  OneKey® MLS as distributed by MLS GRID #1033296 Report a problem OneKey® MLS as distributed by MLS GRID #1033296 Report a problem | ||
| 8/24/2026 | Price change | $725,000-3.2%$387/sqft |
Source: OneKey® MLS as distributed by MLS GRID #1033296 Report a problem | ||
| 8/7/2026 | Listed for sale | $749,000+82.4%$399/sqft |
Source: OneKey® MLS as distributed by MLS GRID #1033296 Report a problem | ||
| 4/20/2026 | Sold | $410,625-3.4%$219/sqft |
Source: OneKey® MLS as distributed by MLS GRID #873469 Report a problem | ||
| 3/5/2026 | Pending sale | $425,000$227/sqft |
Source: OneKey® MLS as distributed by MLS GRID #873469 Report a problem | ||
| 2/27/2026 | Price change | $425,000-5.5%$227/sqft |
Source: OneKey® MLS as distributed by MLS GRID #873469 Report a problem | ||
| 2/6/2026 | Listed for sale | $449,900$240/sqft |
Source: OneKey® MLS as distributed by MLS GRID #873469 Report a problem | ||
| 2/5/2026 | Pending sale | $449,900$240/sqft |
Source: OneKey® MLS as distributed by MLS GRID #873469 Report a problem | ||
| 1/27/2026 | Price change | $449,900-5.3%$240/sqft |
Source: OneKey® MLS as distributed by MLS GRID #873469 Report a problem | ||
| 12/16/2025 | Listed for sale | $475,000$253/sqft |
Source: OneKey® MLS as distributed by MLS GRID #873469 Report a problem | ||
| 12/9/2025 | Pending sale | $475,000$253/sqft |
Source: OneKey® MLS as distributed by MLS GRID #873469 Report a problem | ||
| 11/5/2025 | Price change | $475,000-4%$253/sqft |
Source: OneKey® MLS as distributed by MLS GRID #873469 Report a problem | ||
| 9/22/2025 | Price change | $494,900-2.9%$264/sqft |
Source: OneKey® MLS as distributed by MLS GRID #873469 Report a problem | ||
| 8/13/2025 | Price change | $509,500-3%$272/sqft |
Source: OneKey® MLS as distributed by MLS GRID #873469 Report a problem | ||
| 7/11/2025 | Listed for sale | $525,000+14.9%$280/sqft |
Source: OneKey® MLS as distributed by MLS GRID #873469 Report a problem | ||
| 12/14/2019 | Listing removed | $456,730$244/sqft |
Source: Auction.com Report a problem | ||
| 12/8/2019 | Price change | $456,730+0.3%$244/sqft |
Source: Auction.com Report a problem | ||
| 12/4/2019 | Price change | $455,532+30.3%$243/sqft |
Source: Auction.com Report a problem | ||
| 12/1/2019 | Price change | $349,657+0.3%$186/sqft |
Source: Auction.com Report a problem | ||
| 11/28/2019 | Price change | $348,785+0.2%$186/sqft |
Source: Auction.com Report a problem | ||
| 11/25/2019 | Price change | $348,034+0.3%$186/sqft |
Source: Auction.com Report a problem | ||
| 11/23/2019 | Price change | $346,887+0.2%$185/sqft |
Source: Auction.com Report a problem | ||
| 11/19/2019 | Price change | $346,187+0.1%$185/sqft |
Source: Auction.com Report a problem | ||
| 11/18/2019 | Price change | $345,929-6.5%$184/sqft |
Source: Auction.com Report a problem | ||
| 11/15/2019 | Price change | $370,005+13354.7%$197/sqft |
Source: Auction.com Report a problem | ||
| 11/13/2019 | Listed for sale | -- |
Source: Auction.com Report a problem | ||
| 5/13/2016 | Sold | $2,750-98.8%$1/sqft |
Source: Agent Provided Report a problem | ||
| 8/22/2007 | Sold | $225,000$120/sqft |
Source: Public Record Report a problem | ||
Public tax history
| Year | Property taxes | Tax assessment |
|---|---|---|
| 2025 | -- | $42,600 |
| 2024 | -- | $42,600 |
| 2023 | -- | $42,600 |
| 2022 | -- | $42,600 |
| 2021 | -- | $42,600 |
| 2020 | -- | $42,600 |
| 2019 | -- | $42,600 |
| 2018 | -- | $42,600 |
| 2017 | -- | $42,600 +2.4% |
| 2016 | -- | $41,600 |
| 2015 | -- | $41,600 |
| 2014 | -- | $41,600 |
| 2013 | -- | $41,600 |
| 2012 | -- | $41,600 |
| 2011 | -- | $41,600 -10% |
| 2010 | -- | $46,220 |
| 2009 | -- | $46,220 |
| 2008 | -- | $46,220 |
| 2007 | -- | $46,220 |
Find assessor info on the county website
Monthly payment
Climate risks
Neighborhood: 10549
Nearby schools
Schools provided by the listing agent
- Elementary: West Patent Elementary School
- Middle: Fox Lane Middle School
- High: Fox Lane High School
Source: OneKey® MLS as distributed by MLS GRID. This data may not be complete. We recommend contacting the local school district to confirm school assignments for this home.
Similar homes
- $750,0002 bd1 ba1.2k sqft16 Brook Street, Mount Kisco, NY 10549For Sale
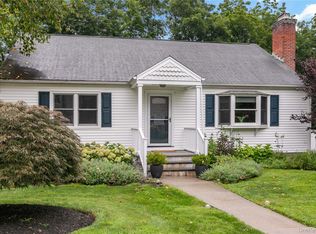
 MLS ID #1040756, Petronella M. Feenstra, Listing by: Houlihan Lawrence Inc.. OneKey® MLS as distributed by MLS GRID
 - $670,0002 bd3 ba1.5k sqft88 Heritage Hills #B, Somers, NY 10589For Sale
 MLS ID #1036559, Anna Hawley, Listing by: Howard Hanna Rand Realty. OneKey® MLS as distributed by MLS GRID
 - $789,0002 bd3 ba2.1k sqft144 Stone Oaks Drive, Hartsdale, NY 10530For Sale
 MLS ID #1038697, Sherry Wiggs, Listing by: Houlihan Lawrence Inc.. OneKey® MLS as distributed by MLS GRID
 - $725,0003 bd2 ba1.9k sqft3 Chappaqua Road, Briarcliff Manor, NY 10510For Sale
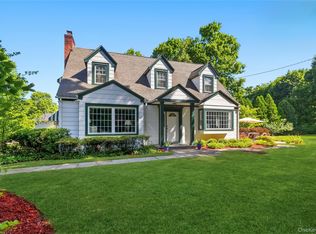 MLS ID #1023977, Susan S. Code, Listing by: Houlihan Lawrence Inc.. OneKey® MLS as distributed by MLS GRID
 - $749,9993 bd3 ba2k sqft11 Jackson Avenue #27, Scarsdale, NY 10583For SaleMLS ID #1052295, Laji Varghese, Listing by: RE/MAX Distinguished Hms.&Prop. OneKey® MLS as distributed by MLS GRID
- $849,0003 bd3 ba2.2k sqft168 Pound Ridge Road, Bedford, NY 10506For SaleMLS ID #973158, Mark Boyland, Listing by: Keller Williams Realty Partner. OneKey® MLS as distributed by MLS GRID
- $749,0003 bd1 ba2.1k sqft23 Howard Avenue, Valhalla, NY 10595For SaleMLS ID #1049691, Joseph Iannibelli, Listing by: Keller Williams NY Realty. OneKey® MLS as distributed by MLS GRID
- $729,0003 bd2 ba1.7k sqft98 Mount Airy Road S, Croton-on-Hudson, NY 10520For SaleMLS ID #1003495, Nancy Kennedy, Listing by: Houlihan Lawrence Inc.. OneKey® MLS as distributed by MLS GRID
- $699,0002 bd3 ba2.4k sqft31 Cotswold Drive, North Salem, NY 10560For SaleMLS ID #1033904, William T. Stuart, Listing by: Berkshire Hathaway HS NE Prop. OneKey® MLS as distributed by MLS GRID
- $799,0003 bd3 ba2.1k sqft39 Kings Ridge Road, Mahopac, NY 10541For SaleMLS ID #1006860, Lee D. Kader, Listing by: Keller Williams Realty Partner. OneKey® MLS as distributed by MLS GRID
- $699,0004 bd3 ba1.9k sqft1 Ann Avenue, Stony Point, NY 10980For SaleMLS ID #1044790, Rosemary Sidoti, Listing by: Howard Hanna Rand Realty. OneKey® MLS as distributed by MLS GRID
- $777,0003 bd3 ba1.9k sqft123 Archer Road, Mahopac, NY 10541For SaleMLS ID #984414, Ledisia Ujka, Listing by: Crown Royal Realty LLC. OneKey® MLS as distributed by MLS GRID
- $749,9993 bd4 ba2.6k sqft624 Mt View Road, Peekskill, NY 10566For SaleMLS ID #1050800, Jennifer Ogden, Listing by: Ally Realty. OneKey® MLS as distributed by MLS GRID
- $849,0003 bd2 ba2k sqft239 Carolina Road, Yorktown Heights, NY 10598For SaleMLS ID #1032882, Kathleen O'Driscoll, Listing by: Houlihan Lawrence Inc.. OneKey® MLS as distributed by MLS GRID
- $819,0003 bd2 ba1.7k sqft3 Douglas Drive, Pleasantville, NY 10570For SaleMLS ID #1043937, Aileen P. Riordan, Listing by: Houlihan Lawrence Inc.. OneKey® MLS as distributed by MLS GRID
- $649,9994 bd3 ba1.7k sqft385 Yorktown Road, Croton-on-Hudson, NY 10520For SaleMLS ID #1040432, Jampa Nyandak, Listing by: Keller Williams Realty Group. OneKey® MLS as distributed by MLS GRID
- $725,0004 bd2 ba1.8k sqft7 Highland Drive, Cortlandt Manor, NY 10567For SaleMLS ID #1045502, Sarah Mirza Mulhall, Listing by: Julia B Fee Sothebys Int. Rlty. OneKey® MLS as distributed by MLS GRID
- $675,0002 bd1 ba1.1k sqft4 Windsor Road, Croton-on-Hudson, NY 10520For SaleMLS ID #1047678, Timothy P. Williamson, Listing by: William Raveis-New York LLC. OneKey® MLS as distributed by MLS GRID
- $699,9994 bd2 ba2k sqft2723 Windmill Drive, Yorktown Heights, NY 10598For SaleMLS ID #1035726, Joseph Lukic, Listing by: Compass Greater NY, LLC. OneKey® MLS as distributed by MLS GRID
- $699,0003 bd4 ba2k sqftBlue Mountain Ridge, Norwalk, CT 06851For Sale
 MLS ID #24203655, Betsy Banks, William Raveis Real Estate. Smart MLS
