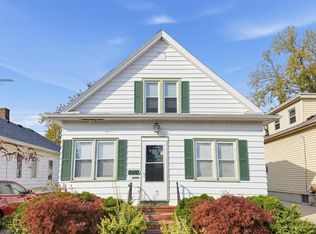
Car enthusiast's dream meets move-in-ready comfort in this beautifully updated 3-bedroom, 1.5-bath Ranch home! Featuring a NEW roof, NEW windows, NEW doors, and NEW siding, this home offers peace of mind with major exterior updates already completed.Inside, you'll find beautifully refinished hardwood floors, convenient first-floor laundry, an updated eat-in kitchen, and tastefully refreshed bathrooms. The finished basement provides a spacious recreation room with plenty of room for entertaining, hobbies, or additional living space.Outside, enjoy the privacy of a fenced-in yard and an OVERSIZED garage (30'x24') offering plenty of space for parking, storage, or the perfect workshop. Furnace was installed 02/27/2019
Pending
$273,900
3315 Conrad DRIVE, Racine, WI 53404
3beds
1,826sqft
Single Family Residence
Built in 1960
5,662 Square Feet Lot
$269,700 Zestimate®
$150/sqft
$-- HOA
What's special
Finished basementSpacious recreation roomConvenient first-floor laundryTastefully refreshed bathroomsFenced-in yardNew roofNew windows
- 35 days
- 244
- 17
Likely to sell faster than
Zillow last checked:
Listing updated:
Listed by:
Dawn Martinez 262-880-3550,
Mangat Realty Group Inc
Source: WIREX MLS,MLS#: 1981555 Originating MLS: Metro MLS
Facts & features
Interior
Bedrooms & bathrooms
- Bedrooms: 3
- Bathrooms: 2
- Full bathrooms: 1
- 1/2 bathrooms: 1
- Main level bedrooms: 3
Primary bedroom
- Level: Main
- Area: 132
- Dimensions: 12 x 11
Bedroom 2
- Level: Main
- Area: 130
- Dimensions: 13 x 10
Bedroom 3
- Level: Main
- Area: 100
- Dimensions: 10 x 10
Kitchen
- Level: Main
- Area: 144
- Dimensions: 12 x 12
Living room
- Level: Main
- Area: 208
- Dimensions: 16 x 13
Heating
- Natural Gas, Forced Air
Cooling
- Central Air
Appliances
- Included: Dishwasher, Range, Refrigerator
Features
- Flooring: Wood
- Basement: Full,Partially Finished
Interior area
- Total structure area: 1,026
- Total interior livable area: 1,826 sqft
- Finished area above ground: 1,026
- Finished area below ground: 800
Property
Parking
- Total spaces: 3
- Parking features: Detached, 3 Car
- Garage spaces: 3
Features
- Levels: One
- Stories: 1
- Fencing: Fenced Yard
Lot
- Size: 5,662 Square Feet
- Features: Sidewalks
Details
- Parcel number: 20018004
- Zoning: R2
Construction
Type & style
- Home type: SingleFamily
- Architectural style: Ranch
- Property subtype: Single Family Residence
Materials
- Vinyl Siding
Condition
- 21+ Years
- New construction: No
- Year built: 1960
Utilities & green energy
- Sewer: Public Sewer
- Water: Public
- Utilities for property: Cable Available
Community & HOA
Location
- Region: Racine
- Municipality: Racine
Financial & listing details
- Price per square foot: $150/sqft
- Tax assessed value: $199,500
- Annual tax amount: $4,438
- Date on market: 9/22/2026
- Inclusions: Stove, Refrigerator, Dishwasher
- Exclusions: Sellers Personal Property And Staging Furniture
Estimated market value
$269,700
$256,000 - $283,000
$2,175/mo
Price history
| Date | Event | Price |
|---|---|---|
| 10/23/2026 | Listed for rent | $2,500$1/sqft |
Source: Zillow Rentals Report a problem | ||
| 10/13/2026 | Pending sale | $273,900$150/sqft |
Source:  WIREX MLS #1981555 Report a problem | ||
| 10/1/2026 | Contingent | $273,900$150/sqft |
Source: WIREX MLS #1981555 Report a problem | ||
| 9/22/2026 | Listed for sale | $273,900+76.7%$150/sqft |
Source: WIREX MLS #1981555 Report a problem | ||
| 8/12/2026 | Sold | $155,000$85/sqft |
Source: Public Record Report a problem | ||
Public tax history
| Year | Property taxes | Tax assessment |
|---|---|---|
| 2025 | $6,462 +61.4% | $199,500 +14.5% |
| 2024 | $4,003 -22.8% | $174,300 +12.5% |
| 2023 | $5,186 +53.2% | $155,000 +10% |
| 2022 | $3,385 -2.9% | $140,900 +10.2% |
| 2021 | $3,485 -6.7% | $127,900 |
| 2020 | $3,737 -20.7% | $127,900 +7.5% |
| 2019 | $4,710 +20.8% | $119,000 +19% |
| 2018 | $3,898 -13.2% | $100,000 |
| 2017 | $4,492 +65.9% | $100,000 +8.7% |
| 2016 | $2,709 | $92,000 +5.7% |
| 2015 | $2,709 | $87,000 |
| 2014 | $2,709 | $87,000 -6.5% |
| 2013 | $2,709 -25.4% | $93,000 -9.7% |
| 2012 | $3,631 +0% | $103,000 -9.6% |
| 2011 | $3,629 -0.7% | $114,000 -6.6% |
| 2010 | $3,655 -2.5% | $122,000 -4.7% |
| 2009 | $3,748 +4% | $128,000 |
| 2008 | $3,603 +7.3% | $128,000 |
| 2007 | $3,359 +18.6% | $128,000 |
| 2006 | $2,832 -10.1% | $128,000 +8.5% |
| 2005 | $3,152 +10.5% | $118,000 +10.3% |
| 2004 | $2,853 +3.8% | $107,000 +9.2% |
| 2003 | $2,749 +1.3% | $98,000 +7.7% |
| 2002 | $2,713 -3.2% | $91,000 +8.3% |
| 2001 | $2,803 +33.6% | $84,000 +5% |
| 2000 | $2,099 | $80,000 |
Find assessor info on the county website
Monthly payment
Est. payment
Payment breakdown
Explore the cost of this home by adjusting the details. Changes won't be saved.Climate risks
Neighborhood: 53404
Nearby schools
Schools provided by the listing agent
- District: Racine
Source: WIREX MLS. This data may not be complete. We recommend contacting the local school district to confirm school assignments for this home.

Similar homes
- $--4 bd2 ba1.2k sqft1608 Carlisle Ave, Racine, WI 53404Auction
 Auction.com 2
- $300,0004 bd2 ba2.3k sqft1221 Jefferson STREET, Racine, WI 53404Active
 MLS ID #1985146, Thaer Bitar. WIREX MLS
- $275,0003 bd2 ba1.6k sqft1342 St Patrick STREET, Racine, WI 53404Active
 MLS ID #1964797, LETS GO! Realty Group*. WIREX MLS
- $194,9003 bd2 ba1.1k sqft2110 Blake AVENUE, Racine, WI 53404Active
 MLS ID #1986307, Ina Acuca. WIREX MLS
