
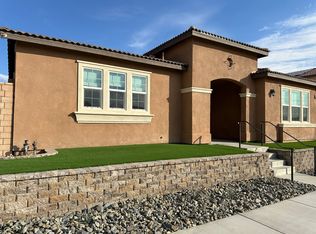
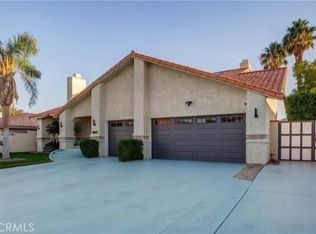
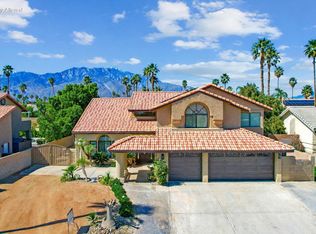
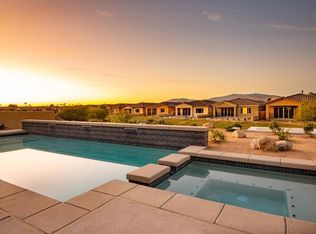
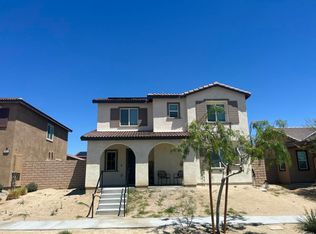
Discover this stunning 6-bedroom, 4-bathroom smart home offering 3,105 sq. ft. of beautifully designed living space. Nestled in a desirable community with gorgeous mountain views, this two-story residence features a spacious floor plan, solar power, and modern finishes throughout. The heart of the home opens to a custom pool/spa, outdoor fireplace, and built-in barbecue with a refrigerator perfect for entertaining. A private attached casita with its own entrance offers a separate bedroom, bathroom, and living room provides ideal guest accommodations. Additional highlights include a furnished interior, 2-car garage, and proximity to shopping, dining, and freeway access. Community amenities abound with pickleball courts, pool/spa, fitness gym, and park. This is truly a must-see home combining luxury, convenience, and resort-style living!
For sale
Price cut: $15K (5/19)
$699,900
67472 Rio Madre Dr, Cathedral City, CA 92234
6beds
3,105sqft
Est.: Get pre-qualified
Residential, Single Family Residence
Built in 2020
6,534 Square Feet Lot
$693,500 Zestimate®
$225/sqft
$208/mo HOA
What's special
Furnished interiorOutdoor fireplaceTwo-story residenceGorgeous mountain viewsSpacious floor plan
- 192 days |
- 321 |
- 16 |
Zillow last checked:
Listing updated:
Listed by:
Evan Badt DRE # 01008891 760-831-3213,
EB Investments 760-318-8870,
Patricia Badt DRE # 01457969 760-774-1045,
EB Investments
Source: CLAW,MLS#: 25620229PS
Tour with a local agent
Facts & features
Interior
Bedrooms & bathrooms
- Bedrooms: 6
- Bathrooms: 4
- Full bathrooms: 2
- 3/4 bathrooms: 2
Rooms
- Room types: In-Law Suite
Heating
- Central
Cooling
- Central Air
Appliances
- Included: Gas Oven, Microwave, Dishwasher, Disposal, Washer, Dryer, Refrigerator, Range/Oven
- Laundry: Laundry Area
Features
- Flooring: Linoleum
- Has fireplace: Yes
- Fireplace features: Patio
Interior area
- Total structure area: 3,105
- Total interior livable area: 3,105 sqft
Video & virtual tour
Property
Parking
- Parking features: Attached
- Has attached garage: Yes
Features
- Levels: Two
- Has private pool: Yes
- Pool features: In Ground, Private, Community
- Has spa: Yes
- Spa features: Community, Private
- Has view: Yes
- View description: Mountain(s)
Lot
- Size: 6,534 Square Feet
Details
- Additional structures: Other
- Parcel number: 677581007
- Special conditions: Standard
Construction
Type & style
- Home type: SingleFamily
- Architectural style: Modern
- Property subtype: Residential, Single Family Residence
Condition
- Year built: 2020
Community & HOA
Community
- Security: Carbon Monoxide Detector(s), Smoke Detector(s), Alarm System
- Subdivision: Verona
HOA
- Has HOA: Yes
- Amenities included: Spa/Hot Tub, Pickleball, Pool, Fitness Center, Other, Onsite Property Management
- HOA fee: $208 monthly
Location
- Region: Cathedral City
Financial & listing details
- Price per square foot: $225/sqft
- Tax assessed value: $610,384
- Annual tax amount: $8,358
- Date on market: 11/18/2025
Estimated market value
$693,500
$659,000 - $728,000
$6,383/mo
Price history
| Date | Event | Price |
|---|---|---|
| 5/19/2026 | Price change | $699,900-2.1%$225/sqft |
Source:  CLAW #25620229PS Report a problem CLAW #25620229PS Report a problem | ||
| 3/5/2026 | Price change | $714,900-3.4%$230/sqft |
Source: CLAW #25620229PS Report a problem | ||
| 11/18/2025 | Listed for sale | $739,900+43.5%$238/sqft |
Source: CLAW #25620229PS Report a problem | ||
| 6/22/2020 | Sold | $515,500$166/sqft |
Source: Public Record Report a problem | ||
Public tax history
| Year | Property taxes | Tax assessment |
|---|---|---|
| 2025 | $8,358 -10.7% | $610,384 +2% |
| 2024 | $9,364 +0.1% | $598,416 +2% |
| 2023 | $9,357 +1.4% | $586,684 +2% |
| 2022 | $9,230 -1.5% | $575,182 +10.4% |
| 2021 | $9,370 +222.8% | $520,768 +978.8% |
| 2020 | $2,902 +33.6% | $48,273 +2% |
| 2019 | $2,172 +45.6% | $47,327 +918.4% |
| 2018 | $1,492 +35.3% | $4,647 +2% |
| 2017 | $1,103 | $4,556 +2% |
| 2016 | $1,103 +38.2% | $4,467 -46.2% |
| 2015 | $798 -41.2% | $8,300 |
| 2014 | $1,358 | $8,300 +104.6% |
| 2013 | -- | $4,057 +2% |
| 2012 | -- | $3,978 -27.7% |
| 2011 | -- | $5,500 -78% |
| 2010 | -- | $25,000 -45.5% |
| 2009 | -- | $45,900 -32.1% |
| 2008 | -- | $67,626 +2% |
| 2007 | -- | $66,300 +2% |
| 2006 | -- | $65,000 +845.3% |
| 2005 | -- | $6,876 +3.9% |
| 2003 | -- | $6,619 +2% |
| 2002 | -- | $6,490 |
Find assessor info on the county website
Monthly payment
Est. payment$--/mo
Payment breakdown
Explore the cost of this home by adjusting the details. Changes won't be saved.
All calculations are estimates and provided by Zillow, Inc. for informational purposes only. Actual amounts may vary.
HOA fees may include property taxes on listings classified as Co-Ops. Contact the listing agent and/or owner for fee details.
Mortgage interest rates are dependent on a number of factors, including credit score, down payment, and repayment length. Interest rate data provided by Zillow Group Marketplace, Inc. as of 1/1/1970 from various mortgage lenders with which we have lead or other similar arrangements; the Estimated Payment is an average of those rates.
See how much you could borrow to make a competitive offer.
Climate risks
Neighborhood: Rio Vista
Nearby schools
GreatSchools rating
- 5/10Rio Vista Elementary SchoolGrades: K-5Distance: 0.3 mi
- 5/10James Workman Middle SchoolGrades: 6-8Distance: 2.5 mi
- 4/10Cathedral City High SchoolGrades: 9-12Distance: 4 mi
Schools provided by the listing agent
- District: Palm Springs Unified
Source: CLAW. This data may not be complete. We recommend contacting the local school district to confirm school assignments for this home.
A local agent can set up tours, give advice and negotiate with sellers.
Local buyer's agents are ready to help
- California
- Riverside County
- Cathedral City
- 92234
- Rio Vista
- 67472 Rio Madre Dr
Nearby cities
Nearby neighborhoods
Nearby zip codes
Other Cathedral City Topics
