Set on just over 10 picturesque acres, 3319 East Hill Road offers a rare blend of privacy, comfort, flexibility, and four season Vermont recreation. The three bedroom, three bathroom main residence is filled with natural light and features vaulted ceilings, oversized windows, warm hardwood flooring, and a open concept layout that creates an easy flow between the kitchen, dining, and living areas. At the heart of the home the spacious kitchen offers extensive cabinetry, granite countertops, generous prep space, recessed lighting, and a large breakfast bar with seating. The adjoining dining area is anchored by a brick fireplace, creating a warm and inviting gathering space after a day on the slopes or trails. Recently added mini splits provide efficient heating and cooling, while the generous primary suite features a dramatic arched window, vaulted ceiling, private bath, and its own mini split for year round comfort. A studio style apartment above the garage provides additional flexibility for guests, extended family, a private office, or even potential rental income. Outside, the large wraparound deck overlooks the peaceful grounds, broad lawn, and spring fed pond. Surrounded by woods and open space the property offers a tranquil setting for summer gatherings, outdoor recreation, or simply enjoying the natural beauty of Vermont. With direct access to the VAST trail system, downtown Ludlow and Okemo Mountain Resort just 10 minutes away, and Magic Mountain approximately 20 minutes away, this exceptional Andover property places skiing, snowmobiling, and year-round adventure within easy reach. Whether used as a full time residence or a mountain retreat, 3319 East Hill Road captures the best of Vermont living.
Active
Listed by: Barrett and Valley Associates Inc. • Thaddeus J Abare • 802-875-2323
Price cut: $24K (9/28)
$675,000
3319 East Hill Road, Andover, VT 05149
4beds
2,576sqft
Single Family Residence
Built in 1989
10.1 Acres Lot
$647,600 Zestimate®
$262/sqft
$-- HOA
What's special
Large wraparound deckVaulted ceilingsFilled with natural lightWarm hardwood flooringGenerous prep spaceGenerous primary suiteRecessed lighting
- 103 days
- 895
- 65
Zillow last checked:
Listing updated:
Listed by:
Thaddeus J Abare,
Barrett and Valley Associates Inc. 802-875-2323
Source: PrimeMLS,MLS#: 5099632
Facts & features
Interior
Bedrooms & bathrooms
- Bedrooms: 4
- Bathrooms: 4
- Full bathrooms: 3
- 1/2 bathrooms: 1
Heating
- Baseboard, Other, Mini Split, Boiler
Cooling
- Mini Split
Appliances
- Included: Dishwasher, Dryer, Microwave, Other, Electric Range, Refrigerator, Washer, Oil Water Heater, Owned Water Heater, Exhaust Fan, Water Heater
- Laundry: 1st Floor Laundry
Features
- Living/Dining, Natural Light, Walk-In Closet(s)
- Flooring: Carpet, Hardwood, Tile
- Basement: Concrete,Crawl Space,Interior Entry
- Number of fireplaces: 1
- Fireplace features: Wood Burning, 1 Fireplace
Interior area
- Total structure area: 3,600
- Total interior livable area: 2,576 sqft
- Finished area above ground: 2,576
- Finished area below ground: 0
Video & virtual tour
Property
Parking
- Total spaces: 2
- Parking features: Gravel
- Garage spaces: 2
Accessibility
- Accessibility features: 1st Floor 1/2 Bathroom
Features
- Levels: 1.75
- Stories: 1.75
- Patio & porch: Porch, Covered Porch
- Exterior features: Deck, Other, Storage
- Has view: Yes
- Body of water: _Unnamed
- Frontage length: Road frontage: 525
Lot
- Size: 10.1 Acres
- Features: Country Setting, Other, Trail/Near Trail, Views, Wooded, Mountain, Near Country Club, Near Golf Course, Near Paths, Near Skiing, Near Snowmobile Trails, Rural
Details
- Parcel number: 1200410205
- Zoning description: RES
- Special conditions: Standard
- Other equipment: Other
Construction
Type & style
- Home type: SingleFamily
- Architectural style: Cape
- Property subtype: Single Family Residence
Materials
- Other, Steel Frame, Wood Frame, Wood Exterior
- Foundation: Poured Concrete
- Roof: Metal
Condition
- New construction: No
- Year built: 1989
Utilities & green energy
- Electric: Circuit Breakers
- Sewer: Concrete, Septic Tank
- Utilities for property: Cable Available, Propane, Phone Available, Other
Community & HOA
Location
- Region: Ludlow
Financial & listing details
- Price per square foot: $262/sqft
- Tax assessed value: $589,400
- Annual tax amount: $8,240
- Date on market: 7/13/2026
- Road surface type: Dirt
Estimated market value
$647,600
$615,000 - $680,000
$4,177/mo
Price history
| Date | Event | Price |
|---|---|---|
| 9/28/2026 | Price change | $675,000-3.4%$262/sqft |
Source:  PrimeMLS #5099632 Report a problem PrimeMLS #5099632 Report a problem | ||
| 8/29/2026 | Price change | $699,000-1.4%$271/sqft |
Source: PrimeMLS #5099632 Report a problem | ||
| 7/13/2026 | Listed for sale | $709,000+199.2%$275/sqft |
Source: PrimeMLS #5099632 Report a problem | ||
| 10/25/2019 | Sold | $237,000$92/sqft |
Source: Public Record Report a problem | ||
Public tax history
| Year | Property taxes | Tax assessment |
|---|---|---|
| 2025 | $8,226 | $589,400 +120.3% |
| 2024 | -- | $267,500 |
| 2023 | -- | $267,500 |
| 2022 | -- | $267,500 |
| 2021 | -- | $267,500 |
| 2020 | -- | $267,500 |
| 2019 | -- | $267,500 |
| 2018 | -- | $267,500 -6.9% |
| 2017 | -- | $287,200 |
| 2016 | -- | $287,200 +9900% |
| 2015 | -- | $2,872 |
| 2014 | -- | $2,872 |
| 2013 | -- | $2,872 |
| 2012 | -- | $2,872 |
| 2011 | -- | $2,872 |
| 2010 | -- | $2,872 |
| 2009 | -- | $2,872 +54.4% |
| 2008 | -- | $1,860 |
| 2007 | -- | $1,860 |
| 2006 | -- | $1,860 |
| 2003 | $893 | $1,860 |
Find assessor info on the county website
Monthly payment
Est. payment
Payment breakdown
Explore the cost of this home by adjusting the details. Changes won't be saved.Climate risks
Neighborhood: 05149
Similar homes
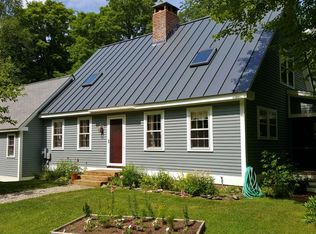
- $700,0005 bd4 ba3.6k sqft488 Andover Road, Ludlow, VT 05149Active
 MLS ID #5103780, Sarah N Sheehan. PrimeMLS
 - $650,0003 bd2 ba2.6k sqft148 Edelweiss Road, Ludlow, VT 05149Active
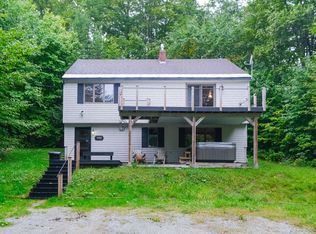 MLS ID #5109264, Joseph Karl. PrimeMLS
 - $649,0003 bd2 ba1.6k sqft667 West Hill Road, Ludlow, VT 05149Active
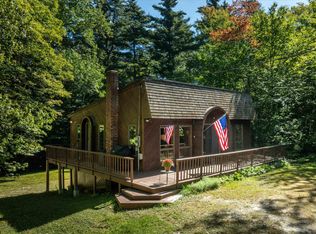 MLS ID #5110776, Andre J Menard. PrimeMLS
 - $599,0005 bd4 ba3k sqft9 Ives Road, Ludlow, VT 05149Active
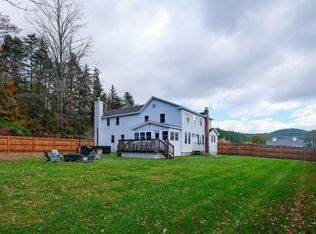 MLS ID #5114688, Sarah N Sheehan. PrimeMLS
