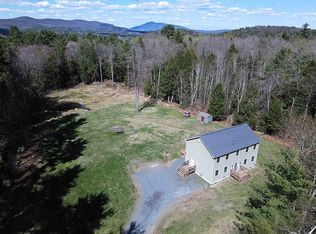
Set among the rolling hills of Andover, this inviting three bedroom home captures the best of Vermont living with beautiful long range views, morning sunlight and a peaceful country road setting. Whether you’re looking for a full-time home, weekend escape or four-season retreat, this property offers the space, flexibility and setting to settle in and truly enjoy it. Ideally positioned for year-round recreation, you’re within easy reach of some of Vermont’s most sought-after ski destinations, including Okemo, Magic, Bromley, Stratton, Mt. Snow, and Killington. Nearby Manchester, Chester and Ludlow add charming village centers, restaurants, shops and everyday amenities, making it easy to enjoy both adventure and convenience. Inside, natural light fills the main level, with large windows bringing the surrounding landscape into the living spaces. The remodeled kitchen features granite countertops and a center island with cooktop and dishwasher, while a wood cook stove creates a warm atmosphere. The finished lower level adds even more room to spread out, along with a half bath. Unfinished basement space could add additional living, relaxing, or play space. The three-bay garage is a standout feature, with substantial finished space above that includes a spacious great room, office, full bath and walk-in closet. Whether envisioned as guest quarters, a home office, creative studio, fitness space or additional living area, the possibilities are impressive. Outside, the Vermont lifestyle really comes alive. Gather around the firepit as the sun sets over the hills, or slip into the private covered hot tub tucked behind the house for a quiet evening under the stars. An additional carport provides convenient covered parking and storage. A versatile Vermont property with views, privacy, flexible living space and easy access to some of the region’s best four-season recreation this is the kind of place that makes it easy to slow down, get outside and enjoy coming home.
Active
Listed by: Four Seasons Sotheby's Int'l Realty • Jay Farrar
$525,000
1065 Hill Top Road, Andover, VT 05143
3beds
2,636sqft
Ranch
Built in 1972
1.3 Acres Lot
$-- Zestimate®
$199/sqft
$-- HOA
What's special
- 22 days
- 582
- 11
Zillow last checked:
Listing updated:
Listed by:
Jay Farrar,
Four Seasons Sotheby's Int'l Realty 603-643-6070,
Karen DeMas,
Four Seasons Sotheby's Int'l Realty
Source: PrimeMLS,MLS#: 5111025
Facts & features
Interior
Bedrooms & bathrooms
- Bedrooms: 3
- Bathrooms: 3
- Full bathrooms: 2
- 1/2 bathrooms: 1
Heating
- Baseboard
Cooling
- None
Appliances
- Included: Electric Cooktop, Dishwasher, Dryer, Microwave, Refrigerator, Wood Cook Stove
Features
- Flooring: Hardwood
- Basement: Climate Controlled,Concrete,Concrete Floor,Daylight,Finished,Interior Stairs,Interior Access,Exterior Entry,Interior Entry
Interior area
- Total structure area: 2,912
- Total interior livable area: 2,636 sqft
- Finished area above ground: 1,904
- Finished area below ground: 732
Property
Parking
- Total spaces: 3
- Parking features: Gravel, Driveway, Garage, Parking Spaces 1 - 10, Carport
- Garage spaces: 3
- Has carport: Yes
- Has uncovered spaces: Yes
Features
- Levels: Two
- Stories: 2
- Has view: Yes
- View description: Mountain(s)
- Frontage length: Road frontage: 300
Lot
- Size: 1.3 Acres
- Features: Country Setting, Near Skiing
Details
- Parcel number: 1200410530
- Zoning description: R-1
- Special conditions: Standard
Construction
Type & style
- Home type: SingleFamily
- Architectural style: Raised Ranch
- Property subtype: Ranch
Materials
- Wood Frame
- Foundation: Concrete
- Roof: Corrugated,Metal
Condition
- Updated/Remodeled
- New construction: No
- Year built: 1972
Utilities & green energy
- Electric: 150 Amp Service, Circuit Breakers
- Sewer: Private Sewer
- Utilities for property: Cable Available, Phone Available
Community & HOA
Location
- Region: Andover
Financial & listing details
- Price per square foot: $199/sqft
- Tax assessed value: $463,000
- Annual tax amount: $5,995
- Date on market: 9/22/2026
- Road surface type: Paved
Estimated market value
Not available
Estimated sales range
Not available
Not available
Price history
| Date | Event | Price |
|---|---|---|
| 9/27/2026 | Listed for sale | $525,000+210.7%$199/sqft |
Source:  PrimeMLS #5111025 Report a problem PrimeMLS #5111025 Report a problem | ||
| 7/28/2017 | Sold | $169,000-2%$64/sqft |
Source: PrimeMLS #4636174 Report a problem | ||
| 6/2/2017 | Pending sale | $172,500$65/sqft |
Source: Barrett and Valley Associates, Inc/Chest #4636174 Report a problem | ||
| 5/24/2017 | Listed for sale | $172,500+29.2%$65/sqft |
Source: Barrett and Valley Associates, Inc/Chest #4636174 Report a problem | ||
| 12/3/2014 | Sold | $133,500-13.9%$51/sqft |
Source: Public Record Report a problem | ||
| 11/22/2014 | Listed for sale | $155,000$59/sqft |
Source: Barrett & Valley Associates Inc #4380130 Report a problem | ||
| 10/12/2014 | Listing removed | $155,000$59/sqft |
Source: Barrett & Valley Associates Inc #4380130 Report a problem | ||
| 8/27/2014 | Listed for sale | $155,000-3.1%$59/sqft |
Source: Barrett & Valley Associates Inc #4380130 Report a problem | ||
| 9/11/2013 | Price change | $159,900-5.9%$61/sqft |
Source: Barrett & Valley Associates Inc #4259981 Report a problem | ||
| 8/7/2013 | Listed for sale | $169,900$64/sqft |
Source: Barrett & Valley Associates Inc #4259981 Report a problem | ||
Public tax history
| Year | Property taxes | Tax assessment |
|---|---|---|
| 2025 | $6,462 | $463,000 +100.3% |
| 2024 | -- | $231,100 +8.8% |
| 2023 | -- | $212,400 +31.3% |
| 2022 | -- | $161,800 -0.1% |
| 2021 | -- | $161,900 +0.4% |
| 2020 | -- | $161,300 |
| 2019 | -- | $161,300 |
| 2018 | -- | $161,300 -11.8% |
| 2017 | -- | $182,900 |
| 2016 | -- | $182,900 +9900% |
| 2015 | -- | $1,829 |
| 2014 | -- | $1,829 |
| 2013 | -- | $1,829 |
| 2012 | -- | $1,829 |
| 2011 | -- | $1,829 |
| 2010 | -- | $1,829 |
| 2009 | -- | $1,829 +93.5% |
| 2008 | -- | $945 |
| 2007 | -- | $945 |
| 2006 | -- | $945 |
| 2003 | $454 | $945 |
Find assessor info on the county website
Monthly payment
Est. payment
Payment breakdown
Explore the cost of this home by adjusting the details. Changes won't be saved.Climate risks
Neighborhood: 05143
Nearby schools
Schools provided by the listing agent
- Elementary: Chester-Andover Elementary
- High: Green Mountain UHSD #35
- District: Two Rivers Supervisory Union
Source: PrimeMLS. This data may not be complete. We recommend contacting the local school district to confirm school assignments for this home.
Similar homes
- $495,0004 bd4 ba2.6k sqft758 Weston Andover Road, Andover, VT 05143Active
 MLS ID #5097485, Kevin Barnes. PrimeMLS
 - $535,0004 bd3 ba2.4k sqft3341 Trebo Road, Chester, VT 05143Active
 MLS ID #5086105, Daire Gibney. PrimeMLS
 - $509,0004 bd3 ba2.5k sqft231 VT Route 100, Weston, VT 05161Active
 MLS ID #5108175, Margretta Fischer. PrimeMLS
 - $529,0004 bd3 ba1.9k sqft202 Twin Brook Circle, Londonderry, VT 05148Active
 MLS ID #5096153, Carrie Mathews. PrimeMLS
