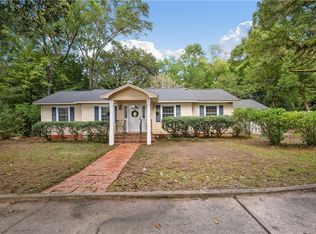
Welcome to your private oasis! Tucked away along a shaded winding drive, this impressive 4 bedrooms, 2 bathrooms, 1985 sq. ft. all-brick home delivers the ultimate blend of modern luxury and serene, country-style living. Set on nearly 2 lush, private acres well back from the road, this property offers a true sense of peaceful escape with endless potential. Step inside to discover a freshly updated interior featuring gorgeous new luxury vinyl plank flooring and crisp, modern paint throughout. The heart of the move-in ready home is designed for effortless entertaining and everyday comfort, boasting an inviting den filled with natural light, a cozy fireplace, and picturesque views of the tranquil backyard. Enjoy absolute peace of mind with a brand-new HVAC system, new water heater, all-new light fixtures, a three-year-old roof, and brand-new stainless steel appliances including a dishwasher, cook range, and hood. Outside, the lifestyle gets even better: unwind on the expansive new back deck and covered porch while taking in the natural surroundings, or take advantage of the ready-to-use concrete pad, perfectly positioned for a future workshop or storage building. Whether you dream of gardening, outdoor entertaining, or simply soaking in the quiet serenity, this immaculate property has it all. A rare find combining total modern updates with private, natural surroundings—schedule your showing today! Buyer to verify all measurements, zoning, flood information and school zoning and any information deemed necessary. Some images are Virtually Staged.
Active
$257,000
3321 Fairfield Rd, Mobile, AL 36605
4beds
1,985sqft
Single Family Residence, Residential
Built in 1986
1.72 Acres Lot
$251,900 Zestimate®
$129/sqft
$-- HOA
What's special
Brand-new hvac systemFreshly updated interiorCozy fireplaceExpansive new back deckCrisp modern paint throughoutPrivate natural surroundingsCovered porch
- 9 days
- 379
- 29
Likely to sell faster than
Zillow last checked:
Listing updated:
Listed by:
Rosie Vo 251-349-0005,
IXL Real Estate LLC
Source: GCMLS,MLS#: 7853733
Facts & features
Interior
Bedrooms & bathrooms
- Bedrooms: 4
- Bathrooms: 2
- Full bathrooms: 2
Heating
- Central, Electric, Heat Pump
Cooling
- Ceiling Fan(s), Central Air
Appliances
- Included: Dishwasher, Electric Range, Electric Water Heater, Range Hood
- Laundry: In Basement, Lower Level
Features
- Beamed Ceilings, Bookcases, Entrance Foyer, Walk-In Closet(s)
- Flooring: Ceramic Tile
- Windows: None
- Basement: Finished
- Has fireplace: Yes
- Fireplace features: Decorative
Interior area
- Total structure area: 1,985
- Total interior livable area: 1,985 sqft
Video & virtual tour
Property
Parking
- Parking features: Driveway, Level Driveway
- Has uncovered spaces: Yes
Accessibility
- Accessibility features: None
Features
- Levels: One
- Patio & porch: Covered, Deck, Front Porch
- Exterior features: Private Yard
- Pool features: None
- Spa features: None
- Fencing: None
- Has view: Yes
- View description: Trees/Woods
- Waterfront features: None
Lot
- Size: 1.72 Acres
- Dimensions: 102 x 462 x 120 x 258 x 107
- Features: Back Yard, Front Yard, Wooded
Details
- Additional structures: None
- Parcel number: 3208400004033
Construction
Type & style
- Home type: SingleFamily
- Architectural style: Ranch
- Property subtype: Single Family Residence, Residential
Materials
- Brick
- Foundation: Pillar/Post/Pier, Slab
- Roof: Composition,Shingle
Condition
- Year built: 1986
Utilities & green energy
- Electric: 110 Volts, 220 Volts in Laundry
- Sewer: Public Sewer
- Water: Public
- Utilities for property: Cable Available, Electricity Available, Phone Available, Sewer Available, Water Available
Green energy
- Energy efficient items: Appliances, HVAC, Insulation, Lighting, Thermostat, Water Heater
Community & HOA
Community
- Features: None
- Subdivision: Fairfield
Location
- Region: Mobile
Financial & listing details
- Price per square foot: $129/sqft
- Tax assessed value: $15,800
- Annual tax amount: $600
- Date on market: 10/15/2026
- Electric utility on property: Yes
- Road surface type: Asphalt
Estimated market value
$251,900
$239,000 - $264,000
$1,591/mo
Price history
| Date | Event | Price |
|---|---|---|
| 10/15/2026 | Listed for sale | $257,000-0.9%$129/sqft |
Source:  GCMLS #7853733 Report a problem GCMLS #7853733 Report a problem | ||
| 9/26/2026 | Listing removed | $259,275$131/sqft |
Source: GCMLS #7734731 Report a problem | ||
| 6/8/2026 | Price change | $259,275-5.7%$131/sqft |
Source: GCMLS #7734731 Report a problem | ||
| 4/9/2026 | Price change | $275,000-8.3%$139/sqft |
Source: GCMLS #7734731 Report a problem | ||
| 3/20/2026 | Listed for sale | $300,000+538.3%$151/sqft |
Source: GCMLS #7734731 Report a problem | ||
| 11/19/2024 | Sold | $47,000$24/sqft |
Source: Public Record Report a problem | ||
Public tax history
| Year | Property taxes | Tax assessment |
|---|---|---|
| 2025 | $201 | $3,160 |
| 2024 | $201 | $3,160 |
| 2023 | $201 | $3,160 |
| 2022 | $201 +5.3% | $3,160 +5.3% |
| 2021 | $191 -32.1% | $3,000 -32.1% |
| 2020 | $281 +0.5% | $4,420 +0.5% |
| 2019 | $279 -3.5% | $4,400 |
| 2018 | $289 -75.5% | $4,400 -76.4% |
| 2017 | $1,184 | $18,640 -2.3% |
| 2016 | $1,184 -19% | $19,080 -15.4% |
| 2013 | $1,462 +109.6% | $22,540 +87.2% |
| 2010 | $698 +37.9% | $12,040 +33.5% |
| 2003 | $506 | $9,020 |
| 2002 | $506 +75.2% | $9,020 +61.1% |
| 2001 | $289 +30.4% | $5,600 |
| 2000 | $221 | $5,600 |
Find assessor info on the county website
Monthly payment
Est. payment
Payment breakdown
Explore the cost of this home by adjusting the details. Changes won't be saved.Climate risks
Neighborhood: Riverside
Nearby schools
Schools provided by the listing agent
- Elementary: Dr. Robert W. Gilliard
- Middle: Pillans
- High: Ben C Rain
Source: GCMLS. This data may not be complete. We recommend contacting the local school district to confirm school assignments for this home.
Similar homes
- $244,9003 bd3 ba1.9k sqft5408 Yucca Dr, Mobile, AL 36693For Sale
 MLS ID #7852782, Heather Hoven, Keller Williams Mobile. GCMLS
 - $248,0003 bd2 ba1.3k sqft2904 Cottage Hill Rd, Mobile, AL 36606For Sale
 MLS ID #7852812, Ivey Welch, eXp Realty Port City Downtown. GCMLS
 - $249,9003 bd2 ba1.7k sqft300 Dexter Ave, Mobile, AL 36604For Sale
 MLS ID #7847325, Jeremy Tanner, Tanner & Company Real Estate L. GCMLS
 - $259,0004 bd4 ba2.1k sqft4359 Antares Ln, Mobile, AL 36693For Sale
 MLS ID #7835619, Heather Colson, Wellhouse Real Estate West LLC. GCMLS
