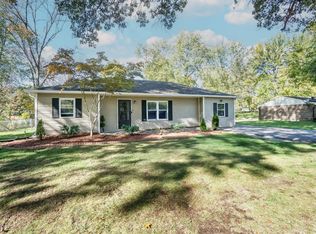
CHARMING, CHARMING, CHARMING! Welcome home to a beautiful front porch, a truly inviting space. Hardwood floors flow throughout the first floor, w/cozy carpet in the primary bedroom. The kitchen and baths have been thoughtfully updated, the first floor laundry offers the perfect spot to create a welcoming drop zone. Fin LL includes a full bath, kitchenette for entertaining or creating a comfortable hangout space. Step out from the kitchen onto a deck overlooking a spacious backyard, perfect for play, hosting friends, or planting the garden you've been dreaming about. Detached garage included. This home sits in a Wisteria Lane style community just moments from everything the quaint, historic town of Milford has to offer. Enjoy dining, shopping, rooftops, and all of Milford's hot spots easily accessible by golf cart (seller's cart does not convey). This charmer will not last. Roof AND HWH are less than 1 year old! Call your agent, grab your pre-approval, and get in the car!
For sale
$269,900
739 Pasadena Ave, Milford, OH 45150
2beds
906sqft
Single Family Residence
Built in 1942
6,838 Square Feet Lot
$-- Zestimate®
$298/sqft
$-- HOA
What's special
Detached garage includedFirst floor laundryBeautiful front porch
- 2 days |
- 896 |
- 54 |
Zillow last checked:
Listing updated:
Listed by:
Keli S Williams 513-348-4548,
Sibcy Cline, Inc. 513-248-0800,
Rachel Silvey 513-262-6700,
Sibcy Cline, Inc.
Source: Cincy MLS,MLS#: 1890186 Originating MLS: Cincinnati Area Multiple Listing Service
Originating MLS: Cincinnati Area Multiple Listing Service
Facts & features
Interior
Bedrooms & bathrooms
- Bedrooms: 2
- Bathrooms: 2
- Full bathrooms: 2
Primary bedroom
- Features: Wall-to-Wall Carpet
- Level: First
- Area: 110
- Dimensions: 11 x 10
Bedroom 2
- Level: First
- Area: 130
- Dimensions: 10 x 13
Bedroom 3
- Area: 0
- Dimensions: 0 x 0
Bedroom 4
- Area: 0
- Dimensions: 0 x 0
Bedroom 5
- Area: 0
- Dimensions: 0 x 0
Primary bathroom
- Features: Tile Floor, Tub w/Shower
Bathroom 1
- Features: Full
- Level: First
Bathroom 2
- Features: Full
- Level: Lower
Dining room
- Features: Walkout, Wood Floor
- Level: First
- Area: 72
- Dimensions: 8 x 9
Family room
- Area: 0
- Dimensions: 0 x 0
Kitchen
- Features: Walkout, Wood Floor, Marble/Granite/Slate
- Area: 90
- Dimensions: 10 x 9
Living room
- Features: Wood Floor
- Area: 165
- Dimensions: 15 x 11
Office
- Area: 0
- Dimensions: 0 x 0
Heating
- Gas
Cooling
- Ceiling Fan(s), Central Air
Appliances
- Included: Dishwasher, Dryer, Oven/Range, Refrigerator, Washer, Gas Water Heater
Features
- Ceiling Fan(s)
- Windows: Vinyl, Insulated Windows
- Basement: Full,Finished,Laminate Floor
Interior area
- Total structure area: 906
- Total interior livable area: 906 sqft
Property
Parking
- Total spaces: 1
- Parking features: On Street, Driveway
- Garage spaces: 1
- Has uncovered spaces: Yes
Features
- Levels: One
- Stories: 1
- Patio & porch: Deck, Porch
Lot
- Size: 6,838 Square Feet
- Features: Less than .5 Acre
- Topography: Level
Details
- Parcel number: 210714A007B
- Zoning description: Residential
Construction
Type & style
- Home type: SingleFamily
- Architectural style: Ranch
- Property subtype: Single Family Residence
Materials
- Brick
- Foundation: Concrete Perimeter
- Roof: Shingle
Condition
- New construction: No
- Year built: 1942
Utilities & green energy
- Electric: 220 Volts
- Gas: Natural
- Sewer: Public Sewer
- Water: Public
Community & HOA
HOA
- Has HOA: No
Location
- Region: Milford
Financial & listing details
- Price per square foot: $298/sqft
- Tax assessed value: $127,400
- Annual tax amount: $2,168
- Date on market: 8/13/2026
- Listing terms: No Special Financing
Estimated market value
Not available
Estimated sales range
Not available
Not available
Price history
| Date | Event | Price |
|---|---|---|
| 8/13/2026 | Listed for sale | $269,900+321.7%$298/sqft |
Source:  Cincy MLS #1890186 Report a problem Cincy MLS #1890186 Report a problem | ||
| 7/30/2008 | Sold | $64,000-14.7%$71/sqft |
Source: Cincy MLS #1114539 Report a problem | ||
| 7/21/2003 | Sold | $75,000$83/sqft |
Source: Cincy MLS #836987 Report a problem | ||
Public tax history
| Year | Property taxes | Tax assessment |
|---|---|---|
| 2025 | $2,169 -1.6% | $44,590 |
| 2024 | $2,203 -0.9% | $44,590 |
| 2023 | $2,224 +4.5% | $44,590 +36.5% |
| 2022 | $2,128 +4.8% | $32,660 |
| 2021 | $2,030 +4.3% | $32,660 |
| 2020 | $1,947 +6.2% | $32,660 +4.6% |
| 2019 | $1,834 0% | $31,220 |
| 2018 | $1,834 -6.8% | $31,220 |
| 2017 | $1,967 | $31,220 +3.9% |
| 2016 | $1,967 +2.7% | $30,040 |
| 2015 | $1,915 +0.5% | $30,040 |
| 2014 | $1,906 -0.6% | $30,040 -7.4% |
| 2012 | $1,918 +0.1% | $32,450 |
| 2011 | $1,917 -3.3% | $32,450 -10% |
| 2010 | $1,983 +10.3% | $36,060 +8.4% |
| 2009 | $1,798 +0.7% | $33,270 |
| 2008 | $1,786 +11.5% | $33,270 +5.1% |
| 2007 | $1,602 | $31,660 |
| 2006 | -- | $31,660 |
| 2005 | -- | $31,660 +11.9% |
| 2004 | -- | $28,300 |
| 2003 | -- | $28,300 |
| 2002 | $1,356 +18.2% | $28,300 +28.9% |
| 2001 | $1,148 +11.9% | $21,960 |
| 2000 | $1,026 | $21,960 |
Find assessor info on the county website
Monthly payment
Est. payment
Payment breakdown
Explore the cost of this home by adjusting the details. Changes won't be saved.Climate risks
Neighborhood: 45150
Nearby schools
GreatSchools rating
- 8/10Pattison Elementary SchoolGrades: K-6Distance: 1.4 mi
- 8/10Milford Junior High SchoolGrades: 6-8Distance: 2.8 mi
- 7/10Milford Sr High SchoolGrades: 9-12Distance: 2.6 mi
- $6,3002 bd1 ba906 sqft739 Pasadena Ave, Milford, OH 45150Off Market
- $165,9002 bd1 ba678 sqft743 Pasadena Ave, Milford, OH 45150Off Market
- $11,9002 bd1 ba672 sqft743 Pasadena Ave, Milford, OH 45150Off Market
- $190,0003 bd1 ba780 sqft735 Pasadena Ave, Milford, OH 45150Sold
- $6,3003 bd1 ba780 sqft735 Pasadena Ave, Milford, OH 45150Off Market
- $197,7002 bd1 ba695 sqft731 Pasadena Ave, Milford, OH 45150Off Market
- $6,2002 bd1 ba672 sqft731 Pasadena Ave, Milford, OH 45150Off Market
- $9,6002 bd1 ba672 sqftPasadena Ave, Milford, OH 45150Off Market
A local agent can set up tours, give advice and negotiate with sellers.
A local lender can help you make sure your offer is ready when you are.
Similar homes
- $275,0003 bd1 ba1.1k sqft1390 Ridgecrest Dr, Milford, OH 45150For Sale

 MLS ID #1887636, Dawn Isenhower, Keller Williams Seven Hills Re. Cincy MLS
 - $290,0003 bd2 ba1.2k sqft1300 Michael Ln, Milford, OH 45150For Sale
 MLS ID #1889252, David Johnston, eXp Realty. Cincy MLS
 - $245,0004 bd1 ba1k sqft5731 Hilltop Way, Milford, OH 45150For Sale
 MLS ID #1877671, Shauna J Griffin, Comey & Shepherd. Cincy MLS
 - $289,5002 bd2 ba1k sqft6838 Roe St, Cincinnati, OH 45227For Sale
 MLS ID #1890057, Stanley C Parkinson, Huff Realty. Cincy MLS
 - $290,0002 bd1 ba1.1k sqft3989 Germania Ave, Cincinnati, OH 45227For SaleMLS ID #1889994, Laura M. Faz, Coldwell Banker Realty. Cincy MLS
- $270,0003 bd1 ba1k sqft655 Wilfert Dr, Cincinnati, OH 45245For SaleMLS ID #1888794, Sydney F Gacek, Weichert, REALTORS - R.E. 1790. Cincy MLS
- $250,0003 bd1 ba1k sqft8812 Pine Rd, Cincinnati, OH 45242For SaleMLS ID #1889774, Ibrahim M. Farhan, RE/MAX Preferred Group. Cincy MLS
- $259,0002 bd1 ba952 sqft6643 Palmetto St, Cincinnati, OH 45227For SaleMLS ID #1888434, Joan Elflein, Ohio Broker Direct. Cincy MLS
- $235,0003 bd2 ba1.3k sqft4232 Mount Carmel Tobasco Rd, Cincinnati, OH 45255For SaleMLS ID #1887782, Danielle Vinson, Plum Tree Realty. Cincy MLS
- $299,9002 bd2 ba1.1k sqft7527 Montgomery Rd, Cincinnati, OH 45236For SaleMLS ID #1888765, Austin Long, Keller Williams Advisors. Cincy MLS
- $285,0003 bd2 ba1.1k sqft492 Massey Ct, Cincinnati, OH 45255For SaleMLS ID #1885375, Jon A. DeCurtins, ERA REAL Solutions Realty, LLC. Cincy MLS
- $275,0003 bd1 ba1.2k sqft4220 Forsythia Dr, Cincinnati, OH 45245For SaleMLS ID #1877698, David D Browning, Coldwell Banker Realty. Cincy MLS
- $249,9003 bd1 ba1k sqft481 E Sharon Rd, Cincinnati, OH 45246For SaleMLS ID #1888581, Daniel Baron, Keller Williams Advisors. Cincy MLS
- $250,0003 bd2 ba840 sqft2065 Sevenhills Dr, Cincinnati, OH 45240For SaleMLS ID #1890120, Lindsay Morrison, ERA REAL Solutions Realty. LLC. Cincy MLS
- $279,9003 bd2 ba1k sqft415 Pershing Ave, Cincinnati, OH 45215For SaleMLS ID #1889469, Brent W. Taylor, Domicile, Inc.. Cincy MLS
- $314,9003 bd2 ba1.2k sqft6952 Silverton Ave, Cincinnati, OH 45236For SaleMLS ID #1889461, Tom Deutsch Jr., Coldwell Banker Realty. Cincy MLS
- $259,9002 bd1 ba1.1k sqft836 Fayebanks Ln, Cincinnati, OH 45245For SaleMLS ID #1879553, Dickson Flores Maradiaga, Fortune Vine Realty. Cincy MLS
- $259,0003 bd2 ba1.1k sqft4337 Saint Martins Pl, Cincinnati, OH 45211For SaleMLS ID #1889927, Tiffany A Lang, Hoeting, REALTORS. Cincy MLS
- $269,9002 bd1 ba1.1k sqft2775 Robertson Ave, Cincinnati, OH 45209For SaleMLS ID #1883804, Mark McGrath, Home Information Network, Inc.. Cincy MLS
- $279,9003 bd2 ba1.2k sqft6040 Seiler Dr, Cincinnati, OH 45239For SaleMLS ID #1889652, Allison Detzel, Comey & Shepherd. Cincy MLS
