Welcome to 26872 Winona Rd!
Enjoy peaceful living on a quiet country street with this updated split-level home situated on over an acre of land.
A spacious covered back porch and brick patio with fire pit overlook your own private pond, creating the perfect setting for entertaining.
Step inside to a bright living room featuring laminate flooring and a large picture window that fills the space with natural light. The open floor plan flows seamlessly into the dining area and updated kitchen. The kitchen boasts custom cabinetry with extensive pull-outs, giving you exceptional storage and functionality.
Upstairs, you’ll find three large bedrooms and an updated full bath complete with a double vanity.
The partially finished lower level offers even more living space with the walk out basement, including a cozy family room, a second full bath, laundry area, plus an additional storage area.
With some newer updates including: New Hot Water Tank, New Water Softner, New Pressure Tank.
This home also offers beautiful country views in every direction while still maintaining a welcoming neighborhood feel.
Call today to schedule your private showing!
Active
$299,900
26872 Winona Rd, Homeworth, OH 44634
3beds
2,000sqft
Single Family Residence
Built in 1977
1.06 Acres Lot
$-- Zestimate®
$150/sqft
$-- HOA
What's special
Three large bedroomsOpen floor planUpdated split-level homeSpacious covered back porchPrivate pondUpdated kitchenCozy family room
- 6 days
- 447
- 32
Zillow last checked:
Listing updated:
Listed by:
Lisa M Trummer 330-257-0870 lisatrummersells@gmail.com,
Tanner Real Estate Co.,
Gracie Trummer 330-257-0950,
Tanner Real Estate Co.
Source: MLS Now,MLS#: 5248975 Originating MLS: Stark Trumbull Area REALTORS
Originating MLS: Stark Trumbull Area REALTORSFacts & features
Interior
Bedrooms & bathrooms
- Bedrooms: 3
- Bathrooms: 2
- Full bathrooms: 2
Heating
- Oil
Cooling
- None, Window Unit(s)
Appliances
- Laundry: In Basement
Features
- Basement: Partially Finished
- Has fireplace: No
Interior area
- Total structure area: 2,000
- Total interior livable area: 2,000 sqft
- Finished area above ground: 2,000
Video & virtual tour
Property
Parking
- Total spaces: 2
- Parking features: Attached, Garage, Paved
- Attached garage spaces: 2
Features
- Levels: Two,Multi/Split
- Stories: 2
- Patio & porch: Covered, Porch
Lot
- Size: 1.06 Acres
- Features: Pond on Lot
Details
- Parcel number: 3201062000
Construction
Type & style
- Home type: SingleFamily
- Architectural style: Split Level
- Property subtype: Single Family Residence
Materials
- Brick, Vinyl Siding
- Roof: Asphalt,Fiberglass,Shingle
Condition
- Updated/Remodeled
- Year built: 1977
Utilities & green energy
- Sewer: Septic Tank
- Water: Well
Community & HOA
Community
- Subdivision: Bernard Frank Sub #2
HOA
- Has HOA: No
Location
- Region: Homeworth
Financial & listing details
- Price per square foot: $150/sqft
- Tax assessed value: $204,600
- Annual tax amount: $1,942
- Date on market: 9/29/2026
Estimated market value
Not available
Estimated sales range
Not available
Not available
Price history
| Date | Event | Price |
|---|---|---|
| 9/29/2026 | Listed for sale | $299,900+94%$150/sqft |
Source:  MLS Now #5248975 Report a problem MLS Now #5248975 Report a problem | ||
| 8/5/2019 | Sold | $154,600-6.3%$77/sqft |
Source: MLS Now #4106289 Report a problem | ||
| 8/5/2019 | Pending sale | $165,000$83/sqft |
Source: Keller Williams Chervenic Realty #4106289 Report a problem | ||
| 6/17/2019 | Listed for sale | $165,000+24.1%$83/sqft |
Source: Keller Williams Chervenic Rlty #4106289 Report a problem | ||
| 10/16/2015 | Sold | $133,000-5%$67/sqft |
Source: Agent Provided Report a problem | ||
| 7/1/2015 | Listed for sale | $140,000$70/sqft |
Source: Howard Hanna - Canton #3724493 Report a problem | ||
Public tax history
| Year | Property taxes | Tax assessment |
|---|---|---|
| 2025 | $2,055 +25% | $71,620 +27% |
| 2024 | $1,644 0% | $56,390 |
| 2023 | $1,645 -6.7% | $56,390 |
| 2022 | $1,763 +29.2% | $56,390 +35.3% |
| 2021 | $1,365 0% | $41,690 |
| 2020 | $1,365 +6% | $41,690 |
| 2019 | $1,288 | $41,690 +10.1% |
| 2018 | $1,288 +0.7% | $37,880 |
| 2017 | $1,280 +51.1% | $37,880 +12.7% |
| 2016 | $847 | $33,610 |
| 2015 | $847 +1.4% | $33,610 |
| 2014 | $835 +0.2% | $33,610 -2.9% |
| 2013 | $834 0% | $34,620 |
| 2012 | $834 +0.6% | $34,620 |
| 2011 | $828 +0.6% | $34,620 |
| 2010 | $823 | $34,620 +0.4% |
| 2009 | $823 +0.2% | $34,480 |
| 2008 | $822 | $34,480 |
| 2007 | $822 -50.4% | $34,480 +6% |
| 2004 | $1,655 +3.2% | $32,520 +3.2% |
| 2003 | $1,604 -4.7% | $31,510 |
| 2002 | $1,683 +11.7% | $31,510 +12% |
| 2000 | $1,506 | $28,130 |
Find assessor info on the county website
Monthly payment
Est. payment
Payment breakdown
Explore the cost of this home by adjusting the details. Changes won't be saved.Climate risks
Neighborhood: 44634
Nearby schools
Schools provided by the listing agent
- District: West Branch LSD - 5012
Source: MLS Now. This data may not be complete. We recommend contacting the local school district to confirm school assignments for this home.
Similar homes
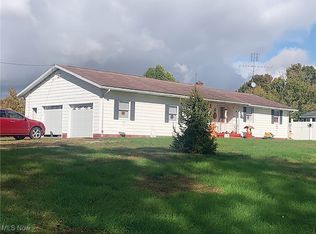
- $289,0004 bd3 ba1.6k sqft6000 Oakhill Ave NE, Alliance, OH 44601For Sale
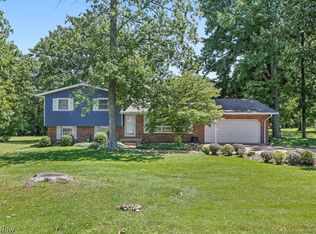 MLS ID #5250531, Doris O Betz, Tanner Real Estate Co.. MLS Now
 - $299,5002 bd2 ba1.3k sqft2385 Valley Rd, Salem, OH 44460For Sale
 MLS ID #5244602, Richard A Berg, Dermotta Real Estate LLC. MLS Now
 - $225,0003 bd2 ba1.7k sqft11074 Montgomery Rd, Kensington, OH 44427For Sale
 MLS ID #5250271, Brandy C Smith, Real Integrity. MLS Now
 - $285,0003 bd1 ba1k sqft4280 Beechwood Ave, Alliance, OH 44601For Sale
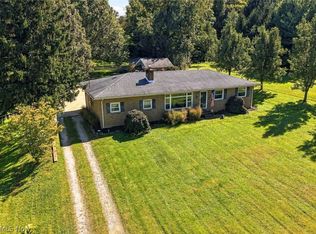 MLS ID #5248609, Beth P Miller, Cutler Real Estate. MLS Now
