Welcome to 4989 Willowdale Road, a beautifully updated 4-bedroom, 2-full-bath ranch offering nearly 1,900 square feet of thoughtfully updated living space on a spacious .73-acre lot. As you enter, you're welcomed into a bright, open-concept layout where the living room flows seamlessly into the kitchen & great room, creating an inviting space for everyday living & entertaining. The updated kitchen features a large center island, stainless steel appliances, subway tile backsplash, abundant cabinetry, two pantry cabinets, & plenty of counter space. Luxury vinyl plank flooring, updated lighting, & modern finishes carry throughout the main living areas. The home offers four generously sized bedrooms, including a primary suite with a beautifully remodeled private bath featuring a walk-in shower. An additional updated full bathroom provides convenience for the remaining bedrooms. Step outside to enjoy a spacious backyard featuring a newer deck, new fence, & plenty of room for relaxing, entertaining, or enjoying the outdoors. The property also features a detached tandem 2-car garage with electricity, perfect for additional vehicle storage, a workshop, or hobbies, along with a chicken coop that is negotiable. The attached 2-car garage & extended driveway provide even more parking & storage, including space for a boat or RV. Extensive improvements completed for the 2024 sale included a new roof, siding, windows, HVAC system with central air, continuous hot water heater, updated flooring, remodeled bathrooms, & much more. With its generous lot, open layout, extensive renovations, & versatile outdoor spaces, this home offers the perfect blend of modern comfort, functionality, & peaceful country-style living.
For sale
$360,000
4989 Willowdale Rd, Springfield, OH 45502
4beds
1,896sqft
Single Family Residence
Built in 1970
0.73 Acres Lot
$354,800 Zestimate®
$190/sqft
$-- HOA
What's special
Modern finishesNew fenceBright open-concept layoutVersatile outdoor spacesSubway tile backsplashStainless steel appliancesFour generously sized bedrooms
- 1 day
- 298
- 30
Zillow last checked:
Listing updated:
Listed by:
Matthew J Sadler (937)530-4904,
Keller Williams Community Part
Source: DABR MLS,MLS#: 971408 Originating MLS: Dayton Area Board of REALTORS
Facts & features
Interior
Bedrooms & bathrooms
- Bedrooms: 4
- Bathrooms: 2
- Full bathrooms: 2
- Main level bathrooms: 2
Primary bedroom
- Level: Main
- Dimensions: 12 x 12
Bedroom
- Level: Main
- Dimensions: 15 x 9
Bedroom
- Level: Main
- Dimensions: 11 x 10
Bedroom
- Level: Main
- Dimensions: 25 x 10
Family room
- Level: Main
- Dimensions: 14 x 19
Kitchen
- Features: Eat-in Kitchen
- Level: Main
- Dimensions: 11 x 22
Laundry
- Level: Main
- Dimensions: 4 x 6
Living room
- Level: Main
- Dimensions: 11 x 19
Utility room
- Level: Main
- Dimensions: 4 x 5
Heating
- Natural Gas
Cooling
- Central Air
Appliances
- Included: Dryer, Dishwasher, Microwave, Range, Refrigerator, Washer
Features
- Basement: Crawl Space
Interior area
- Total structure area: 1,896
- Total interior livable area: 1,896 sqft
Property
Parking
- Total spaces: 2
- Parking features: Garage, Two Car Garage
- Garage spaces: 2
Features
- Levels: One
- Stories: 1
Lot
- Size: 0.73 Acres
- Dimensions: .73 acres
Details
- Parcel number: 0500200021000028
- Zoning: Residential
- Zoning description: Residential
Construction
Type & style
- Home type: SingleFamily
- Property subtype: Single Family Residence
Materials
- Frame
Condition
- Year built: 1970
Community & HOA
Community
- Subdivision: Mrs
HOA
- Has HOA: No
Location
- Region: Springfield
Financial & listing details
- Price per square foot: $190/sqft
- Tax assessed value: $310,860
- Annual tax amount: $3,954
- Date on market: 10/17/2026
- Listing terms: Conventional,FHA,VA Loan
Estimated market value
$354,800
$337,000 - $373,000
$1,985/mo
Price history
| Date | Event | Price |
|---|---|---|
| 10/18/2026 | Listed for sale | $360,000+10.8%$190/sqft |
Source:  DABR MLS #971408 Report a problem | ||
| 10/25/2024 | Sold | $325,000-7.1%$171/sqft |
Source:  WRIST #1034143 Report a problem | ||
| 10/8/2024 | Pending sale | $349,900$185/sqft |
Source: WRIST #1034143 Report a problem | ||
| 9/5/2024 | Listed for sale | $349,900+133.3%$185/sqft |
Source: WRIST #1034143 Report a problem | ||
| 8/16/2023 | Sold | $150,000$79/sqft |
Source: Public Record Report a problem | ||
Public tax history
| Year | Property taxes | Tax assessment |
|---|---|---|
| 2025 | $3,954 +25.6% | $108,800 +70.2% |
| 2024 | $3,149 +7.9% | $63,910 |
| 2023 | $2,919 -2.7% | $63,910 |
| 2022 | $2,999 +18.5% | $63,910 +31% |
| 2021 | $2,532 -2.7% | $48,780 |
| 2020 | $2,601 +0.9% | $48,780 |
| 2019 | $2,577 +13.6% | $48,780 +15.6% |
| 2018 | $2,269 | $42,210 +0% |
| 2017 | $2,269 +2% | $42,207 |
| 2016 | $2,225 +1.8% | $42,207 +1.7% |
| 2015 | $2,186 | $41,514 |
| 2014 | $2,186 +0.7% | $41,514 |
| 2013 | $2,170 +14.5% | $41,514 +17.6% |
| 2012 | $1,896 +5.7% | $35,309 +3.7% |
| 2011 | $1,794 +4.7% | $34,042 |
| 2010 | $1,714 +17.7% | $34,042 -7% |
| 2009 | $1,456 -6.8% | $36,607 |
| 2008 | $1,562 +0.9% | $36,607 |
| 2007 | $1,548 +1.2% | $36,607 +4.7% |
| 2006 | $1,529 +101.4% | $34,972 |
| 2005 | $759 -62.3% | $34,972 +0% |
| 2004 | $2,016 +5.9% | $34,970 +8% |
| 2003 | $1,904 +1.3% | $32,380 |
| 2002 | $1,880 +8.2% | $32,380 +11% |
| 2000 | $1,737 | $29,170 |
Find assessor info on the county website
Monthly payment
Est. payment
Payment breakdown
Explore the cost of this home by adjusting the details. Changes won't be saved.Climate risks
Neighborhood: 45502
- $381,7004 bd3 ba2.3k sqft4965 Willowdale Rd, Springfield, OH 45502Off Market
- $281,7003 bd2 ba1.5k sqft4935 Willowdale Rd, Springfield, OH 45502Off Market
- $294,5003 bd2 ba1.4k sqft4990 Willowdale Rd, Springfield, OH 45502Off Market

- $5,710-- bd-- ba-- sqft4905 Willowdale Rd, Springfield, OH 45502Off Market
Similar homes
- $317,5003 bd2 ba1.5k sqft4268 Joshane St, Springfield, OH 45502For Sale
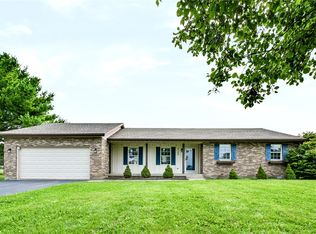
 MLS ID #968888, Kimberly I Clark-Boggs, Keller Williams Home Town Rlty. DABR MLS
- $375,5004 bd3 ba2.1k sqft1084 Kingsgate Rd, Springfield, OH 45503For Sale
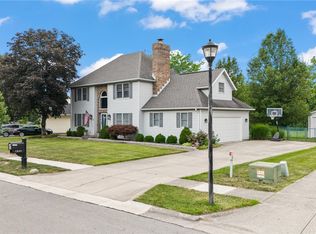 MLS ID #967397, Patty Vore, Coldwell Banker Heritage. DABR MLS
- $355,0003 bd3 ba2.4k sqft81 Country Rd, Urbana, OH 43078For Sale
 MLS ID #971023, Maurice Carpenter, Gallery Homes Real Estate, LLC. DABR MLS
- $319,9003 bd2 ba1.8k sqft7671 Mark Ave, Huber Heights, OH 45424For Sale
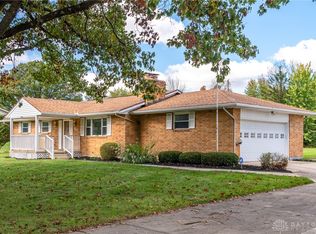 MLS ID #971419, Zachary Shade, Bella Realty Group. DABR MLS
- $299,9003 bd2 ba1.6k sqft2743 Ironwood Dr, Springfield, OH 45504For SaleMLS ID #968811, Tawny Boyle, Howard Hanna Real Estate Serv. DABR MLS
- $399,9004 bd3 ba2.5k sqft1918 Devon Dr, Springfield, OH 45503For SaleMLS ID #962585, Ashley Johnson, Coldwell Banker Heritage. DABR MLS
- $329,9004 bd3 ba2.3k sqft3161 Sherwood Park Dr, Springfield, OH 45505For SaleMLS ID #967356, Justen Fain, Coldwell Banker Heritage. DABR MLS
- $439,9005 bd4 ba2.4k sqft2756 Cottonwood Dr, Springfield, OH 45504For SaleMLS ID #960815, David C Guyton II, Glasshouse Realty Group. DABR MLS
- $339,9003 bd1 ba1.3k sqft7788 Widener Rd, New Carlisle, OH 45344For SaleMLS ID #970569, Angie Y Cline, Howard Hanna Real Estate Serv. DABR MLS
- $399,9003 bd3 ba2.2k sqft3730 Old Columbus Rd, Springfield, OH 45503For SaleMLS ID #967055, Eric Stoner, NavX Realty, LLC. DABR MLS
- $232,0003 bd1 ba1k sqft4269 Detrick Jordan Pike, Springfield, OH 45502For SaleMLS ID #966769, Peter Davies, Irongate Inc.. DABR MLS
- $299,0004 bd3 ba2k sqft1820 Pembrook Rd, Springfield, OH 45504For SaleMLS ID #967192, Cindy Waddle, West Parke Real Estate Group. DABR MLS
- $289,0005 bd2 ba2.2k sqft3230 Glouster St, Springfield, OH 45503For SaleMLS ID #968561, Candace Johnson, Real of Ohio. DABR MLS
- $379,9004 bd2 ba2.5k sqft3383 E Snodgrass Rd, Piqua, OH 45356For SaleMLS ID #970688, Scott Fader, Joseph Walter Realty, LLC. DABR MLS
- $420,0003 bd2 ba1.7k sqft7733 Milton Carlisle Rd, New Carlisle, OH 45344For SaleMLS ID #968971, Amy Agresta, Howard Hanna Real Estate Serv. DABR MLS
- $249,9003 bd2 ba1.3k sqft2141 W Mile Rd, Springfield, OH 45503For SaleMLS ID #970325, Priscilla L McNamee, Roost Real Estate Co. DABR MLS
- $335,0003 bd3 ba1.9k sqft5467 Greg Dr, Saint Paris, OH 43072For SaleMLS ID #968120, Krista Carafa, Red 1 Realty. DABR MLS
- $376,9004 bd3 ba2.1k sqft5295 David Dr, Tipp City, OH 45371For SaleMLS ID #965269, Sheena Ellison, Garden Gate Realty Inc.. DABR MLS
- $324,9003 bd3 ba2.2k sqft5748 Mallard Dr, Dayton, OH 45424For SaleMLS ID #969474, Lorisa Motko, Glasshouse Realty Group. DABR MLS
