NEW CONSTRUCTION on 4.25 acres! Enjoy the privacy and freedom of country living in this thoughtfully designed 3-bedroom, 2-bath home featuring 1,695 square feet of open-concept living space. The spacious split-bedroom floor plan offers luxury vinyl plank flooring throughout the main living areas, carpet in the bedrooms, granite countertops, beautifully tiled showers, and quality finishes throughout. Relax on the inviting covered front porch overlooking your wide homesite, or enjoy the peaceful setting from the rear patio. Additional features include architectural shingles, a heat pump HVAC system, electric water heater, well and septic, gravel driveway, and a 2-10 Builder's Warranty for added peace of mind. Conveniently located with easy access to I-20 while providing the space and lifestyle today's buyers are searching for. Home is currently under construction in the framing stage. Photos will be updated as construction progresses. Disclaimer: CMLS has not reviewed and, therefore, does not endorse vendors who may appear in listings.
Contingent
$339,900
333 Tarpon Rd, Batesburg, SC 29006
3beds
1,695sqft
Single Family Residence
Built in 2026
4.25 Acres Lot
$-- Zestimate®
$201/sqft
$-- HOA
What's special
Quality finishes throughoutArchitectural shinglesSpacious split-bedroom floor planGravel drivewayCarpet in the bedroomsGranite countertopsBeautifully tiled showers
- 93 days
- 120
- 10
Zillow last checked:
Listing updated:
Listed by:
Melissa Sprouse,
South Carolina Realty
Source: Consolidated MLS,MLS#: 638938
Facts & features
Interior
Bedrooms & bathrooms
- Bedrooms: 3
- Bathrooms: 2
- Full bathrooms: 2
- Main level bathrooms: 2
Primary bedroom
- Features: Bath-Private, Separate Shower, Walk-In Closet(s), Ceiling Fan(s), Closet-Private, Recessed Lighting
- Level: Main
Bedroom 2
- Features: Bath-Shared, Tub-Shower, Ceiling Fan(s), Closet-Private
- Level: Main
Bedroom 3
- Features: Bath-Shared, Tub-Shower, Ceiling Fan(s), Closet-Private
- Level: Main
Dining room
- Features: Area, Recessed Lighting
- Level: Main
Great room
- Level: Main
Kitchen
- Features: Bar, Kitchen Island, Granite Counters, Backsplash-Tiled, Cabinets-Painted, Recessed Lighting
Heating
- Central, Electric, Heat Pump 1st Lvl
Cooling
- Central Air, Heat Pump 1st Lvl
Appliances
- Included: Free-Standing Range, Self Clean, Smooth Surface, Dishwasher, Microwave Above Stove, Microwave Built In, Electric Water Heater
- Laundry: Electric, Heated Space, Utility Room
Features
- Ceiling Fan(s)
- Flooring: Luxury Vinyl, Carpet
- Windows: Storm Window(s)
- Basement: Crawl Space
- Attic: Attic Access
- Has fireplace: No
Interior area
- Total structure area: 1,695
- Total interior livable area: 1,695 sqft
Property
Parking
- Total spaces: 4
- Parking features: No Garage
Features
- Stories: 1
- Fencing: None
Lot
- Size: 4.25 Acres
Details
- Parcel number: 00940002115
Construction
Type & style
- Home type: SingleFamily
- Architectural style: Ranch
- Property subtype: Single Family Residence
Materials
- Vinyl
Condition
- New Construction
- New construction: Yes
- Year built: 2026
Details
- Warranty included: Yes
Utilities & green energy
- Sewer: Public Sewer
- Water: Public
- Utilities for property: Cable Available
Community & HOA
Community
- Security: Smoke Detector(s)
- Subdivision: NONE
HOA
- Has HOA: No
Location
- Region: Batesburg
Financial & listing details
- Price per square foot: $201/sqft
- Date on market: 7/18/2026
- Listing agreement: Exclusive Right To Sell
- Road surface type: Dirt
Estimated market value
Not available
Estimated sales range
Not available
Not available
Price history
| Date | Event | Price |
|---|---|---|
| 9/26/2026 | Contingent | $339,900$201/sqft |
Source:  Consolidated MLS #638938 Report a problem Consolidated MLS #638938 Report a problem | ||
| 7/18/2026 | Listed for sale | $339,900$201/sqft |
Source: Consolidated MLS #638938 Report a problem | ||
Public tax history
Tax history is unavailable.
Monthly payment
Est. payment
Payment breakdown
Explore the cost of this home by adjusting the details. Changes won't be saved.Climate risks
Neighborhood: 29006
Nearby schools
Schools provided by the listing agent
- Elementary: Batesburg-Leesville
- Middle: Batesburg-Leesville
- High: Batesburg-Leesville
- District: Lexington Three
Source: Consolidated MLS. This data may not be complete. We recommend contacting the local school district to confirm school assignments for this home.

Similar homes
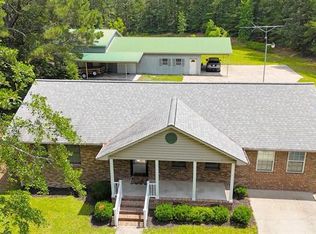
- $355,0003 bd3 ba1.7k sqft7505 Two Notch Rd, Batesburg, SC 29006For Sale By Owner

- $330,0004 bd2 ba1.9k sqft2869 Old Charleston Rd, Gilbert, SC 29054For Sale
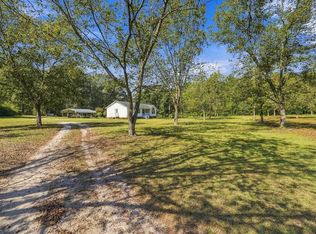 MLS ID #645168, Andrea Kelly. Consolidated MLS
 - $320,0003 bd2 ba1.5k sqft1518 Martin Smith Rd, Leesville, SC 29070For Sale
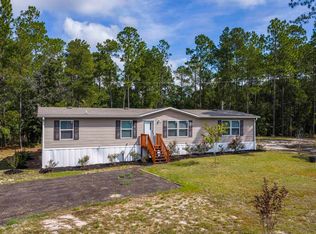 MLS ID #643624, Michael Murphy. Consolidated MLS
 - $320,0003 bd2 ba1.4k sqft533 Elzie Hallman Rd, Leesville, SC 29070For Sale
 MLS ID #644454, Bryce Wilson. Consolidated MLS
