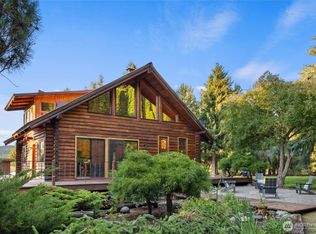
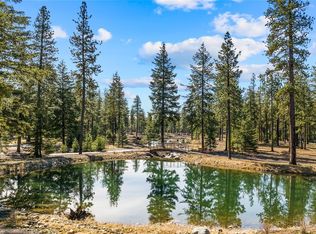
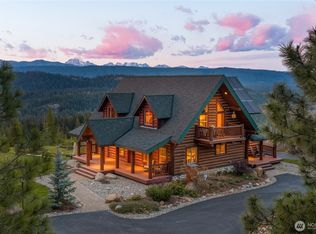
A winding drive leads to this true hewn custom log home, sitting on nearly 4 private acres, it is a masterpiece in design & finish. If you’ve dreamed of a log home nestled in the tranquility of the trees, w/stunning vistas of a pond & even a babbling brook, this is it! The thoughtful multi-level layout & beautiful custom details wrap you in comfort & nature as the home invites the outside in. Two lovely bdrms, full bath, kitchen, great room living, solarium, & den grace the main level, while the primary loft suite w/bath, is a peaceful retreat w/views of the pond & open living below. Stunning wood floors, rock fireplace, open beams, custom cabs, terra cotta tiles, & open tension stairs are just a few of the fabulous features that make this home one of a kind! The lower level enjoys a flex-movie/office/music room w/its own entrance & lots of storage. Picturesque grounds w/vast, wrap around Trex decks, walk-in hot tub, fenced herb/veg garden, varieties of trees, & open fields. Wander the bridged path over the brook that feeds the pond too. Rare deed/water rights, irrig sprinkler sys. & more await on this amazing property. Don’t miss the handsome custom shed, 2 car garage, & plenty of space for RV parking. Play year-round; hike, bike, kayak, flyfish or ski, it’s all here at your door! Just 5 mins from I-90, & town, 15 mins to Ellensburg, & 1 hr to Bellevue/Yakima. Well maintained home w/thoughtful updates…take a drive, it’ll be worth it; who knows, you may even fall in love!
Active
Listed by: Coldwell Banker Danforth • Rebecca D Ryan • 425-773-6937
$1,195,000
333 Watson Cuttoff Road, Cle Elum, WA 98277
3beds
2,322sqft
Single Family Residence
Built in 1982
3.78 Acres Lot
$-- Zestimate®
$515/sqft
$-- HOA
What's special
Rock fireplaceBabbling brookOpen fieldsWinding drivePicturesque groundsStunning wood floorsLots of storage
- --
- on Zillow
- 641
- views
- 60
- saves
Likely to sell faster than
Zillow last checked:
Listing updated:
Listed by:
Rebecca D Ryan 425-773-6937 rebahomes@gmail.com,
Coldwell Banker Danforth
Source: NWMLS as distributed by MLS GRID,MLS#: 2595766
Facts & features
Interior
Bedrooms & bathrooms
- Bedrooms: 3
- Bathrooms: 2
- Full bathrooms: 1
- 3/4 bathrooms: 1
- Main level bathrooms: 1
- Main level bedrooms: 2
Primary bedroom
- Level: Second
Bedroom
- Level: Main
Bedroom
- Level: Main
Bathroom full
- Level: Main
Bathroom three quarter
- Level: Second
Bonus room
- Level: Lower
Den office
- Level: Main
Dining room
- Level: Main
Great room
- Level: Main
Kitchen without eating space
- Level: Main
Utility room
- Level: Lower
Heating
- Fireplace, Baseboard, Forced Air, Stove/Free Standing, Electric, Propane, Wood
Cooling
- Window Unit(s)
Appliances
- Included: Dishwasher, Dryer, Microwave, Refrigerator, See Remarks, Stove(s)/Range(s), Washer, Dishwasher(s), Dryer(s), Microwave(s), Refrigerator(s), Washer(s), Water Heater: Electric, Water Heater Location: Basement Closet
Features
- Bath Off Primary, Ceiling Fan(s), Dining Room, Loft
- Flooring: Ceramic Tile, Hardwood, See Remarks, Carpet
- Basement: Daylight,Finished
- Number of fireplaces: 1
- Fireplace features: Wood Burning, Main Level: 1, Fireplace
Interior area
- Total structure area: 2,322
- Total interior livable area: 2,322 sqft
Property
Parking
- Total spaces: 6
- Parking features: Attached Garage, RV Parking
- Has attached garage: Yes
- Covered spaces: 2
- Uncovered spaces: 4
Features
- Levels: Multi/Split
- Patio & porch: Bath Off Primary, Ceiling Fan(s), Dining Room, Fireplace, Loft, Sprinkler System, Vaulted Ceiling(s), Water Heater
- Has spa: Yes
- Has view: Yes
- View description: Mountain(s), Pond, See Remarks, Territorial
- Has water view: Yes
- Water view: Pond
- Waterfront features: Creek
Lot
- Size: 3.78 Acres
- Dimensions: 251 x 692 x 252 x 711
- Features: Open Lot, Secluded, Cable TV, Deck, High Speed Internet, Hot Tub/Spa, Irrigation, Outbuildings, Propane, RV Parking, Sprinkler System
- Topography: Level,Partial Slope
- Residential vegetation: Brush, Fruit Trees, Garden Space, Pasture, Wooded
Details
- Parcel number: 286534
- Zoning description: Jurisdiction: County
- Special conditions: Standard
Construction
Type & style
- Home type: SingleFamily
- Architectural style: See Remarks,Multi Level
- Property subtype: Single Family Residence
Materials
- Log
- Foundation: Poured Concrete
- Roof: Metal
Condition
- Very Good
- Year built: 1982
- Major remodel year: 1990
Utilities & green energy
- Electric: Company: PSE
- Sewer: Septic Tank, Company: Septic
- Water: Individual Well, Company: Well
Community & HOA
Community
- Subdivision: Peoh Point
Location
- Region: Cle Elum
Financial & listing details
- Price per square foot: $515/sqft
- Tax assessed value: $616,060
- Annual tax amount: $3,914
- Date on market: 10/31/2026
- Listing terms: Conventional
- Inclusions: Dishwasher(s), Dryer(s), Microwave(s), Refrigerator(s), See Remarks, Stove(s)/Range(s), Washer(s)
Estimated market value
Not available
Estimated sales range
Not available
Not available
Price history
| Date | Event | Price |
|---|---|---|
| 10/31/2026 | Listed for sale | $1,195,000+397.9%$515/sqft |
Source:  NWMLS as distributed by MLS GRID #2595766 Report a problem | ||
| 12/1/1998 | Sold | $240,000$103/sqft |
Source: Agent Provided Report a problem | ||
Public tax history
| Year | Property taxes | Tax assessment |
|---|---|---|
| 2025 | $3,863 +3.1% | $616,060 +1.6% |
| 2024 | $3,746 +5.2% | $606,210 -1.6% |
| 2023 | $3,560 +1.1% | $615,920 +14.5% |
| 2022 | $3,522 +11.7% | $537,980 +24.5% |
| 2021 | $3,152 +9.8% | $432,040 +33.6% |
| 2019 | $2,870 +30.7% | $323,330 +19.1% |
| 2018 | $2,195 | $271,440 |
| 2017 | $2,195 | $271,440 |
| 2016 | $2,195 | $271,440 |
| 2015 | $2,195 -0.3% | $271,440 -2.2% |
| 2013 | $2,201 | $277,430 -10.6% |
| 2010 | -- | $310,380 |
| 2009 | -- | $310,380 |
Find assessor info on the county website
Monthly payment
Est. payment
Payment breakdown
Explore the cost of this home by adjusting the details. Changes won't be saved.Climate risks
Neighborhood: 98922

Similar homes
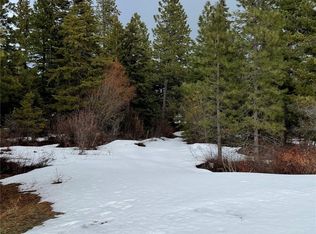
- $1,159,0003 bd3 ba2.3k sqft61 Elk Sedge Court, Cle Elum, WA 98922Active
 MLS ID #2599256, Daniel Mellor. NWMLS as distributed by MLS GRID
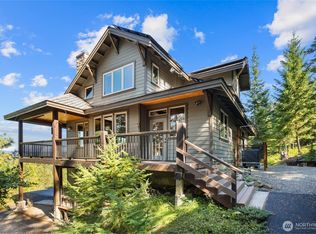
- $949,9003 bd2 ba2k sqft824 Huntrick Drive, Cle Elum, WA 98922Active
 MLS ID #2586938, Kitty Wallace. NWMLS as distributed by MLS GRID
- $975,0004 bd4 ba2.4k sqft961 Rocky Mountain Way, Cle Elum, WA 98922Active
 MLS ID #2577255, Danielle Caraway. NWMLS as distributed by MLS GRID
- $1,395,0003 bd3 ba3.4k sqftBuck Short Plat, Cle Elum, WA 98922Active
 MLS ID #2589700, Anthony Joseph Graham. NWMLS as distributed by MLS GRID
