Welcome home to this beautifully renovated 3-bedroom, 2-bathroom Cape Cod in Delta, PA! This move-in-ready home has been updated throughout and features a bright open-concept floor plan, brand-new kitchen, beautifully updated bathrooms, new flooring, all-new appliances, and new central air and heating for year-round comfort. The finished basement provides additional living space perfect for a family room, home office, recreation area, or entertainment space. Outside, enjoy a private backyard along with a large oversized shed with electric, ideal for a workshop, storage, hobbies, or equipment. With extensive renovations, modern finishes, and plenty of usable space inside and out, this home has so much to offer. Schedule your private showing today and come see all the features that make this Delta home a must-see!
For sale
$439,000
54 Glenna Dr, Delta, PA 17314
3beds
2,328sqft
Single Family Residence
Built in 1976
0.48 Acres Lot
$-- Zestimate®
$189/sqft
$-- HOA
What's special
Private backyardModern finishesBeautifully updated bathroomsBright open-concept floor planNew flooringAll-new appliancesBrand-new kitchen
- 6 days
- 414
- 24
Zillow last checked:
Listing updated:
Listed by:
John MacDonald 717-495-2443,
Core Partners Realty LLC 7177180748
Source: Bright MLS,MLS#: PAYK2111826
Facts & features
Interior
Bedrooms & bathrooms
- Bedrooms: 3
- Bathrooms: 2
- Full bathrooms: 2
- Main level bathrooms: 1
- Main level bedrooms: 1
Basement
- Area: 850
Heating
- Forced Air, Electric
Cooling
- Central Air, Electric
Appliances
- Included: Electric Water Heater
Features
- Basement: Finished
- Number of fireplaces: 1
Interior area
- Total structure area: 2,328
- Total interior livable area: 2,328 sqft
- Finished area above ground: 1,478
- Finished area below ground: 850
Property
Parking
- Parking features: Driveway
- Has uncovered spaces: Yes
Accessibility
- Accessibility features: None
Features
- Levels: Three
- Stories: 3
- Patio & porch: Deck
- Pool features: None
Lot
- Size: 0.48 Acres
Details
- Additional structures: Above Grade, Below Grade
- Parcel number: 34000CP0013X000000
- Zoning: RESIDENTIAL
- Special conditions: Standard
Construction
Type & style
- Home type: SingleFamily
- Architectural style: Cape Cod
- Property subtype: Single Family Residence
Materials
- Aluminum Siding
- Foundation: Block, Permanent
Condition
- Excellent
- New construction: No
- Year built: 1976
- Major remodel year: 2026
Utilities & green energy
- Sewer: Septic Exists
- Water: Well
Community & HOA
Community
- Subdivision: None Available
HOA
- Has HOA: No
Location
- Region: Delta
- Municipality: LOWER CHANCEFORD TWP
Financial & listing details
- Price per square foot: $189/sqft
- Tax assessed value: $148,220
- Annual tax amount: $4,785
- Date on market: 9/16/2026
- Listing agreement: Exclusive Agency
- Listing terms: Conventional,FHA,USDA Loan,VA Loan
- Inclusions: All Appliances
- Ownership: Fee Simple
Estimated market value
Not available
Estimated sales range
Not available
$1,983/mo
Price history
| Date | Event | Price |
|---|---|---|
| 9/16/2026 | Listed for sale | $439,000+141.2%$189/sqft |
Source:  Bright MLS #PAYK2111826 Report a problem Bright MLS #PAYK2111826 Report a problem | ||
| 2/20/2026 | Sold | $182,000+5778.6%$78/sqft |
Source: Bright MLS #PAYK2095174 Report a problem | ||
| 11/24/2025 | Sold | $3,096$1/sqft |
Source: Public Record Report a problem | ||
Public tax history
| Year | Property taxes | Tax assessment |
|---|---|---|
| 2026 | $4,786 +3% | $148,220 |
| 2025 | $4,648 +3.2% | $148,220 |
| 2024 | $4,503 +0.3% | $148,220 |
| 2023 | $4,488 +3.4% | $148,220 |
| 2022 | $4,340 | $148,220 |
| 2021 | $4,340 | $148,220 |
Find assessor info on the county website
Monthly payment
Est. payment
Payment breakdown
Explore the cost of this home by adjusting the details. Changes won't be saved.Climate risks
Neighborhood: 17314
Nearby schools
Schools provided by the listing agent
- Elementary: Clearview
- High: Red Lion Area Senior
- District: Red Lion Area
Source: Bright MLS. This data may not be complete. We recommend contacting the local school district to confirm school assignments for this home.
Similar homes
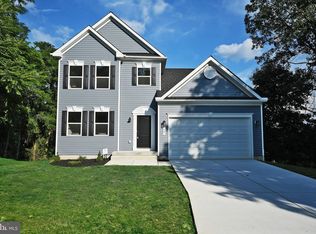
- $399,9004 bd3 ba2.1k sqft2367 Bryansville Rd, Delta, PA 17314For Sale

 MLS ID #PAYK2109248, Quade Ruffing, RE/MAX Components. Bright MLS
 - $370,0005 bd1 ba1.8k sqft189 Clark Rd, Delta, PA 17314For Sale
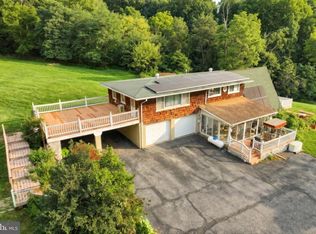 MLS ID #PAYK2111310, Tanner Gochenaur, Hostetter Realty LLC. Bright MLS
 - $439,0004 bd2 ba2k sqft3719 Dublin Rd, Darlington, MD 21034For Sale
 MLS ID #MDHR2059472, Lynda McCubbin, ExecuHome Realty. Bright MLS
 - $445,0003 bd4 ba1.9k sqft773 Little New York Rd, Rising Sun, MD 21911For Sale
 MLS ID #MDCC2022938, Len Wilson, Key Realty, Incorporated. Bright MLS
 - $429,0004 bd3 ba2.1k sqft1610 S Tollgate Rd, Bel Air, MD 21015For SaleMLS ID #MDHR2060088, Monique Ford, Long & Foster Real Estate, Inc.. Bright MLS
- $360,0003 bd3 ba2.5k sqft1608 Lancaster Pike, Quarryville, PA 17566AuctionMLS ID #PALA2094522, Thomas Stewart, Cavalry Realty LLC. Bright MLS
- $460,0004 bd2 ba1.7k sqft21 Observation Site Rd, Conestoga, PA 17516For SaleMLS ID #PALA2094416, Terry Grinestaff, Advanced Realty Services. Bright MLS
- $480,0003 bd3 ba2.7k sqft1019 Spring Valley Rd, Quarryville, PA 17566For SaleMLS ID #PALA2092866, Daniel Ortiz, Real of Pennsylvania. Bright MLS
- $489,9004 bd3 ba2k sqft7 Oliver Dr, Quarryville, PA 17566For SaleMLS ID #PALA2095094, Jen McDowell, Berkshire Hathaway HomeServices Homesale Realty. Bright MLS
- $450,0003 bd4 ba2.8k sqft1968 Wilderness Rd, Lancaster, PA 17603For SaleMLS ID #PALA2092616, Mike Hart, Realty ONE Group Unlimited. Bright MLS
- $375,0003 bd2 ba1.8k sqft15 Den Mar Dr, Holtwood, PA 17532For SaleMLS ID #PALA2091846, Mike Zalivchii, Century 21 Preferred. Bright MLS
- $450,0005 bd2 ba2.8k sqft21 Reservoir Rd, Strasburg, PA 17579AuctionMLS ID #PALA2093634, John Stoltzfus, Stoltzfus Realty. Bright MLS
- $429,9994 bd3 ba3.4k sqft2210 Berkshire Rd, Lancaster, PA 17603For SaleMLS ID #PALA2093970, Megan Hansen, Keller Williams Platinum Realty - Wyomissing. Bright MLS
- $369,9004 bd2 ba1.8k sqft37 Lisburn Ave, Shrewsbury, PA 17361For SaleMLS ID #PAYK2111700, Dave Hyson, Howard Hanna Real Estate Services-York. Bright MLS
- $499,9904 bd3 ba2.8k sqft16 W Ring Factory Rd, Bel Air, MD 21014For SaleMLS ID #MDHR2059836, Randy Pomfrey, Cummings & Co. Realtors. Bright MLS
- $499,9993 bd2 ba1.5k sqft1405 Wildwood Dr, Fallston, MD 21047For SaleMLS ID #MDHR2059220, Darin Donofrio, Long & Foster Real Estate, Inc.. Bright MLS
- $449,9004 bd3 ba1.8k sqft1305 Vermont Rd, Bel Air, MD 21014For SaleMLS ID #MDHR2058966, Paula Diggs Smith, Coldwell Banker Realty. Bright MLS
- $417,0004 bd2 ba1.8k sqft86 Tulip Dr, Conowingo, MD 21918For SaleMLS ID #MDCC2022148, J. Aaron Falkenstein, Integrity Real Estate. Bright MLS
- $375,0003 bd2 ba1.2k sqft1809 Harkins Rd, Pylesville, MD 21132For SaleMLS ID #MDHR2057606, Aimee C O'Neill, O'Neill Enterprises Realty. Bright MLS
- $349,9003 bd1 ba1.3k sqft26 Tennyson Dr, Lancaster, PA 17602For SaleMLS ID #PALA2095054, Timothy Shreiner, Berkshire Hathaway HomeServices Homesale Realty. Bright MLS
