COME SEE THIS SPACIOUS 2-BEDROOM, 2-BATH PENTHOUSE CONDO featuring an open-concept floor plan and beautifully updated finishes throughout! Freshly painted in 2024, this home offers newer windows and patio doors (2024), new flooring, updated electrical, stainless steel appliances, and a dual-zone wine chiller refrigerator. Enjoy a separate laundry room with a new full-size washer and dryer, along with an abundance of closet space. A storage locker conveniently located on the same floor and a heated garage space (#39) are included. Enjoy the exceptional amenities of Mission Hills, including access to the clubhouse, six heated swimming pools, two tennis courts, and scenic walking trails. The monthly assessment includes gas, water, scavenger service, parking, cable, and 24-hour security. Ideally located just 15 minutes from O'Hare International Airport, Chicago Botanic Garden, and Ravinia Festival, with the Northbrook Metra station just minutes away. Mission Hills is a gated community and one of Northbrook's most sought-after residential communities. Don't miss this opportunity to enjoy comfortable living in a beautiful, amenity-rich community!
New
$427,000
1831 Mission Hills Rd APT 508, Northbrook, IL 60062
2beds
1,429sqft
Condominium, Single Family Residence
Built in 1980
-- sqft lot
$423,700 Zestimate®
$299/sqft
$604/mo HOA
What's special
Gated communityAbundance of closet spaceOpen-concept floor planBeautifully updated finishes throughoutStainless steel appliancesNew flooringUpdated electrical
- 8 hours
- 46
- 6
Zillow last checked:
Listing updated:
Listed by:
Billy Kim 847-845-2226,
Williams Realty Group
Source: MRED as distributed by MLS GRID,MLS#: 12813627
Facts & features
Interior
Bedrooms & bathrooms
- Bedrooms: 2
- Bathrooms: 2
- Full bathrooms: 2
Rooms
- Room types: Balcony/Porch/Lanai
Primary bedroom
- Features: Flooring (Carpet), Window Treatments (Blinds), Bathroom (Full, Double Sink, Tub & Separate Shwr)
- Level: Main
- Area: 450 Square Feet
- Dimensions: 25X18
Bedroom 2
- Features: Flooring (Carpet)
- Level: Main
- Area: 198 Square Feet
- Dimensions: 18X11
Balcony porch lanai
- Level: Main
- Area: 96 Square Feet
- Dimensions: 16X06
Dining room
- Features: Flooring (Hardwood)
- Level: Main
- Dimensions: COMBO
Kitchen
- Features: Kitchen (Eating Area-Table Space, Pantry-Closet), Flooring (Hardwood)
- Level: Main
- Area: 162 Square Feet
- Dimensions: 18X09
Laundry
- Features: Flooring (Wood Laminate)
- Level: Main
- Area: 35 Square Feet
- Dimensions: 7X5
Living room
- Features: Flooring (Hardwood), Window Treatments (Blinds)
- Level: Main
- Area: 480 Square Feet
- Dimensions: 30X16
Heating
- Forced Air
Cooling
- Central Air
Appliances
- Included: Range, Microwave, Dishwasher, Refrigerator, Bar Fridge, Washer, Dryer, Disposal, Stainless Steel Appliance(s), Wine Refrigerator, Electric Oven
- Laundry: Electric Dryer Hookup, In Unit
Features
- Elevator, Storage, Pantry
- Flooring: Hardwood
- Basement: None
- Number of fireplaces: 1
- Fireplace features: Gas Starter, Living Room
Interior area
- Total structure area: 0
- Total interior livable area: 1,429 sqft
Property
Parking
- Total spaces: 1
- Parking features: Asphalt, Garage Door Opener, Heated Garage, Yes, Garage Owned, Attached, Garage
- Attached garage spaces: 1
- Has uncovered spaces: Yes
Accessibility
- Accessibility features: No Disability Access
Features
- Exterior features: Balcony
Details
- Additional structures: Tennis Court(s), Club House
- Parcel number: 04182000261056
- Special conditions: None
Construction
Type & style
- Home type: Condo
- Property subtype: Condominium, Single Family Residence
Materials
- Brick
- Foundation: Concrete Perimeter
- Roof: Asphalt
Condition
- New construction: No
- Year built: 1980
- Major remodel year: 2023
Utilities & green energy
- Electric: Circuit Breakers
- Sewer: Public Sewer
- Water: Lake Michigan
Community & HOA
Community
- Subdivision: Mission Hills
HOA
- Has HOA: Yes
- Amenities included: Elevator in Residence, Storage, Pool, Service Elevator(s), Tennis Court(s), Clubhouse
- Services included: Water, Gas, Parking, Insurance, Security, Cable TV, Clubhouse, Pool, Exterior Maintenance, Lawn Care, Scavenger, Snow Removal
- HOA fee: $604 monthly
Location
- Region: Northbrook
Financial & listing details
- Price per square foot: $299/sqft
- Tax assessed value: $247,630
- Annual tax amount: $5,720
- Date on market: 11/22/2026
- Ownership: Condo
Estimated market value
$423,700
$403,000 - $445,000
$3,216/mo
Price history
| Date | Event | Price |
|---|---|---|
| 11/22/2026 | Listed for sale | $427,000+18.4%$299/sqft |
Source:  MRED as distributed by MLS GRID #12813627 Report a problem | ||
| 5/13/2024 | Sold | $360,755+6.1%$252/sqft |
Source: MRED as distributed by MLS GRID #11998073 Report a problem | ||
| 4/15/2024 | Contingent | $339,900$238/sqft |
Source: MRED as distributed by MLS GRID #11998073 Report a problem | ||
| 4/9/2024 | Listed for sale | $339,900-5.2%$238/sqft |
Source: MRED as distributed by MLS GRID #11998073 Report a problem | ||
| 2/7/2006 | Sold | $358,500+30.4%$251/sqft |
Source: Public Record Report a problem | ||
| 10/17/2002 | Sold | $275,000+49.9%$192/sqft |
Source: Public Record Report a problem | ||
| 8/17/1995 | Sold | $183,500$128/sqft |
Source: Public Record Report a problem | ||
Public tax history
| Year | Property taxes | Tax assessment |
|---|---|---|
| 2024 | -- | $24,763 +0% |
| 2023 | $3,788 +1.8% | $24,762 |
| 2022 | $3,720 -13.4% | $24,762 +32.8% |
| 2021 | $4,296 +5.1% | $18,643 |
| 2020 | $4,087 +3.4% | $18,643 -8.9% |
| 2019 | $3,954 +10.1% | $20,459 +20.5% |
| 2018 | $3,590 +1.9% | $16,979 |
| 2017 | $3,522 +5.7% | $16,979 |
| 2016 | $3,332 +15.3% | $16,979 +26.8% |
| 2015 | $2,889 +2.4% | $13,392 |
| 2014 | $2,822 +54% | $13,392 |
| 2013 | $1,833 -2.5% | $13,392 -6% |
| 2012 | $1,880 -17.3% | $14,248 -13.4% |
| 2011 | $2,274 -15.6% | $16,452 -12.8% |
| 2010 | $2,694 -19.3% | $18,861 -24.6% |
| 2009 | $3,340 +9.1% | $25,011 -7% |
| 2008 | $3,062 +2.9% | $26,894 |
| 2007 | $2,975 +35.5% | $26,894 +10% |
| 2006 | $2,196 -32.8% | $24,460 |
| 2005 | $3,266 +1.9% | $24,460 |
| 2004 | $3,205 +33.4% | $24,460 +40.9% |
| 2003 | $2,403 +4.3% | $17,359 |
| 2002 | $2,304 +7.5% | $17,359 |
| 2001 | $2,143 +3.6% | $17,359 +0.9% |
| 2000 | $2,069 -8.6% | $17,202 |
| 1999 | $2,265 | $17,202 |
Find assessor info on the county website
Monthly payment
Est. payment
Payment breakdown
Explore the cost of this home by adjusting the details. Changes won't be saved.Climate risks
Neighborhood: 60062
Nearby schools
Schools provided by the listing agent
- Elementary: Henry Winkelman Elementary Schoo
- Middle: Field School
- High: Glenbrook North High School
- District: 31
Source: MRED as distributed by MLS GRID. This data may not be complete. We recommend contacting the local school district to confirm school assignments for this home.
- $612,0002 bd2 ba2.2k sqft1831 Mission Hills Rd APT 307, Northbrook, IL 60062Off Market
- $617,9003 bd-- ba132k sqft1831 Mission Hills Rd APT 401, Northbrook, IL 60062Off Market
- $729,7004 bd-- ba132k sqft1831 Mission Hills Rd APT 404, Northbrook, IL 60062Off Market
- $425,8002 bd2 ba132k sqft1831 Mission Hills Rd APT 408, Northbrook, IL 60062Off Market
Similar homes
- $395,0002 bd2 ba1.4k sqft1088 Shermer Rd APT 107, Northbrook, IL 60062New
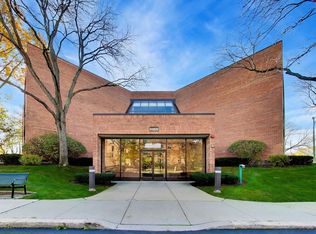 MLS ID #12810368, Vittoria Logli, @properties Christie's International Real Estate. MRED as distributed by MLS GRID
- $329,0002 bd2 ba1.2k sqft3030 Pheasant Creek Dr APT 405, Northbrook, IL 60062New
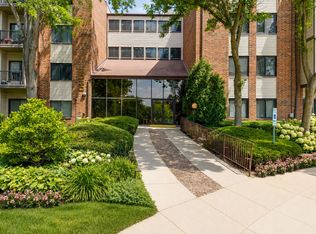 MLS ID #12812683, Alexander Benisin, Ben & Heller Realty LLC. MRED as distributed by MLS GRID
- $556,9002 bd3 ba1.5k sqft1864 Mission Hills Ln, Northbrook, IL 60062New
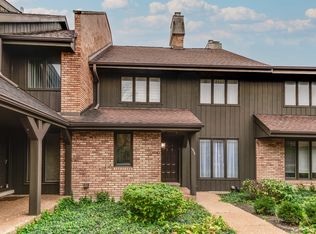 MLS ID #12806397, Iryna Bahram, BEN & HELLER REALTY LLC. MRED as distributed by MLS GRID
- $499,0002 bd3 ba2.1k sqft1280 Rudolph Rd APT 5G, Northbrook, IL 60062New
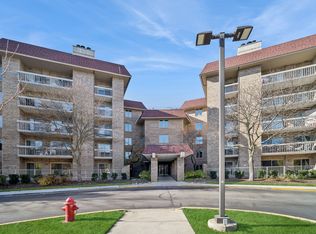 MLS ID #12805552, C Bryce Fuller, ABR, Baird & Warner. MRED as distributed by MLS GRID
