Beautiful custom built ITB (Inside the Beltline) home awaits its lucky new owner. This exceptional home has been meticulously maintained and is filled with an abundant amount of tasteful, updated and quality features including: rare 1st floor and 2nd floor Primary Bedroom options with gorgeous updated spa-like Bathrooms; open and flexible floorplan offers 4 Bedrooms, 3 updated full Bathrooms, 2 half Bathrooms, an Office/Library, a Den, 2 Bonus Rooms, a separate Dining Room, a Family Room, a gourmet Kitchen, a Morning/Breakfast Room, an updated Laundry Room, a finished 2 car side-load garage with EV charging station, a screened porch and a 3rd floor unfinished Attic with permanent stairs; lovely finished on-site real hardwoods; an architectural blend of soaring, beamed, tray and coffered ceilings throughout; stunning millwork and built-ins throughout; palladian and transom windows throughout; low maintenance exterior brick, stone and fiber cement siding; handsome real wood stained front door and garage doors; wrought iron railing on front porch; landscaped and manicured yard with backyard paver stone extended patio; and much, much more. All this and located in a convenient location within walking distance to the Raleigh Greenway Trails, NC Museum of Art, Rex Hospital, great restaurants, coffee shops, grocery stores and more. And just a short drive to RDU Airport, Downtown Raleigh, NCSU, RTP and more. Life is fantastic here!
For sale
$1,635,000
3342 Lake Boone Trl, Raleigh, NC 27607
4beds
4,533sqft
Single Family Residence
Built in 2007
0.33 Acres Lot
$1,563,000 Zestimate®
$361/sqft
$-- HOA
What's special
Landscaped and manicured yardGourmet kitchenFinished on-site real hardwoodsFamily roomGorgeous updated spa-like bathroomsUpdated laundry roomScreened porch
- 8 days
- 996
- 86
Likely to sell faster than
Zillow last checked:
Listing updated:
Listed by:
David Henry Johnson 919-623-6855,
Long & Foster Real Estate INC/North Raleigh
Source: Doorify MLS,MLS#: 10198051
Facts & features
Interior
Bedrooms & bathrooms
- Bedrooms: 4
- Bathrooms: 5
- Full bathrooms: 3
- 1/2 bathrooms: 2
- Main level bathrooms: 1
- Main level bedrooms: 1
Primary bedroom
- Level: Main
- Area: 288 Square Feet
- Dimensions: 18.0 x 16.0
Primary bedroom
- Level: Second
- Area: 216 Square Feet
- Dimensions: 16.0 x 13.5
Bedroom 3
- Level: Second
- Area: 153.75 Square Feet
- Dimensions: 12.5 x 12.3
Bedroom 4
- Level: Second
- Area: 151.2 Square Feet
- Dimensions: 12.6 x 12.0
Bonus room
- Level: Second
- Area: 334.5 Square Feet
- Dimensions: 22.3 x 15.0
Bonus room
- Level: Second
- Area: 343.2 Square Feet
- Dimensions: 22.0 x 15.6
Breakfast room
- Level: Main
- Area: 103.7 Square Feet
- Dimensions: 12.2 x 8.5
Den
- Level: Main
- Area: 188.02 Square Feet
- Dimensions: 15.8 x 11.9
Dining room
- Level: Main
- Area: 173.88 Square Feet
- Dimensions: 13.8 x 12.6
Other
- Level: Main
- Area: 69.6 Square Feet
- Dimensions: 8.7 x 8.0
Family room
- Level: Main
- Area: 332.76 Square Feet
- Dimensions: 18.8 x 17.7
Kitchen
- Level: Main
- Area: 244.36 Square Feet
- Dimensions: 16.4 x 14.9
Laundry
- Level: Main
- Area: 80 Square Feet
- Dimensions: 10.0 x 8.0
Office
- Level: Main
- Area: 152.52 Square Feet
- Dimensions: 12.4 x 12.3
Heating
- Central, Natural Gas
Cooling
- Central Air, Ceiling Fan(s), Dual
Appliances
- Included: Convection Oven, Disposal, Dishwasher, Gas Cooktop, Ice Maker, Microwave, Plumbed For Ice Maker, Refrigerator, Range Hood, Stainless Steel Appliance(s), Tankless Water Heater, Vented Exhaust Fan, Washer/Dryer, Wine Refrigerator
- Laundry: Laundry Room, Main Level, Sink
Features
- Beamed Ceilings, Built-in Features, Bookcases, Ceiling Fan(s), Crown Molding, Coffered Ceiling(s), Double Vanity, Entrance Foyer, Eat-in Kitchen, High Ceilings, High Speed Internet, Kitchen Island, Open Floorplan, Pantry, Primary Downstairs, Recessed Lighting, Storage, Tray Ceiling(s), Walk-In Closet(s), Wired for Sound, Second Primary Bedroom, Keeping Room, Butler's Pantry, Separate Shower, Walk-In Shower, Water Closet, Quartz Counters
- Flooring: Carpet, Ceramic Tile, Hardwood
- Windows: Blinds, Insulated Windows, Window Coverings
- Number of fireplaces: 1
- Fireplace features: Family Room, Gas Log
- Common walls with other units/homes: No Common Walls
Interior area
- Total structure area: 4,533
- Total interior livable area: 4,533 sqft
- Finished area above ground: 4,533
- Finished area below ground: 0
Property
Parking
- Total spaces: 2
- Parking features: Attached, Electric Vehicle Charging Station(s), Garage Faces Side, Garage, Garage Door Opener, Parking Pad
- Garage spaces: 2
- Has uncovered spaces: Yes
Features
- Levels: Three Or More
- Stories: 2
- Patio & porch: Front Porch, Patio, Rear Porch, Screened
- Exterior features: Lighting, Rain Gutters
Lot
- Size: 0.33 Acres
- Features: Back Yard, Landscaped, Hardwood Trees
Details
- Parcel number: 079518321238000 0046140
- Zoning: R-4
- Special conditions: Standard
Construction
Type & style
- Home type: SingleFamily
- Architectural style: Transitional
- Property subtype: Single Family Residence
Materials
- Brick Veneer, Fiber Cement, Stone
- Foundation: Crawlspace
- Roof: Shingle,Architectural Shingle
Condition
- Updated/Remodeled
- New construction: No
- Year built: 2007
Utilities & green energy
- Sewer: Public Sewer
- Water: Public
- Utilities for property: Cable Connected, Electricity Connected, Natural Gas Connected, Phone Available, Sewer Connected, Water Connected
Community & HOA
Community
- Subdivision: Dairyland
HOA
- Has HOA: No
Location
- Region: Raleigh
Financial & listing details
- Price per square foot: $361/sqft
- Tax assessed value: $1,371,073
- Annual tax amount: $12,484
- Date on market: 10/13/2026
- Listing agreement: Exclusive Right To Sell
- Listing terms: Cash,Conventional
Estimated market value
$1,563,000
$1.48M - $1.64M
$4,970/mo
Price history
| Date | Event | Price |
|---|---|---|
| 10/13/2026 | Listed for sale | $1,635,000+157.5%$361/sqft |
Source:  Doorify MLS #10198051 Report a problem | ||
| 12/7/2012 | Sold | $635,000-24.4%$140/sqft |
Source: Public Record Report a problem | ||
| 4/19/2011 | Sold | $840,000-6.6%$185/sqft |
Source: Public Record Report a problem | ||
| 7/19/2009 | Listing removed | $899,000$198/sqft |
Source: Carolina's Choice Real Estate #1651140 Report a problem | ||
| 3/5/2009 | Listed for sale | $899,000-0.1%$198/sqft |
Source: Listhub #1651140 Report a problem | ||
| 4/16/2008 | Price change | $899,900-7.7%$199/sqft |
Source: Number1Expert #988576 Report a problem | ||
| 3/16/2008 | Listed for sale | $975,000-2.5%$215/sqft |
Source: Number1Expert #988576 Report a problem | ||
| 1/6/2008 | Listing removed | $999,900$221/sqft |
Source: Listhub #955215 Report a problem | ||
| 12/4/2007 | Listed for sale | $999,900+143.9%$221/sqft |
Source: Listhub #955215 Report a problem | ||
| 1/20/2005 | Sold | $410,000+25.4%$90/sqft |
Source: Public Record Report a problem | ||
| 5/28/2004 | Sold | $327,000$72/sqft |
Source: Public Record Report a problem | ||
Public tax history
| Year | Property taxes | Tax assessment |
|---|---|---|
| 2025 | $11,977 +0.4% | $1,371,073 |
| 2024 | $11,928 +21.7% | $1,371,073 +52.8% |
| 2023 | $9,801 +7.6% | $897,350 |
| 2022 | $9,106 +4.1% | $897,350 |
| 2021 | $8,751 +1.9% | $897,350 |
| 2020 | $8,591 -3.2% | $897,350 +17.5% |
| 2019 | $8,872 | $763,858 |
| 2018 | $8,872 +11.4% | $763,858 |
| 2017 | $7,966 +2.1% | $763,858 |
| 2016 | $7,802 -13.5% | $763,858 -12.1% |
| 2015 | $9,019 | $869,081 |
| 2014 | -- | $869,081 |
| 2013 | -- | $869,081 |
| 2012 | -- | $869,081 |
| 2011 | -- | $869,081 |
| 2010 | -- | $869,081 |
| 2009 | -- | $869,081 |
Find assessor info on the county website
Monthly payment
Est. payment
Payment breakdown
Explore the cost of this home by adjusting the details. Changes won't be saved.Climate risks
Neighborhood: Glenwood
Nearby schools
Schools provided by the listing agent
- Elementary: Wake - Lacy Elementary
- Middle: Wake - Martin Middle
- High: Wake - Needham Broughton High
Source: Doorify MLS. This data may not be complete. We recommend contacting the local school district to confirm school assignments for this home.

Similar homes
- $1,600,0003 bd5 ba5.8k sqft2925 Debra Dr, Raleigh, NC 27607For Sale
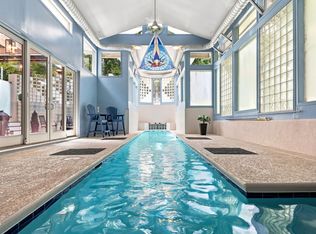
 MLS ID #10181834, Catie Sherry. Doorify MLS
- $1,399,0004 bd5 ba3.8k sqft2017 Ridge Rd, Raleigh, NC 27607For Sale
 MLS ID #10182193, Laura Bromhal. Doorify MLS
- $1,895,0004 bd5 ba4.7k sqft707 Chamberlain St, Raleigh, NC 27607For Sale
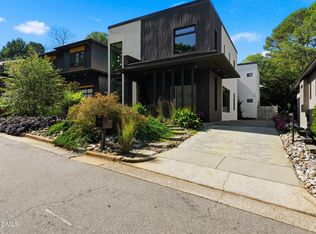 MLS ID #10198371, Megan Hackley. Doorify MLS
- $1,600,0004 bd5 ba4.7k sqft4005 George V Strong Wynd, Raleigh, NC 27612For Sale
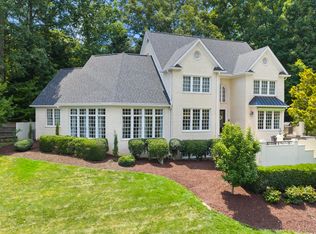 MLS ID #10173973, Travis Groome. Doorify MLS
- $1,100,0004 bd3 ba2.6k sqft201 Shepherd St, Raleigh, NC 27607For SaleMLS ID #10199084, Katherine Cannon. Doorify MLS
- $1,625,0004 bd5 ba3.8k sqft3418 Edgemont Dr, Raleigh, NC 27612For SaleMLS ID #10186101, Marshall Rich. Doorify MLS
- $1,695,0004 bd4 ba3.9k sqft3516 Ranlo Dr, Raleigh, NC 27612For SaleMLS ID #10195538, Anna Ball Hodge. Doorify MLS
- $1,750,0004 bd4 ba3.9k sqft911 Canterbury Rd, Raleigh, NC 27607For SaleMLS ID #10176000, Mollie Owen. Doorify MLS
- $1,489,0004 bd5 ba3.5k sqftThe Crowley, Raleigh, NC 27607New ConstructionMLS ID #10174346, Nick Thagard. Doorify MLS
- $1,850,0005 bd5 ba4.3k sqft127 Forest Rd, Raleigh, NC 27605For SaleMLS ID #10199509, Megan Hackley. Doorify MLS
- $1,775,0004 bd4 ba3.3k sqft105 Pasquotank Dr, Raleigh, NC 27609For SaleMLS ID #10197233, William McElroy. Doorify MLS
- $1,950,0004 bd5 ba5.6k sqft3207 Sussex Rd, Raleigh, NC 27607For SaleMLS ID #10155582, John Merriman. Doorify MLS
- $1,349,0005 bd3 ba2.7k sqft3638 Blue Ridge Rd, Raleigh, NC 27612For SaleMLS ID #10198803, Linda Craft. Doorify MLS
- $1,595,0005 bd6 ba4.1k sqft3708 Lubbock Dr, Raleigh, NC 27612For SaleMLS ID #10171804, Joseph L Hodge. Doorify MLS
- $1,499,9004 bd4 ba3.7k sqft3309 Marblehead Ln, Raleigh, NC 27612For SaleMLS ID #10193721, David Wilson. Doorify MLS
- $1,790,0005 bd5 ba3.8k sqft1225 Dixie Trl, Raleigh, NC 27607New ConstructionMLS ID #10197079, Anne Godwin. Doorify MLS
- $2,299,9004 bd5 ba5.3k sqft1530 Brooks Ave, Raleigh, NC 27607For SaleMLS ID #10182788, Stacey Jacobs. Doorify MLS
- $1,975,0004 bd5 ba4k sqft1221 Dixie Trl, Raleigh, NC 27607New ConstructionMLS ID #10197080, Anne Godwin. Doorify MLS
- $1,499,9005 bd5 ba3.3k sqft3009 Farrior Rd, Raleigh, NC 27607New ConstructionMLS ID #10187082, Katherine Cannon. Doorify MLS
- $1,939,0004 bd6 ba3.9k sqft3412 Makers Cir, Raleigh, NC 27612New ConstructionDoorify MLS
