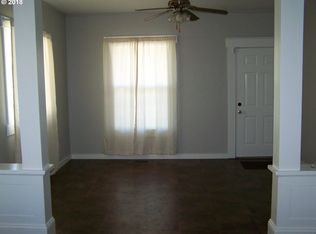
Enjoy everything Pendleton has to offer from this classic home ideally situated on the flat, level portion of SW Court Avenue. Conveniently located between Main Street and the world-famous Pendleton Round-Up grounds, this property offers easy, level walking access to downtown, local amenities, and community events. Currently configured as a duplex, this versatile property presents a variety of possibilities for homeowners and investors alike. The lower/main unit features 4 bedrooms, 2 bathrooms, and approximately 2,576 square feet, including the basement. The upper unit offers 2 bedrooms, 1 bathroom, and approximately 899 square feet. Both the main level and upper levels have kitchens. With its existing layout, the property could continue as a duplex or potentially be adapted for other uses, including a basement B&B, subject to applicable regulations. It would easily be returned to a single family home with 3475 Sq Ft +/-. Outdoor living is a highlight, with easy access to the Umatilla River Parkway and a custom-built deck overlooking the Umatilla River. The panoramic river views create a beautiful setting to relax and enjoy the surrounding landscape. Original character and charm remain throughout the home, including hardwood floors, classic built-ins, and a farmhouse-style kitchen sink. Modern updates add convenience and efficiency, including updated electrical services, low-maintenance vinyl siding, high-efficiency mini-split HVAC units and UGS. Whether you're looking for a unique residence, a multi-generational living arrangement, or an investment property with multiple potential uses, this home offers flexibility, character, and an exceptional location. Schedule your private showing today and discover all the possibilities this Pendleton property has to offer!
Active
$375,000
335 SW Court Ave, Pendleton, OR 97801
5beds
3,489sqft
Multi Family
Built in 1900
-- sqft lot
$-- Zestimate®
$107/sqft
$-- HOA
What's special
Classic built-insHigh-efficiency mini-split hvac unitsUpdated electrical servicesPanoramic river viewsHardwood floorsFarmhouse-style kitchen sinkLow-maintenance vinyl siding
- 3 days
- 231
- 20
Likely to sell faster than
Zillow last checked:
Listing updated:
Listed by:
Kevin Hale 541-969-8243,
Coldwell Banker Farley Company
Source: RMLS (OR),MLS#: 398289610
Facts & features
Interior
Bedrooms & bathrooms
- Bedrooms: 5
- Bathrooms: 3
- Full bathrooms: 3
Heating
- Mini Split
Cooling
- Other, Air Conditioning
Appliances
- Included: Range, Refrigerator, Washer/Dryer, Electric Water Heater
Features
- Flooring: Hardwood
- Basement: Full,Storage Space
Interior area
- Total structure area: 3,489
- Total interior livable area: 3,489 sqft
Property
Parking
- Total spaces: 1
- Parking features: Driveway, On Street
- Garage spaces: 1
- Has uncovered spaces: Yes
Features
- Stories: 2
- Patio & porch: Deck
- Has view: Yes
- View description: River, Seasonal, Territorial
- Has water view: Yes
- Water view: River
- Waterfront features: River Front
- Body of water: Umatilla River
Lot
- Size: 3,920 Square Feet
- Features: Corner Lot, Level, Trees, SqFt 3000 to 4999
Details
- Parcel number: 107873
- Zoning: C1
Construction
Type & style
- Home type: MultiFamily
- Property subtype: Multi Family
Materials
- Vinyl Siding
- Foundation: Other
- Roof: Composition
Condition
- Existing
- Year built: 1900
Utilities & green energy
- Sewer: Public Sewer
- Water: Public
Community & HOA
Community
- Security: Fire Escape
Location
- Region: Pendleton
Financial & listing details
- Price per square foot: $107/sqft
- Tax assessed value: $387,440
- Annual tax amount: $2,820
- Date on market: 9/25/2026
- Listing terms: Cash,Conventional,FHA,Owner Will Carry
- Road surface type: Paved
Estimated market value
Not available
Estimated sales range
Not available
Not available
Price history
| Date | Event | Price |
|---|---|---|
| 9/25/2026 | Listed for sale | $375,000+95.3%$107/sqft |
Source:  RMLS (OR) #398289610 Report a problem RMLS (OR) #398289610 Report a problem | ||
| 11/14/2017 | Listing removed | $1,050 |
Source: Webb Property Resources Report a problem | ||
| 10/28/2017 | Listed for rent | $1,050 |
Source: Webb Property Resources Report a problem | ||
| 9/29/2017 | Sold | $192,000-2.5%$55/sqft |
Source: RMLS (OR) #17617722 Report a problem | ||
| 8/7/2017 | Pending sale | $197,000$56/sqft |
Source: Coldwell Banker Whitney & Associates #17617722 Report a problem | ||
| 8/1/2017 | Price change | $197,000-1.5%$56/sqft |
Source: Coldwell Banker Whitney & Associates #17617722 Report a problem | ||
| 7/6/2017 | Price change | $200,000-4.7%$57/sqft |
Source: Coldwell Banker Whitney & Associates #17617722 Report a problem | ||
| 5/26/2017 | Price change | $209,950-1%$60/sqft |
Source: Coldwell Banker Whitney & Associates #17617722 Report a problem | ||
| 4/14/2017 | Listed for sale | $212,000+95.7%$61/sqft |
Source: Coldwell Banker Whitney & Associates #17617722 Report a problem | ||
| 3/24/2017 | Sold | $108,325+8.3%$31/sqft |
Source: Public Record Report a problem | ||
| 12/3/2010 | Sold | $100,000$29/sqft |
Source: Public Record Report a problem | ||
Public tax history
| Year | Property taxes | Tax assessment |
|---|---|---|
| 2025 | $2,820 +2.4% | $153,160 +3% |
| 2024 | $2,754 +12.1% | $148,700 +12.9% |
| 2022 | $2,456 +35.4% | $131,720 +36.1% |
| 2021 | $1,814 +3.5% | $96,790 +3% |
| 2020 | $1,752 +0.2% | $93,980 +3% |
| 2019 | $1,748 +2.7% | $91,250 +3% |
| 2018 | $1,702 +2.4% | $88,600 +3% |
| 2017 | $1,662 +5.8% | $86,020 +3% |
| 2016 | $1,570 | $83,520 +9.3% |
| 2015 | $1,570 0% | $76,440 |
| 2014 | $1,571 +4.8% | $76,440 |
| 2013 | $1,499 +5.7% | $76,440 +6.1% |
| 2011 | $1,418 +7.7% | $72,060 +3% |
| 2010 | $1,317 -1.7% | $69,970 +3% |
| 2009 | $1,339 +3.6% | $67,940 +3% |
| 2008 | $1,293 +2% | $65,970 +3% |
| 2007 | $1,267 | $64,050 |
Find assessor info on the county website
Monthly payment
Est. payment
Payment breakdown
Explore the cost of this home by adjusting the details. Changes won't be saved.Climate risks
Neighborhood: 97801
Nearby schools
Schools provided by the listing agent
- Elementary: Washington
- Middle: Sunridge
- High: Pendleton
Source: RMLS (OR). This data may not be complete. We recommend contacting the local school district to confirm school assignments for this home.
Similar homes
- $374,0003 bd3 ba3.1k sqft610 NW 3rd St, Pendleton, OR 97801Active
 MLS ID #781565979, Sara Avery, Hearthstone Real Estate. RMLS (OR)
 - $385,0005 bd3 ba2.7k sqft417 NW 4th St, Pendleton, OR 97801Active
 MLS ID #670705120, Sara Avery, Hearthstone Real Estate. RMLS (OR)
 - $327,0006 bd4 ba2.6k sqft608 SE 7th St, Pendleton, OR 97801Active
 MLS ID #444489481, Marsha Morgan, Coldwell Banker Farley Company. RMLS (OR)
 - $379,9505 bd3 ba2.4k sqft715 NW 6th St, Pendleton, OR 97801Active
 MLS ID #469112645, Blake Franklin, Hearthstone Real Estate. RMLS (OR)
 - $370,0003 bd3 ba2.8k sqft908 SE Byers Ave, Pendleton, OR 97801ActiveMLS ID #787944507, Rick Shaver, Coldwell Banker Farley Company. RMLS (OR)
- $339,9004 bd3 ba2.5k sqft615 SW Isaac Ln, Pendleton, OR 97801ActiveMLS ID #677820534, Kevin Hale, Coldwell Banker Farley Company. RMLS (OR)
- $345,0004 bd2 ba2k sqft1302 SW Goodwin Pl, Pendleton, OR 97801ActiveMLS ID #240967290, Shannon Hartley, Hearthstone Real Estate. RMLS (OR)
- $195,0004 bd3 ba2.4k sqft618 S Main St, Pendleton, OR 97801ActiveMLS ID #181234212, Sierra Cullinan, Garton & Associates, Realtor. RMLS (OR)
- $399,0003 bd2 ba2k sqft1265 Tutuilla Rd, Pendleton, OR 97801ActiveMLS ID #162377486, Shaun Randall, Preferred Realty Inc.. RMLS (OR)
- $279,0004 bd2 ba3k sqft810 SW 10th St, Pendleton, OR 97801ActiveMLS ID #498507773, Matthew Vogler, Realty First. RMLS (OR)
- $439,0004 bd3 ba2.7k sqft2106 SW Nye Ave, Pendleton, OR 97801ActiveMLS ID #647713947, Blake Franklin, Hearthstone Real Estate. RMLS (OR)
- $325,0003 bd2 ba2.1k sqft601 NW 4th St, Pendleton, OR 97801ActiveMLS ID #566988019, Shannon Hartley, Hearthstone Real Estate. RMLS (OR)
- $415,0003 bd3 ba2.4k sqft2221 NW Furnish Ave, Pendleton, OR 97801ActiveMLS ID #345805729, Kevin Hale, Coldwell Banker Farley Company. RMLS (OR)
- $375,0002 bd2 ba2k sqft46694 Mission Rd, Pendleton, OR 97801ActiveMLS ID #554898994, Rick Shaver, Coldwell Banker Farley Company. RMLS (OR)
- $425,0004 bd2 ba1.9k sqft3785 SW Marshall Pl, Pendleton, OR 97801ActiveMLS ID #558872268, Shannon Hartley, Hearthstone Real Estate. RMLS (OR)
- $275,0002 bd2 ba1.9k sqft416 NW 5th St, Pendleton, OR 97801ActiveMLS ID #455474944, Blake Franklin, Hearthstone Real Estate. RMLS (OR)
- $320,0003 bd2 ba1.9k sqft120 SE Jay Ave, Pendleton, OR 97801ActiveMLS ID #362251192, Whitney Coffman, John L Scott Hermiston. RMLS (OR)
- $299,5003 bd2 ba2k sqft420 SE 10th St, Pendleton, OR 97801ActiveMLS ID #162717501, Jef Farley, Coldwell Banker Farley Company. RMLS (OR)
- $560,0004 bd3 ba3.1k sqft73877 Caldwell Ln, Pendleton, OR 97801ActiveMLS ID #741408115, Rick Shaver, Coldwell Banker Farley Company. RMLS (OR)
- $480,0003 bd3 ba1.8k sqft3312 SW Ladow Ave, Pendleton, OR 97801ActiveMLS ID #387447063, Milne Purchase McLaughlin, Clark Jennings & Asso. OR, LLC. RMLS (OR)
