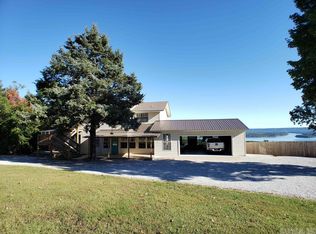
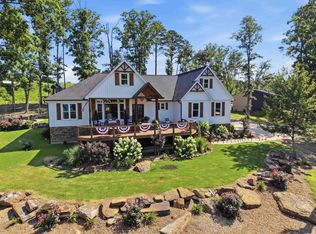
Here is your chance to own a very rare property with one of the very best lake views on Greers Ferry Lake. This little description and few photos do it no justice. If you're in the market for something like this, go look at everything else first, then come see this. There is nothing better. Situated on 5.19 fenced unrestricted acres with expansive views right through the Narrows bridge from every room of the 2492ft² 3 bedroom, 3 bath custom main home with with large open living area, cooks kitchen, large pantry, laundry/sewing room, over-sized 2 car garage with professional dog washing station, walkout master bedroom, large covered back deck, loads of smart storage, perfectly clean and move-in ready. if you need more space, there is also a 30'x100' shop with side entry and RV doors and a 1500ft² 2 bedroom, 1.5 bath guest house inside that also has one of the best lake views on this lake as well as overlooking the thriving koi pond built into an unbelievable rock formation. Gated entry from Irish Hills and Edgemont roads. This is the opportunity of a lifetime. Call today to schedule your private showing this weekend.
Active
$1,200,000
5 Irish Hills Rd, Edgemont, AR 72044
5beds
3,992sqft
Single Family Residence
Built in 2018
5.19 Acres Lot
$1,104,700 Zestimate®
$301/sqft
$-- HOA
What's special
Walkout master bedroomLoads of smart storageLarge covered back deckLarge pantryCooks kitchenProfessional dog washing station
- 74 days
- 127
- 4
Zillow last checked:
Listing updated:
Listed by:
Tyler Lathan 870-723-9697,
Clinton Real Estate 501-745-8674
Source: CARMLS,MLS#: 26031306
Facts & features
Interior
Bedrooms & bathrooms
- Bedrooms: 5
- Bathrooms: 5
- Full bathrooms: 4
- 1/2 bathrooms: 1
Rooms
- Room types: Great Room
Dining room
- Features: Kitchen/Dining Combo, Living/Dining Combo, Breakfast Bar
Heating
- Electric, Heat Pump
Cooling
- Electric
Appliances
- Included: Free-Standing Range, Gas Range, Refrigerator, Plumbed For Ice Maker
- Laundry: Washer Hookup, Electric Dryer Hookup, Laundry Room
Features
- Walk-In Closet(s), Ceiling Fan(s), Walk-in Shower, Breakfast Bar, Granite Counters, Pantry, Sheet Rock, Sheet Rock Ceiling, Primary Bedroom/Main Lv, Guest Bedroom/Main Lv, Primary Bedroom Apart, Guest Bedroom Apart, 5 Bedrooms Same Level
- Flooring: Concrete, Luxury Vinyl
- Doors: Insulated Doors
- Windows: Window Treatments, Insulated Windows
- Basement: None
- Has fireplace: Yes
- Fireplace features: Wood Burning Stove
Interior area
- Total structure area: 3,992
- Total interior livable area: 3,992 sqft
Property
Parking
- Total spaces: 4
- Parking features: Garage, Parking Pad, Four Car or More, Golf Cart Garage
- Has garage: Yes
Accessibility
- Accessibility features: Handicapped Design
Features
- Levels: One
- Stories: 1
- Patio & porch: Patio, Deck, Porch
- Exterior features: Storage, Rain Gutters
- Has spa: Yes
- Spa features: Whirlpool/Hot Tub/Spa
- Fencing: Full
- Has view: Yes
- View description: Mountain(s), Lake
- Has water view: Yes
- Water view: Lake
Lot
- Size: 5.19 Acres
- Features: Sloped, Level, Not in Subdivision, River/Lake Area
Details
- Parcel number: 00109708001
Construction
Type & style
- Home type: SingleFamily
- Architectural style: Traditional,Barndominium
- Property subtype: Single Family Residence
Materials
- Metal/Vinyl Siding
- Foundation: Slab, Slab/Crawl Combination
- Roof: Metal,Shingle
Condition
- New construction: No
- Year built: 2018
Utilities & green energy
- Electric: Electric-Co-op
- Sewer: Septic Tank
- Water: Public
Green energy
- Energy efficient items: Doors, Ridge Vents/Caps
Community & HOA
Community
- Features: Marina, Fitness/Bike Trail
- Subdivision: Irish Hills
HOA
- Has HOA: No
Location
- Region: Edgemont
Financial & listing details
- Price per square foot: $301/sqft
- Tax assessed value: $509,675
- Annual tax amount: $1,624
- Date on market: 8/1/2026
- Listing terms: VA Loan,FHA,Conventional,Cash
- Road surface type: Paved
Estimated market value
$1,104,700
$1.05M - $1.16M
Not available
Price history
| Date | Event | Price |
|---|---|---|
| 8/1/2026 | Listed for sale | $1,200,000$301/sqft |
Source:  CARMLS #26031306 Report a problem CARMLS #26031306 Report a problem | ||
| 7/24/2026 | Listing removed | $1,200,000$301/sqft |
Source: CARMLS #26020852 Report a problem | ||
| 5/23/2026 | Listed for sale | $1,200,000+943.5%$301/sqft |
Source: CARMLS #26020852 Report a problem | ||
| 10/29/2024 | Listing removed | $115,000$29/sqft |
Source: CARMLS #24006643 Report a problem | ||
| 7/31/2024 | Price change | $115,000+9.5%$29/sqft |
Source: CARMLS #24006643 Report a problem | ||
| 2/29/2024 | Listed for sale | $105,000$26/sqft |
Source: CARMLS #24006643 Report a problem | ||
| 1/9/2024 | Listing removed | $105,000$26/sqft |
Source: CARMLS #23021021 Report a problem | ||
| 5/9/2023 | Listed for sale | $105,000+9.5%$26/sqft |
Source: CARMLS #23013813 Report a problem | ||
| 3/20/2023 | Listing removed | $95,900$24/sqft |
Source: CARMLS #22028420 Report a problem | ||
| 8/19/2022 | Listed for sale | $95,900$24/sqft |
Source: CARMLS #22028420 Report a problem | ||
| 8/17/2022 | Listing removed | $95,900$24/sqft |
Source: CARMLS #22006073 Report a problem | ||
| 2/26/2022 | Listed for sale | $95,900$24/sqft |
Source: CARMLS #22006073 Report a problem | ||
Public tax history
| Year | Property taxes | Tax assessment |
|---|---|---|
| 2025 | $1,419 -6.6% | $52,165 |
| 2024 | $1,519 -4.7% | $52,165 |
| 2023 | $1,594 -3% | $52,165 |
| 2022 | $1,644 | $52,165 |
| 2021 | $1,644 | $52,165 |
| 2020 | $1,644 | $52,165 |
| 2019 | $1,644 +1073% | $52,165 +370.8% |
| 2018 | $140 +9.1% | $11,080 +58.7% |
| 2017 | $128 | $6,980 +131.4% |
| 2016 | $128 +17.9% | $3,017 +7.1% |
| 2015 | $109 +7.7% | $2,816 +7.7% |
| 2014 | $101 +8.3% | $2,615 +8.3% |
| 2013 | $93 +24.9% | $2,414 +9.1% |
| 2012 | $75 | $2,213 |
| 2011 | $75 +10% | $2,213 +10% |
| 2010 | $68 | $2,012 +8.3% |
| 2009 | -- | $1,857 +13.2% |
| 2008 | $55 | $1,640 |
Find assessor info on the county website
Monthly payment
Est. payment
Payment breakdown
Explore the cost of this home by adjusting the details. Changes won't be saved.Climate risks
Neighborhood: 72044

Similar homes
- $1,149,0006 bd5 ba5.2k sqft780 Watersedge Dr, Edgemont, AR 72044For Sale
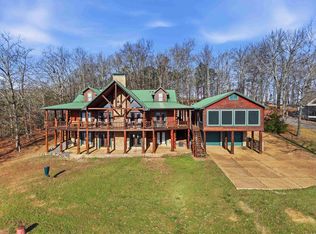
 MLS ID #26009911, Amber S Wilson, Donham Realty. CARMLS
 - $799,0004 bd3 ba2.6k sqft650 Lower Ridge Cir, Edgemont, AR 72044For Sale
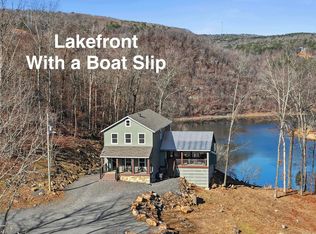 MLS ID #26034096, Amber S Wilson, Donham Realty. CARMLS
 - $1,190,0004 bd6 ba4k sqft405 Grand Isle Dr, Fairfield Bay, AR 72088For Sale
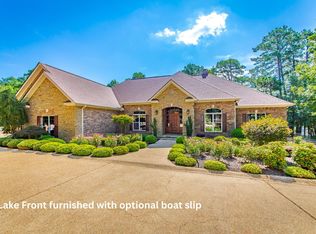 MLS ID #26026230, Tammy Landry, Landry Greers Ferry Lake Realty. CARMLS
 - $949,0003 bd3 ba2.9k sqft1620 Sunny Slope Rd, Edgemont, AR 72044For Sale
 MLS ID #26027041, Amber S Wilson, Donham Realty. CARMLS
 - $1,300,0004 bd4 ba4.9k sqft450 Cliffview Dr, Quitman, AR 72131For SaleMLS ID #26029633, Danielle Wylie, DownHome Lake Realty. CARMLS
- $699,0006 bd4 ba4k sqft950 Davidson Cir, Edgemont, AR 72044For SaleMLS ID #26029944, Amber S Wilson, Donham Realty. CARMLS
- $995,0003 bd3 ba2.3k sqft550 Leech Dr, Shirley, AR 72153For SaleMLS ID #26028304, Amber S Wilson, Donham Realty. CARMLS
- $824,8003 bd3 ba2.6k sqft124 Sylvan Shores Dr, Edgemont, AR 72044For SaleMLS ID #26016603, Tammy Landry, Landry Greers Ferry Lake Realty. CARMLS
- $1,100,0005 bd4 ba3.6k sqft34 Bluff St W, Higden, AR 72067For SaleMLS ID #26024149, Amber S Wilson, Donham Realty. CARMLS
- $625,0003 bd3 ba2.6k sqft(Undisclosed Address), Edgemont, AR 72044For SaleMLS ID #26033455, Diane Henson, 501 Professionals Realty & Investments. CARMLS
- $975,0003 bd3 ba3.8k sqft141 Chelsea Ct, Fairfield Bay, AR 72088For SaleMLS ID #26032599, Tammy Landry, Landry Greers Ferry Lake Realty. CARMLS
- $699,0004 bd4 ba3.1k sqft844 Davidson Cir, Edgemont, AR 72044For SaleMLS ID #26032513, Tammy Landry, Landry Greers Ferry Lake Realty. CARMLS
- $1,259,9004 bd3 ba2.9k sqft2560 Diamond Bluff Rd, Quitman, AR 72131For SaleMLS ID #26038967, Mark McKenzie, McKenzie Realty Group. CARMLS
- $699,5003 bd3 ba2.5k sqft55 Christopher Dr, Quitman, AR 72131For SaleMLS ID #26041215, Amber S Wilson, Donham Realty. CARMLS
- $995,0004 bd4 ba3.3k sqft659 Lakefront Rd, Quitman, AR 72131For SaleMLS ID #26032322, Thomas E Shurgar, McKenzie Realty Group. CARMLS
- $699,9004 bd3 ba3.4k sqft79 Hawks Cir, Edgemont, AR 72044For SaleMLS ID #26025638, Rhonda Gibson, Arkansas Homes & Land. CARMLS
- $1,200,0004 bd3 ba2.8k sqft1040 Wisdom Pointe Ln, Heber Springs, AR 72543For SaleMLS ID #26032842, Mark McKenzie, McKenzie Realty Group. CARMLS
- $979,9004 bd4 ba3.6k sqft1021 Lakefront Rd, Quitman, AR 72131For SaleMLS ID #26036358, Thomas E Shurgar, McKenzie Realty Group. CARMLS
- $1,350,0005 bd4 ba3.6k sqft3359 Riverbend Rd, Heber Springs, AR 72543For SaleMLS ID #26034689, Kris D Turner, RE/MAX Advantage Heber Springs. CARMLS
- $999,0006 bd5 ba5k sqft129 Industrial Park Rd, Heber Springs, AR 72543For SaleMLS ID #26037836, Thomas E Shurgar, McKenzie Realty Group. CARMLS
