Prepare to be moved! Investor opportunity in Lyndhurst! This 4-bedroom, 2-bath split-level home offers approximately 2,168 square feet of living space, an attached 2-car garage, and a 0.26-acre level lot. The property is being offered in its current condition and requires significant renovation, making it a potential fit for investors, rehabbers, or buyers looking for a project with the opportunity to create value. The main level includes a spacious living room, dining room, and kitchen, while the upper level offers three bedrooms and a full bath. The lower level features a large family room, additional bedroom, and full bath, providing a flexible layout with plenty of potential. An unfinished basement offers additional storage or future possibilities. Conveniently located near major highways for easy access throughout Greater Cleveland, and just minutes from Beachwood Mall, Acacia Reservation, shopping, dining, and other area amenities. Bring your vision and renovation plans—this property is ready for its next chapter!
Active
$200,000
5392 Meadow Wood Blvd, Lyndhurst, OH 44124
4beds
2,168sqft
Single Family Residence
Built in 1967
0.26 Acres Lot
$-- Zestimate®
$92/sqft
$-- HOA
What's special
Three bedroomsAdditional bedroomLarge family roomDining room
- 18 hours |
- 520 |
- 16 |
Zillow last checked:
Listing updated:
Listed by:
Ed Huck 440-617-2500 ehuck@edhuckteam.com,
Keller Williams Citywide,
Hannah Davis 440-283-6316,
Keller Williams Citywide
Source: MLS Now,MLS#: 5235674 Originating MLS: Akron Cleveland Association of REALTORS
Originating MLS: Akron Cleveland Association of REALTORSFacts & features
Interior
Bedrooms & bathrooms
- Bedrooms: 4
- Bathrooms: 2
- Full bathrooms: 2
- Main level bathrooms: 1
- Main level bedrooms: 1
Heating
- Forced Air
Cooling
- Other
Appliances
- Laundry: In Basement
Features
- Basement: Unfinished
- Has fireplace: No
Interior area
- Total structure area: 2,168
- Total interior livable area: 2,168 sqft
- Finished area above ground: 2,168
Property
Parking
- Total spaces: 2
- Parking features: Attached, Garage
- Attached garage spaces: 2
Features
- Levels: Two,Multi/Split
- Stories: 2
Lot
- Size: 0.26 Acres
- Features: Flat, Level
Details
- Parcel number: 71413031
- Special conditions: Standard
Construction
Type & style
- Home type: SingleFamily
- Architectural style: Split Level
- Property subtype: Single Family Residence
Materials
- Aluminum Siding, Vinyl Siding
- Roof: Asphalt,Fiberglass
Condition
- Year built: 1967
Utilities & green energy
- Sewer: Public Sewer
- Water: Public
Community & HOA
Community
- Subdivision: Berkplaresub
HOA
- Has HOA: No
Location
- Region: Lyndhurst
Financial & listing details
- Price per square foot: $92/sqft
- Tax assessed value: $277,600
- Annual tax amount: $7,566
- Date on market: 8/22/2026
- Cumulative days on market: 1 day
- Listing terms: Cash
Estimated market value
Not available
Estimated sales range
Not available
Not available
Price history
| Date | Event | Price |
|---|---|---|
| 8/22/2026 | Listed for sale | $200,000+189.9%$92/sqft |
Source:  MLS Now #5235674 Report a problem MLS Now #5235674 Report a problem | ||
| 8/1/1976 | Sold | $69,000$32/sqft |
Source: Agent Provided Report a problem | ||
Public tax history
| Year | Property taxes | Tax assessment |
|---|---|---|
| 2025 | $6,539 +11.3% | $97,160 |
| 2024 | $5,877 +6.2% | $97,160 +28.5% |
| 2023 | $5,534 0% | $75,640 |
| 2022 | $5,536 +0.9% | $75,640 |
| 2021 | $5,487 -2.3% | $75,640 +10% |
| 2020 | $5,616 -5.6% | $68,780 |
| 2019 | $5,948 +12.6% | $68,780 |
| 2018 | $5,282 -3% | $68,780 +4.8% |
| 2017 | $5,444 +0.8% | $65,660 |
| 2016 | $5,401 | $65,660 |
| 2015 | $5,401 +8.5% | $65,660 +7% |
| 2014 | $4,977 +1.4% | $61,360 |
| 2013 | $4,907 +2.4% | $61,360 |
| 2012 | $4,790 +0.3% | $61,360 -10.1% |
| 2011 | $4,778 +0% | $68,250 |
| 2010 | $4,777 +0.6% | $68,250 |
| 2009 | $4,748 -14.7% | $68,250 -9% |
| 2008 | $5,567 +8.8% | $75,010 |
| 2007 | $5,115 +0.6% | $75,010 |
| 2006 | $5,086 +4% | $75,010 +8.2% |
| 2005 | $4,891 +9.3% | $69,310 |
| 2004 | $4,477 +5.4% | $69,310 |
| 2003 | $4,248 +5.8% | $69,310 +10.5% |
| 2002 | $4,013 -46.2% | $62,720 |
| 2001 | $7,457 +7.1% | $62,720 |
| 2000 | $6,962 | $62,720 |
Find assessor info on the county website
Monthly payment
Est. payment
Payment breakdown
Explore the cost of this home by adjusting the details. Changes won't be saved.Climate risks
Neighborhood: 44124
Nearby schools
GreatSchools rating
- 9/10Sunview Elementary SchoolGrades: K-3Distance: 0.2 mi
- 5/10Memorial Junior High SchoolGrades: 7-8Distance: 1.6 mi
- 5/10Brush High SchoolGrades: 9-12Distance: 1.2 mi
Schools provided by the listing agent
- District: South Euclid-Lyndhurst - 1829
Source: MLS Now. This data may not be complete. We recommend contacting the local school district to confirm school assignments for this home.
- $387,3004 bd3 ba2.2k sqft5384 Meadow Wood Blvd, Lyndhurst, OH 44124Off Market

- $364,2005 bd3 ba2.5k sqft5398 Meadow Wood Blvd, Lyndhurst, OH 44124Off Market
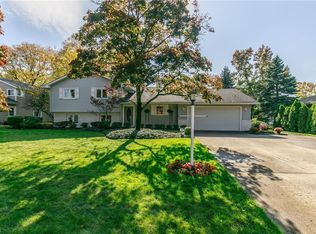
- $296,0003 bd1 ba2.2k sqft5391 Golfway Ln, Lyndhurst, OH 44124Off Market
- $316,4003 bd1 ba2k sqft5406 Meadow Wood Blvd, Lyndhurst, OH 44124Off Market
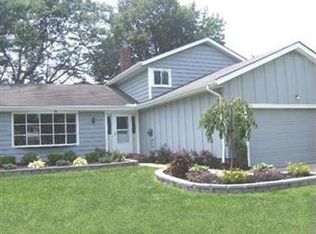
- $368,5004 bd3 ba3k sqft5383 Golfway Ln, Lyndhurst, OH 44124Off Market
- $303,9003 bd1 ba1.6k sqft5376 Meadow Wood Blvd, Lyndhurst, OH 44124Off Market
- $372,6005 bd3 ba2.4k sqft5399 Golfway Ln, Lyndhurst, OH 44124Off Market
- $372,6004 bd3 ba1.8k sqft5395 Meadow Wood Blvd, Lyndhurst, OH 44124Off Market
A local agent can set up tours, give advice and negotiate with sellers.
Similar homes
- $189,9004 bd2 ba1.4k sqft1292 Irene Rd, Lyndhurst, OH 44124For Sale
 MLS ID #5238298, Michael P Coleman, HomeSmart Real Estate Momentum LLC. MLS Now
 - $--2 bd2 ba1.7k sqft5129 Kneale Dr, Lyndhurst, OH 44124Auction
 Auction.com 2
 - $299,0003 bd3 ba2.6k sqft2021 Edenhall Dr, Lyndhurst, OH 44124For Sale
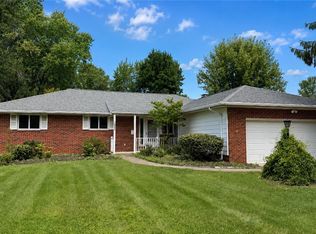 MLS ID #5237984, Adam S Kaufman, Howard Hanna. MLS Now
 - $249,0004 bd2 ba1.7k sqft1369 Cranover Rd, Lyndhurst, OH 44124For Sale
 MLS ID #5237503, Mark G Fetterman, RE/MAX Transitions. MLS Now
 - $209,9003 bd2 ba1.2k sqft1132 Gordon Rd, Lyndhurst, OH 44124For SaleMLS ID #5236044, Steve K Forsythe, Keller Williams Greater Cleveland Northeast. MLS Now
- $205,9003 bd2 ba2.1k sqft1548 Biltmore Rd, Lyndhurst, OH 44124For SaleMLS ID #5207563, Brett A Young, Key Realty. MLS Now
- $254,9003 bd2 ba1.9k sqft5192 Case Ave, Lyndhurst, OH 44124For SaleMLS ID #5238530, Danielle Carlson, Howard Hanna. MLS Now
- $209,0003 bd2 ba1.1k sqft5700 York Dr, Lyndhurst, OH 44124For SaleMLS ID #5237863, Susan M Loparo, RE/MAX Crossroads Properties. MLS Now
- $199,9002 bd1 ba1.9k sqft1551 Winchester Rd, Lyndhurst, OH 44124For SaleMLS ID #5234132, Anthony E Roncalli, HomeSmart Real Estate Momentum LLC. MLS Now
- $207,0003 bd2 ba1.4k sqft1274 Dorsh Rd, South Euclid, OH 44121For SaleMLS ID #5237338, Amanda S Pohlman, Keller Williams Living. MLS Now
- $209,0003 bd1 ba1.1k sqft5284 Haverford Dr, Lyndhurst, OH 44124For SaleMLS ID #5233030, Katrina Spencer, Fairfellow Realty LLC. MLS Now
- $259,9003 bd2 ba1.4k sqft5299 Haverford Dr, Lyndhurst, OH 44124For SaleMLS ID #5237200, Greg Conte, Arrow Realty. MLS Now
- $200,0003 bd2 ba1.6k sqft4847 Farnhurst Rd, Lyndhurst, OH 44124For SaleMLS ID #5224628, Jesse R Kracht, Russell Real Estate Services. MLS Now
- $189,0003 bd2 ba1.7k sqft5159 Haverford Dr, Lyndhurst, OH 44124For SaleMLS ID #5211640, Brian K. Evans, Howard Hanna. MLS Now
- $225,0003 bd3 ba2k sqft4202 Colony Rd, South Euclid, OH 44121For SaleMLS ID #5236936, Kristina N Dugas, Keller Williams Living. MLS Now
- $249,5003 bd2 ba1.7k sqft5528 Huron Rd, Lyndhurst, OH 44124For SaleMLS ID #5228805, Betsy Forbes, HomeSmart Real Estate Momentum LLC. MLS Now
- $279,0004 bd2 ba1.2k sqft1277 Iroquois Ave, Mayfield Heights, OH 44124For SaleMLS ID #5237715, Cynthia M Chiudioni, CC Sells Homes, LLC.. MLS Now
- $259,9004 bd2 ba2.2k sqft1663 Lyndhurst Rd, Lyndhurst, OH 44124For SaleMLS ID #5195065, Tosha M Anderson, Ruffin Real Estate Co.. MLS Now
- $254,9003 bd2 ba2k sqft5239 Edenhurst Rd, Cleveland, OH 44124For SaleMLS ID #5236163, Greg A Lehrer, Carriage Group Realty. MLS Now
- $234,9003 bd3 ba2.3k sqft1684 S Green Rd, South Euclid, OH 44121For SaleMLS ID #5237232, Angelo J Marrali, Howard Hanna. MLS Now
