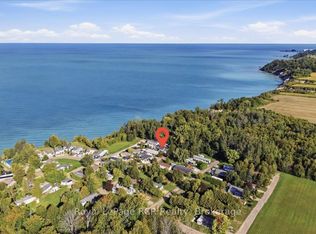
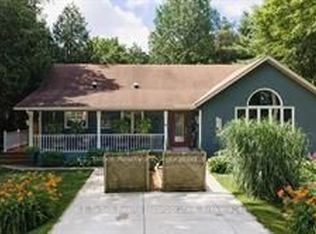
Welcome to 33696 Black's Point Road, a beautifully maintained ranch-style home offering over 1,900 square feet of main-floor living space on an expansive 187' x 218' lot just minutes south of Goderich. Step into an open-concept kitchen and dining layout designed for seamless entertaining, featuring custom oak cabinetry, updated countertops, a large breakfast island, stainless steel appliances, and a gas stove. The warm dining area boasts a cozy gas fireplace and updated terrace doors that open to a brand-new rear deck overlooking the spacious backyard. A light-filled main living room features a newer bay window framing scenic front yard views, complemented by an additional family room or den, four bedrooms, 1.5 baths, and main-floor laundry with updated washer & dryer. Hardwood and vinyl flooring flow throughout the main level. The lower level is built for efficiency and potential added living space, spray foam insulated foundation walls, an updated gas furnace, a water filtration/water softener system and a finished recreation room with laminate flooring. In addition to the attached 1.5-car garage with ample storage, the property features a second detached, insulated 20'x24' 1.5-car vinyl sided garage with a gravel driveway located at the rear of property-ideal for a workshop or extra storage. A full natural gas Generac generator system for added peace of mind. You will be impressed when you see the beautifully landscaped property with manicured gardens and a professional interlocking front walkway. This home is just a short walk from beach access at the end of Black's Point Road where you can enjoy stunning Lake Huron sunsets and peaceful coastal living. Here you will truly appreciate all that nature has to offer. This one is worth a look. An ideal place to retire to or for the growing family.
For sale
C$849,900
33696 Blacks Point Rd, Central Huron, ON N7A 3X8
4beds
2baths
Single Family Residence
Built in ----
0 Square Feet Lot
$-- Zestimate®
C$--/sqft
C$-- HOA
What's special
Custom oak cabinetryUpdated countertopsLarge breakfast islandStainless steel appliancesGas stoveWarm dining areaCozy gas fireplace
- 2 days
- 2
- 0
Zillow last checked:
Listing updated:
Listed by:
K.J. Talbot Realty Incorporated
Source: TRREB,MLS®#: X13885940 Originating MLS®#: One Point Association of REALTORS
Originating MLS®#: One Point Association of REALTORSFacts & features
Interior
Bedrooms & bathrooms
- Bedrooms: 4
- Bathrooms: 2
Heating
- Forced Air, Gas
Cooling
- Central Air
Appliances
- Included: Water Heater Owned, Water Purifier, Water Softener
Features
- Central Vacuum, Primary Bedroom - Main Floor
- Flooring: Carpet Free
- Basement: Full,Partially Finished
- Has fireplace: Yes
- Fireplace features: Natural Gas, Wood Burning
Interior area
- Living area range: 1500-2000 null
Video & virtual tour
Property
Parking
- Total spaces: 6
- Parking features: Private Double, Garage Door Opener
- Has garage: Yes
Features
- Patio & porch: Deck
- Exterior features: Landscaped, Year Round Living
- Pool features: None
- Has view: Yes
- View description: Trees/Woods
Lot
- Size: 0 Square Feet
- Features: Beach, Lake/Pond, School Bus Route, Wooded/Treed
Details
- Additional structures: Out Buildings, Workshop
- Parcel number: 411900065
- Other equipment: Generator - Full, Sump Pump
Construction
Type & style
- Home type: SingleFamily
- Architectural style: Bungalow
- Property subtype: Single Family Residence
Materials
- Brick
- Foundation: Concrete Block
- Roof: Metal
Utilities & green energy
- Sewer: Septic
Community & HOA
Community
- Security: Carbon Monoxide Detector(s), Smoke Detector(s)
Location
- Region: Central Huron
Financial & listing details
- Annual tax amount: C$4,548
- Date on market: 10/11/2026
Price history
Price history is unavailable.
Public tax history
Tax history is unavailable.
Climate risks
Neighborhood: N7A
Nearby schools
GreatSchools rating
No schools nearby
We couldn't find any schools near this home.
- C$229,9001 bd1 ba-- sqft79681 Bluewater Hwy #21-3, Central Huron, ON N7A3X8For Sale

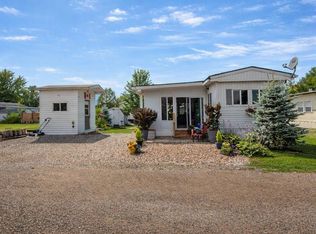
- C$319,0003 bd1 ba-- sqft79681 Bluewater Hwy #28, Central Huron, ON N7A3X8For Sale
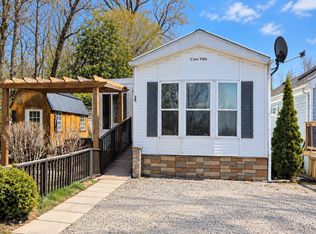
- C$140,000-- bd1 ba-- sqft79681 Bluewater Hwy #30, Central Huron, ON N7A3X8For Sale
- C$229,0002 bd1 ba-- sqft79681 Bluewater Hwy, Central Huron, ON N7A3X8For Sale
Similar homes
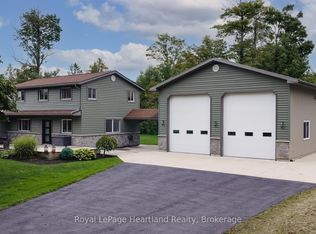
- C$979,9004 bd3 ba-- sqft23 Park Rd, Central Huron, ON N7A 3X8For Sale
 MLS ID #X13762056, Royal LePage Heartland Realty. TRREB
 - C$799,0004 bd2 ba-- sqft6 David St, Bluewater, ON N0M 1G0For Sale
 MLS ID #X13885282, K.J. Talbot Realty Incorporated. TRREB
 - C$675,0003 bd2 ba-- sqft79927 Orchard Line, Central Huron, ON N7A 3X8For Sale
 MLS ID #X13413844, Pebble Creek Real Estate Inc.. TRREB
 - C$489,9004 bd2 ba-- sqft207 Cameron St, Goderich, ON N7A 3K9For Sale
 MLS ID #X13886502, K.J. Talbot Realty Incorporated. TRREB
