** OPEN HOUSE: Saturday, 18 July at 1:00-3:00pm ** Nature’s luxury meets modern architectural design in this stunning executive bungalow, backing directly onto a pristine ravine in the highly coveted community of Discovery Ridge. Every inch of this home exudes thoughtful craftsmanship, starting with the main level's soaring high ceilings and massive windows that frame the natural views. The heart of the home is a chef’s dream kitchen, featuring a premium gas stove, a massive quartz island with a built-in wine rack, soft-close custom drawers and cabinets, and a striking copper hood fan. Adjoining the kitchen is a bright, sun-drenched dining area and a living room anchored by a custom window bench. Retreat to the main-floor primary suite, a private sanctuary boasting a custom built walk-in closet and a spa-like 4-piece ensuite complete with a large shower, dual sinks, and a heated towel rack for cold winter mornings. A versatile second bedroom on this level easily doubles as a home office or den. Nearby, the highly functional laundry and mudroom features custom built-ins and leads to the oversized double garage, complete with professional epoxy flooring, a workbench, and built-in storage. Upstairs, discover a highly unique second-level loft. This flexible bonus zone can serve as a guest bedroom, gym, or recreation space, and comes fully equipped with its own 3-piece bathroom featuring a luxurious, built-in steam shower. The fully finished walkout basement features a massive recreational family room, two additional spacious bedrooms with walk in closets, a linen closet, and a 3-piece bathroom with a walk-in shower. Step outside the walkout onto a paved patio complete with a cozy fire pit area, or enjoy the upper-level raised deck featuring built-in privacy screens, a dedicated gas BBQ line, and dry storage underneath. The professionally landscaped yard is kept with a built-in irrigation system and offers direct, private access right into the ravine pathways. Located in the West Calgary enclave of Discovery Ridge, you are close to Griffith Woods Environmental Park, tennis courts, local shops and schools. Commuting is effortless with immediate access to Stoney Trail and Glenmore Trail, getting you to the Rocky Mountains or downtown Calgary in record time.
For sale
C$1,249,900
2 W Discovery Ridge Hts SW, Calgary, AB T3H 5T1
5beds
2,054sqft
Single Family Residence
Built in 2004
7,840 Square Feet Lot
$-- Zestimate®
C$608/sqft
C$27/mo HOA
What's special
Soaring high ceilingsPremium gas stoveStriking copper hood fanBright sun-drenched dining areaMain-floor primary suitePrivate sanctuaryCustom built walk-in closet
- 1 day |
- 22 |
- 1 |
Zillow last checked:
Listing updated:
Listed by:
Julio Florez, Associate Broker,
Royal Lepage Benchmark
Source: courtesy of Pillar9 System,MLS®#: A2327114 Originating MLS®#: Calgary
Originating MLS®#: CalgaryFacts & features
Interior
Bedrooms & bathrooms
- Bedrooms: 5
- Bathrooms: 4
- Full bathrooms: 3
- 1/2 bathrooms: 1
Bedroom
- Level: Main
- Dimensions: 9`10" x 12`2"
Other
- Level: Main
- Dimensions: 13`0" x 16`7"
Bedroom
- Level: Upper
- Dimensions: 8`1" x 12`3"
Bedroom
- Level: Basement
- Dimensions: 9`11" x 12`8"
Bedroom
- Level: Basement
- Dimensions: 10`7" x 12`1"
Other
- Level: Main
- Dimensions: 4`11" x 4`10"
Other
- Level: Upper
- Dimensions: 10`3" x 5`1"
Other
- Level: Basement
- Dimensions: 9`11" x 4`11"
Other
- Level: Main
- Dimensions: 8`8" x 10`3"
Dining room
- Level: Main
- Dimensions: 10`1" x 4`9"
Foyer
- Level: Main
- Dimensions: 5`5" x 4`11"
Game room
- Level: Basement
- Dimensions: 31`11" x 13`11"
Kitchen
- Level: Main
- Dimensions: 17`5" x 18`9"
Living room
- Level: Main
- Dimensions: 21`8" x 13`11"
Loft
- Level: Upper
- Dimensions: 19`11" x 20`8"
Mud room
- Level: Main
- Dimensions: 9`3" x 7`5"
Storage
- Level: Basement
- Dimensions: 31`11" x 24`3"
Walk in closet
- Level: Main
- Dimensions: 6`1" x 10`3"
Heating
- Forced Air, Natural Gas
Cooling
- Central Air
Appliances
- Included: Dishwasher, Dryer, Garage Control(s), Garburator, Gas Stove, Humidifier, Microwave, Range Hood, Refrigerator, See Remarks, Washer, Water Softener
- Laundry: Main Level
Features
- Built-in Features, Central Vacuum, Closet Organizers, Double Vanity, Granite Counters, High Ceilings, Kitchen Island, Open Floorplan, Quartz Counters, See Remarks
- Flooring: Carpet, Ceramic Tile, Hardwood
- Windows: Window Coverings
- Basement: Full
- Number of fireplaces: 1
- Fireplace features: Gas
Interior area
- Total interior livable area: 2,054 sqft
- Finished area above ground: 1,509
- Finished area below ground: 925
Video & virtual tour
Property
Parking
- Total spaces: 4
- Parking features: Double Garage Attached, Oversized, Tandem
- Attached garage spaces: 2
Features
- Levels: Two
- Stories: 1
- Patio & porch: Front Porch, Patio
- Exterior features: BBQ gas line, Fire Pit
- Fencing: Fenced
- Frontage length: 18.12M 59`5"
Lot
- Size: 7,840 Square Feet
- Features: Backs on to Park/Green Space, Corner Lot, Front Yard, Landscaped, Many Trees, No Neighbours Behind, See Remarks
Details
- Parcel number: 112045831
- Zoning: R-G
Construction
Type & style
- Home type: SingleFamily
- Architectural style: Bungalow
- Property subtype: Single Family Residence
Materials
- Stone, Stucco, Wood Frame
- Foundation: Concrete Perimeter
- Roof: Asphalt Shingle
Condition
- New construction: No
- Year built: 2004
Community & HOA
Community
- Features: Park, Playground, Sidewalks, Street Lights
- Subdivision: Discovery Ridge
HOA
- Has HOA: No
- Amenities included: Snow Removal, Trash
- HOA fee: C$325 annually
Location
- Region: Calgary
Financial & listing details
- Price per square foot: C$608/sqft
- Date on market: 7/15/2026
- Inclusions: 4 tv's and wall mounts/brackets, shed, bike storage rack, bench and cabinets in garage, shelving in the utility room, applique lights in basement, rain barrel
Julio Florez, Associate Broker
Julio Florez, Associate Broker
(587) 436-1717
By pressing Contact Agent, you agree that the real estate professional identified above may call/text you about your search, which may involve use of automated means and pre-recorded/artificial voices. You don't need to consent as a condition of buying any property, goods, or services. Message/data rates may apply. You also agree to our Terms of Use. Zillow does not endorse any real estate professionals. We may share information about your recent and future site activity with your agent to help them understand what you're looking for in a home.
Price history
Price history is unavailable.
Public tax history
Tax history is unavailable.
Climate risks
Neighborhood: Discovery Ridge
Nearby schools
GreatSchools rating
No schools nearby
We couldn't find any schools near this home.
- C$1,299,0005 bd4 ba2.8k sqft325 N Discovery Ridge Way SW, Calgary, AB T3H5S8For Sale

- C$1,190,0004 bd4 ba2.1k sqft75 E Discovery Rdg, Calgary, AB T3H5G2For Sale

- C$1,199,9004 bd4 ba2.4k sqft337 Discovery Ridge Blvd SW, Calgary, AB T3H5T6For Sale
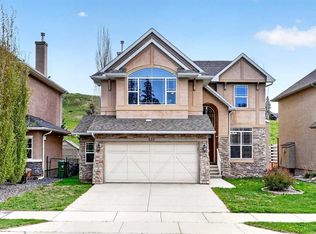
- C$--2 bd1 ba-- sqft318 Discovery Ridge Blvd SW, Calgary, AB T3H5L8Off Market
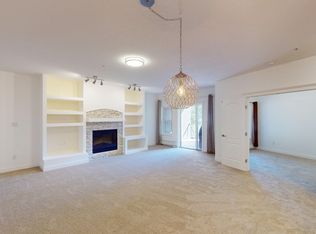
- C$990,0003 bd4 ba2.1k sqft30 S Discovery Ridge Gdns SW, Calgary, AB T3H5L6For Sale
- C$4,000,0007 bd5 ba4.8k sqft187 Slopeview Dr SW, Calgary, AB T3H4G6For Sale
- C$1,195,0005 bd4 ba2.2k sqft92 E Discovery Ridge Cir SW, Calgary, AB T3H5X6For Sale
- C$650,5005,227.2 Square Feet3622 85th St SW #12, Calgary, AB T3H3W5Lot/Land
Similar homes
- C$1,195,0005 bd4 ba2.2k sqft92 E Discovery Ridge Cir SW, Calgary, AB T3H 5X6For Sale
 MLS ID #A2328623, David Pellettier, Associate, Re/Max First. courtesy of Pillar9 System
 - C$1,190,0004 bd4 ba2.1k sqft75 E Discovery Rdg, Calgary, AB T3H 5G2For SaleMLS ID #A2323787, Hui Zhao, Associate, Trec The Real Estate Company. courtesy of Pillar9 System
- C$1,299,0005 bd4 ba2.8k sqft325 N Discovery Ridge Way SW, Calgary, AB T3H 5S8For SaleMLS ID #A2315859, Harman Gill, Associate, Exp Realty. courtesy of Pillar9 System
- C$1,075,0005 bd4 ba2.6k sqft50 N Springborough Cres SW, Calgary, AB T3H 5M5For Sale
 MLS ID #A2329828, Kaitlin Gourlie, Associate, Real Broker. courtesy of Pillar9 System
 - C$1,199,9004 bd4 ba2.4k sqft337 Discovery Ridge Blvd SW, Calgary, AB T3H 5T6For SaleMLS ID #A2314942, Ali Farhadbakht, Associate, First Place Realty. courtesy of Pillar9 System
- C$1,075,0004 bd4 ba2.1k sqft97 N Aspenshire Dr SW, Calgary, AB T3H 0P6For SaleMLS ID #A2329149, Kevin Chau, Associate, Re/Max Real Estate (Mountain View). courtesy of Pillar9 System
- C$1,240,0004 bd3 ba2.5k sqft44 E Timberline Way SW, Calgary, AB T3H 0W3For SaleMLS ID #A2326265, Christine Stewart, Associate, Real Broker. courtesy of Pillar9 System
- C$1,240,0004 bd3 ba2.6k sqft40 SE Timberline Way SW, Calgary, AB T3H 0W3For SaleMLS ID #A2325766, Christopher Lofgren, Associate, Re/Max First. courtesy of Pillar9 System
- C$1,249,0004 bd4 ba1.9k sqft125 W Discovery Pl SW, Calgary, AB T3H 4N5For SaleMLS ID #A2320832, Terrin Daemen, Associate, Exp Realty. courtesy of Pillar9 System
- C$1,050,0004 bd4 ba1.9k sqft271 N Sienna Park Vw SW, Calgary, AB T3H 3L2For SaleMLS ID #A2329555, John Hripko, Associate, Royal Lepage Benchmark. courtesy of Pillar9 System
- C$1,200,0004 bd3 ba1.5k sqft295 S Tremblant Way SW, Calgary, AB T3H 0S8For SaleMLS ID #A2327255, Derrick Dion, Associate, Re/Max First. courtesy of Pillar9 System
- C$990,0003 bd4 ba2.1k sqft30 S Discovery Ridge Gdns SW, Calgary, AB T3H 5L6For SaleMLS ID #A2308770, Dusko Sremac, Associate, Real Broker. courtesy of Pillar9 System
- C$1,000,0004 bd4 ba2k sqft400 E Sienna Park Dr SW, Calgary, AB T3H 3K3For SaleMLS ID #A2328620, David Pellettier, Associate, Re/Max First. courtesy of Pillar9 System
- C$1,238,0004 bd4 ba2.3k sqft80 E Timberline Way SW, Calgary, AB T3H 6C8For SaleMLS ID #A2325780, Jonathan Popowich, Associate Broker, Exp Realty. courtesy of Pillar9 System
- C$1,279,9004 bd4 ba2k sqft146 NW Springbluff Hts SW, Calgary, AB T3H 5E5For SaleMLS ID #A2293274, Abe Elhage, Associate, Lpt Realty. courtesy of Pillar9 System
- C$1,165,0004 bd4 ba2.2k sqft35 Tremblant Poin SW, Calgary, AB T3H 0B9For SaleMLS ID #A2319257, David Pellettier, Associate, Re/Max First. courtesy of Pillar9 System
- C$1,189,9994 bd4 ba2.7k sqft7 E Aspen Stone Grv SW, Calgary, AB T3H 0H3For SaleMLS ID #A2327240, Sunny Wang, Associate, Cir Realty. courtesy of Pillar9 System
- C$1,209,9954 bd4 ba2.5k sqft129 W Springbluff Blvd SW, Calgary, AB T3H 0N3For SaleMLS ID #A2319110, Len T. Wong, Associate Broker, Re/Max Complete Realty. courtesy of Pillar9 System
- C$995,0005 bd4 ba2.2k sqft226 N Springbank Pl SW, Calgary, AB T3H 3S4For SaleMLS ID #A2324115, Janis Li, Associate, Top Producer Realty And Property Management. courtesy of Pillar9 System
- C$920,0005 bd4 ba2.3k sqft90 S Discovery Ridge Rd SW, Calgary, AB T3H 4R4For SaleMLS ID #A2327230, Dusko Sremac, Associate, Real Broker. courtesy of Pillar9 System
