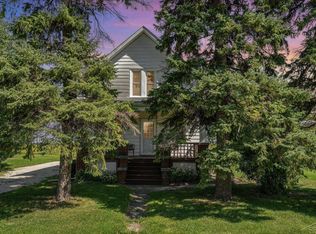
Welcome to 3375 S Van Buren Rd in Richville! This solid home offers a comfortable residential setting, city amenities, and a deep 1-acre lot offering plenty of space and possibilities. Not to mention a great spot for Sunday chicken dinners! The property features the conveniences of city water and sewer, natural gas, 2-car attached garage, separate entryway/mudroom and a newer roof. Inside, the home offers a versatile layout with spacious living areas, 4 comfortably sized bedrooms with a possible 5th or flex room. Large walk in attic makes for a great storage room or potential for another bathroom. The main floor also provides a large full bathroom with separate laundry room. There is plenty of room to enjoy the outdoors, plant a garden, or potentially build a pole barn with the large lot. The property also includes a detached second garage and a separate henhouse, providing additional storage and space for hobbies, equipment, or a small hobby-farm setup. Located in the Reese area, this property offers the convenience of city amenities while still providing the extra land and space that is hard to find. With this spacious home & property the possibilities are endless - call today for a showing!
For sale
$179,900
3375 S Van Buren Rd, Reese, MI 48757
4beds
2,107sqft
Single Family Residence
Built in 1930
1 Acres Lot
$-- Zestimate®
$85/sqft
$-- HOA
What's special
Detached second garageNewer roofSeparate laundry room
- 19 hours
- 207
- 26
Zillow last checked:
Listing updated:
Listed by:
Drew Thompson 989-395-6374,
Albrecht Realty 989-823-2550
Source: MiRealSource,MLS#: 50223008 Originating MLS: MiRealSource
Originating MLS: MiRealSourceFacts & features
Interior
Bedrooms & bathrooms
- Bedrooms: 4
- Bathrooms: 2
- Full bathrooms: 1
- 1/2 bathrooms: 1
Rooms
- Room types: Breezeway, Living Room, Laundry, Bonus Room, First Flr Lavatory, Bathroom
Bedroom 1
- Level: First
- Area: 144
- Dimensions: 12 x 12
Bedroom 2
- Level: Second
- Area: 169
- Dimensions: 13 x 13
Bedroom 3
- Level: Second
- Area: 165
- Dimensions: 15 x 11
Bedroom 4
- Level: Second
- Area: 99
- Dimensions: 11 x 9
Bathroom 1
- Level: First
Heating
- Baseboard, Boiler, Natural Gas, Space Heater
Cooling
- Ceiling Fan(s)
Appliances
- Included: None
- Laundry: Lower Level
Features
- High Ceilings, Sump Pump
- Basement: MI Basement,Michigan Basement
- Has fireplace: No
Interior area
- Total structure area: 2,807
- Total interior livable area: 2,107 sqft
- Finished area above ground: 2,107
- Finished area below ground: 0
Property
Parking
- Total spaces: 2
- Parking features: Attached, Electric in Garage, Garage Door Opener
- Attached garage spaces: 2
Features
- Levels: Two
- Stories: 2
- Frontage type: Road
- Frontage length: 132
Lot
- Size: 1 Acres
- Dimensions: 1 acre
- Features: Deep Lot - 150+ Ft.
Details
- Additional structures: Shed(s), Second Garage
- Parcel number: 006500100140000
- Special conditions: Private
Construction
Type & style
- Home type: SingleFamily
- Architectural style: Traditional
- Property subtype: Single Family Residence
Materials
- Aluminum Siding, Vinyl Siding
Condition
- Year built: 1930
Utilities & green energy
- Sewer: Public Sanitary
- Water: Public
Community & HOA
Community
- Subdivision: No
HOA
- Has HOA: No
Location
- Region: Reese
Financial & listing details
- Price per square foot: $85/sqft
- Annual tax amount: $1,352
- Date on market: 9/25/2026
- Listing agreement: Exclusive Right To Sell
- Listing terms: Cash,Conventional,FHA,USDA Loan
Estimated market value
Not available
Estimated sales range
Not available
Not available
Price history
| Date | Event | Price |
|---|---|---|
| 9/25/2026 | Listed for sale | $179,900$85/sqft |
Source:  MiRealSource #50223008 Report a problem MiRealSource #50223008 Report a problem | ||
Public tax history
Tax history is unavailable.
Monthly payment
Est. payment
Payment breakdown
Explore the cost of this home by adjusting the details. Changes won't be saved.Climate risks
Neighborhood: 48757
Nearby schools
Schools provided by the listing agent
- District: Reese Public Schools
Source: MiRealSource. This data may not be complete. We recommend contacting the local school district to confirm school assignments for this home.
Similar homes
- $239,9003 bd2 ba1.7k sqft1320 Briggs Rd, Reese, MI 48757For Sale

 MLS ID #50222731, Donna Tetil, Century 21 Signature Realty. MiRealSource
 - $169,0003 bd1 ba1.4k sqft8771 Van Cleve Rd, Vassar, MI 48768For Sale

 MLS ID #20261076197, Andrew J Keller, Knockout Real Estate. Realcomp II
 - $239,0004 bd2 ba2.2k sqft1755 S Reese Rd, Reese, MI 48757For Sale
 MLS ID #20261068456, Andrew J Keller, Knockout Real Estate. Realcomp II
 - $--3 bd2 ba1.8k sqft388 N Callahan Rd, Bay City, MI 48708Auction
 Auction.com 2
 - $179,0003 bd2 ba1.2k sqft5007 Willard Rd, Birch Run, MI 48415For SaleMLS ID #20261068580, Susie Sharak, Golden Key Realty Group LLC. Realcomp II
- $214,0003 bd1 ba1.7k sqft4822 Dorothy St, Vassar, MI 48768For SaleMLS ID #20261074877, Rachel M Opperman Clark, Knockout Real Estate. Realcomp II
- $198,9004 bd2 ba1.9k sqft3826 Boeing Dr, Saginaw, MI 48604For SaleMLS ID #50222714, Josh Cunningham, Modern Realty. MiRealSource
- $179,9003 bd2 ba1.4k sqft3788 King Rd, Saginaw, MI 48601For SaleMLS ID #50222347, Mark Greskowiak, Century 21 Signature Realty. MiRealSource
- $199,0003 bd2 ba1.6k sqft1127 Owen St, Saginaw, MI 48601For SaleMLS ID #50222868, Stephanie Filer, Real Estate One Great Lakes Bay. MiRealSource
- $199,0003 bd2 ba1.8k sqft5303 Dixie Hwy, Saginaw, MI 48601For SaleMLS ID #50221894, Darold Cummins, ERA Prime Real Estate Group. MiRealSource
- $254,9003 bd2 ba1.5k sqft1405 W Vassar Rd, Reese, MI 48757For SaleMLS ID #50216804, David O'Toole, REMAX Prime Properties. MiRealSource
- $189,9003 bd2 ba1.5k sqft811 Doro Ln, Saginaw, MI 48604For SaleMLS ID #50222878, Jodie Bow, Century 21 Signature Realty. MiRealSource
- $159,9003 bd1 ba1.1k sqft8821 Barnes Rd, Millington, MI 48746For SaleMLS ID #20261074556, Nancy Fritz, J McLeod Realty Inc. Realcomp II
- $164,9003 bd1 ba1k sqft4820 S Washington Rd, Saginaw, MI 48601For SaleMLS ID #50222656, Krystle Rajewski, Keller Williams Preferred. MiRealSource
- $99,9004 bd1 ba1.4k sqft8811 Van Cleve Rd, Vassar, MI 48768For SaleMLS ID #20261076207, Andrew J Keller, Knockout Real Estate. Realcomp II
- $169,9003 bd2 ba1.1k sqft4575 Cadillac Pl, Saginaw, MI 48604For SaleMLS ID #50222819, Josh Moore, Berkshire Hathaway HomeServices. MiRealSource
- $195,9002 bd2 ba1.5k sqft304 Prospect St, Vassar, MI 48768For SaleMLS ID #20261075679, Nancy Fritz, J McLeod Realty Inc. Realcomp II
- $189,0003 bd1 ba1k sqft6526 State Rd, Millington, MI 48746For SaleMLS ID #20261066424, Kary Jenkins, Keller Williams Premier. Realcomp II
- $215,0003 bd2 ba1.8k sqft1218 S Tuscola Rd, Bay City, MI 48708For SaleMLS ID #50222204, Barbara Appold, Berkshire Hathaway HomeServices, Bay City. MiRealSource
