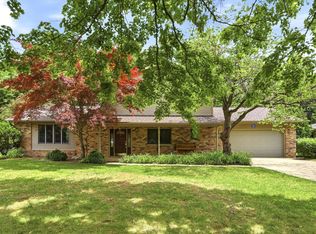
This 4-bedroom home sits on just over half an acre, offering a spacious setting, established landscaping and plenty of classic character. The traditional floor plan features comfortable, well-defined living spaces, with warm wood details adding to the home's timeless appeal. The kitchen offers generous cabinetry and workspace, while the living areas provide plenty of room for everyday living and gathering. Four bedrooms create flexibility for family, guests, a home office or hobby space. Outside, the mature landscaping and expansive yard provide room to relax, garden or enjoy the outdoors, complemented by a detached 2-car garage. Only minutes from downtown Frankenmuth, with its inviting front porch, generous lot and traditional charm, this property offers a great opportunity to make a well-loved home your own.
For sale
$249,900
7660 Junction Rd, Frankenmuth, MI 48734
4beds
1,800sqft
Single Family Residence
Built in 1900
0.66 Acres Lot
$247,500 Zestimate®
$139/sqft
$-- HOA
What's special
- 16 days
- 627
- 62
Likely to sell faster than
Zillow last checked:
Listing updated:
Listed by:
Jacob Worthington 810-931-7290,
Wentworth Real Estate Group 810-955-6600,
Whitney Nouhan 913-802-0637,
Wentworth Real Estate Group
Source: Realcomp II,MLS#: 20261067528
Facts & features
Interior
Bedrooms & bathrooms
- Bedrooms: 4
- Bathrooms: 1
- Full bathrooms: 1
Bedroom
- Level: Second
- Area: 160
- Dimensions: 16 X 10
Bedroom
- Level: Second
- Area: 154
- Dimensions: 14 X 11
Bedroom
- Level: Second
- Area: 120
- Dimensions: 12 X 10
Bedroom
- Level: Entry
- Area: 165
- Dimensions: 15 X 11
Other
- Level: Entry
- Area: 70
- Dimensions: 7 X 10
Dining room
- Level: Entry
- Area: 150
- Dimensions: 10 X 15
Kitchen
- Level: Entry
- Area: 108
- Dimensions: 6 X 18
Laundry
- Level: Entry
- Area: 171
- Dimensions: 9 X 19
Living room
- Level: Entry
- Area: 210
- Dimensions: 15 X 14
Other
- Level: Entry
- Area: 90
- Dimensions: 10 X 9
Heating
- Forced Air, Natural Gas
Cooling
- Wall Units, Window Units
Features
- Basement: Unfinished
- Has fireplace: No
Interior area
- Total interior livable area: 1,800 sqft
- Finished area above ground: 1,800
Property
Parking
- Total spaces: 2
- Parking features: Two Car Garage, Detached
- Garage spaces: 2
Features
- Levels: Two
- Stories: 2
- Entry location: GroundLevelwSteps
- Patio & porch: Covered, Porch
- Pool features: None
Lot
- Size: 0.66 Acres
- Dimensions: 142 x 196
Details
- Parcel number: 14116301010000
- Special conditions: Short Sale No,Standard
Construction
Type & style
- Home type: SingleFamily
- Architectural style: Traditional
- Property subtype: Single Family Residence
Materials
- Vinyl Siding
- Foundation: Block, Michigan Basement, Stone
Condition
- New construction: No
- Year built: 1900
Utilities & green energy
- Sewer: Septic Tank
- Water: Public
Community & HOA
HOA
- Has HOA: No
Location
- Region: Frankenmuth
Financial & listing details
- Price per square foot: $139/sqft
- Tax assessed value: $67,159
- Annual tax amount: $2,712
- Date on market: 8/27/2026
- Cumulative days on market: 16 days
- Listing agreement: Exclusive Right To Sell
- Listing terms: Cash,Conventional
Estimated market value
$247,500
$235,000 - $260,000
$1,715/mo
Price history
| Date | Event | Price |
|---|---|---|
| 8/27/2026 | Listed for sale | $249,900$139/sqft |
Source:  Realcomp II #20261067528 Report a problem Realcomp II #20261067528 Report a problem | ||
Public tax history
| Year | Property taxes | Tax assessment |
|---|---|---|
| 2026 | $2,072 -2.7% | $88,500 +1.8% |
| 2025 | $2,130 +11.4% | $86,900 +0.7% |
| 2024 | $1,911 -18.9% | $86,300 +9.2% |
| 2023 | $2,356 | $79,000 +8.8% |
| 2022 | -- | $72,600 +6.9% |
| 2021 | $1,904 | $67,900 +7.1% |
| 2020 | $1,904 -0.4% | $63,400 +12.4% |
| 2018 | $1,912 +14.6% | $56,400 -1.2% |
| 2017 | $1,668 | $57,100 +4.2% |
| 2016 | $1,668 | $54,800 +2% |
| 2014 | $1,668 | $53,700 +0.8% |
| 2013 | -- | $53,300 +6.4% |
| 2011 | -- | $50,100 +1.8% |
| 2010 | -- | $49,200 -4.3% |
| 2009 | -- | $51,400 -13.2% |
| 2008 | -- | $59,200 -0.7% |
| 2007 | -- | $59,600 +2.9% |
| 2006 | -- | $57,900 +2.1% |
| 2005 | -- | $56,700 +12.7% |
| 2003 | -- | $50,300 +2.2% |
| 2002 | -- | $49,200 +7.7% |
| 2001 | -- | $45,700 +5.2% |
| 2000 | -- | $43,431 |
Find assessor info on the county website
Monthly payment
Est. payment
Payment breakdown
Explore the cost of this home by adjusting the details. Changes won't be saved.Climate risks
Neighborhood: 48734
Similar homes
- $249,8003 bd2 ba1.9k sqft5745 E Townline Rd, Birch Run, MI 48415For Sale

 MLS ID #50208936, Coleen Hetzner, Century 21 Signature - Frankenmuth. MiRealSource
 - $315,0003 bd2 ba1.9k sqft577 Franconian Dr E, Frankenmuth, MI 48734For Sale
 MLS ID #50212104, Logan Raymond, Century 21 Signature - Frankenmuth. MiRealSource
 - $219,9002 bd1 ba1.1k sqft3814 S Towerline Rd, Bridgeport, MI 48722For Sale
 MLS ID #50221131, Robin Yost-Ellison, RE/MAX Results. MiRealSource
 - $229,9003 bd2 ba1k sqft5959 Busch Rd, Birch Run, MI 48415For Sale
 MLS ID #50218253, Kelly Gust, New Beginnings. MiRealSource
 - $215,0003 bd2 ba1.4k sqft10977 Maple Rd, Birch Run, MI 48415For Sale
 MLS ID #20261070151, Jocelyn Tucker, The Brand Real Estate. Realcomp II
 - $249,9003 bd2 ba1.3k sqft9360 Sheridan Rd, Burt, MI 48417For SaleMLS ID #50218670, Christopher Parker, EXP Realty. MiRealSource
- $249,9003 bd2 ba1.9k sqft11394 Sunset Dr, Clio, MI 48420For SaleMLS ID #50218617, Todd Richards, REMAX Prime Properties. MiRealSource
- $239,9003 bd2 ba1.3k sqft9384 Birch Run Rd, Millington, MI 48746For SaleMLS ID #20261064754, Don Seaman, DLS Realty. Realcomp II
- $145,0002 bd1 ba1.1k sqft6115 Dorwood Rd, Saginaw, MI 48601For SaleMLS ID #50221341, Louis Castillo, Ayre/Rhinehart Bay REALTORS. MiRealSource
- $249,9003 bd2 ba1.4k sqft860 N Knight Rd, Essexville, MI 48732New ConstructionMLS ID #50217949, Dwight McCulloch, Ayre/Rhinehart Bay REALTORS. MiRealSource
- $234,9002 bd2 ba1.6k sqft589 Churchgrove Rd, Frankenmuth, MI 48734For SaleMLS ID #50207383, Kenneth Knieling, Century 21 Signature - Frankenmuth. MiRealSource
- $219,9003 bd2 ba1.4k sqft1870 McArthur St, Saginaw, MI 48638For SaleMLS ID #50221364, Terri Miller, RE/MAX New Image. MiRealSource
- $259,9003 bd2 ba2.1k sqft1143 W Wilson Rd, Clio, MI 48420For SaleMLS ID #50215482, David A Taljonick, REMAX Right Choice. MiRealSource
- $198,0003 bd1 ba1k sqft7813 Rookway Rd, Bridgeport, MI 48722For Sale
 MLS ID #201839422, Peggy Wimmer, Cary Real Estate LLC. WWMLS
 - $225,0004 bd2 ba2.4k sqft5272 W Frances Rd, Clio, MI 48420For SaleMLS ID #20261038414, Tammy L Corbat, New Nest Realty. Realcomp II
- $264,9003 bd3 ba1.7k sqft1499 Lesperance Ct, Essexville, MI 48732For SaleMLS ID #50219951, Danielle Kelly, Berkshire Hathaway HomeServices, Bay City. MiRealSource
- $260,0004 bd2 ba1.5k sqft6161 W Caro Rd, Vassar, MI 48768For SaleMLS ID #20261031243, Maribel Santino, The Brand Real Estate. Realcomp II
- $319,9004 bd2 ba2.3k sqft11495 Geddes Rd, Freeland, MI 48623For SaleMLS ID #50221328, Linda Sarmiento, Berkshire Hathaway HomeServices. MiRealSource
- $324,9004 bd3 ba2.6k sqft6364 E Townline Rd, Birch Run, MI 48415For SaleMLS ID #50207932, Sally Walczak, Century 21 Signature Realty - Bay City. MiRealSource
