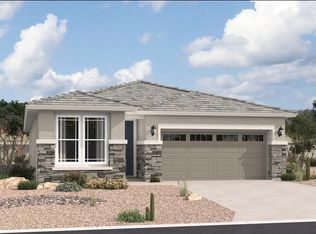
An inviting covered porch welcomes guests to the beautiful Zinc plan. In addition to a well-appointed gourmet kitchen with a center island and walk-in pantry, the thoughtfully designed main floor offers a generous dining area, a spacious great room with an adjacent covered patio, and an impressive primary suite showcasing a private deluxe bath and an oversized walk-in closet. A laundry, drop zone, powder room, and storage area complete this level. Upstairs, discover three additional bedrooms and a shared bath and a loft area.
New construction
$574,995
3377 Wolf Tail Loop NE, Rio Rancho, NM 87144
4beds
2,120sqft
Single Family Residence
Built in 2026
6,098 Square Feet Lot
$-- Zestimate®
$271/sqft
$125/mo HOA
What's special
Loft areaStorage areaSpacious great roomWell-appointed gourmet kitchenDrop zoneThree additional bedroomsInviting covered porch
- 1 day
- 95
- 3
Zillow last checked:
Listing updated:
Listed by:
Henry Anthony Padilla 505-702-2304,
Real Broker, LLC 505-557-4976
Source: SWMLS,MLS#: 1112426
Facts & features
Interior
Bedrooms & bathrooms
- Bedrooms: 4
- Bathrooms: 3
- Full bathrooms: 1
- 3/4 bathrooms: 1
- 1/2 bathrooms: 1
Primary bedroom
- Level: Main
- Area: 151.8
- Dimensions: 13.8 x 11
Dining room
- Level: Main
- Area: 158.4
- Dimensions: 17.6 x 9
Kitchen
- Level: Main
- Area: 156
- Dimensions: 15.6 x 10
Living room
- Level: Main
- Area: 228.8
- Dimensions: 13 x 17.6
Heating
- ENERGY STAR Qualified Equipment
Cooling
- ENERGY STAR Qualified Equipment, Refrigerated
Appliances
- Included: Disposal, Microwave
- Laundry: Electric Dryer Hookup
Features
- Dual Sinks, Great Room, Kitchen Island, Loft, Main Level Primary, Pantry, Walk-In Closet(s)
- Flooring: Carpet, Tile, Vinyl
- Windows: Double Pane Windows, Insulated Windows
- Has basement: No
- Has fireplace: No
Interior area
- Total structure area: 2,120
- Total interior livable area: 2,120 sqft
Property
Parking
- Total spaces: 3
- Parking features: Attached, Electricity, Finished Garage, Garage, Garage Door Opener
- Attached garage spaces: 3
Features
- Levels: Two
- Stories: 2
- Exterior features: Private Yard, Irrigation Sprinklers
- Pool features: Community
- Fencing: Wall
- Has view: Yes
Lot
- Size: 6,098 Square Feet
- Features: Cul-De-Sac, Landscaped, Planned Unit Development, Sprinklers Partial, Views, Xeriscape
Details
- Parcel number: 1013077025088
- Zoning description: R-1
Construction
Type & style
- Home type: SingleFamily
- Architectural style: Ranch
- Property subtype: Single Family Residence
Materials
- Frame, Stucco
- Foundation: Permanent, Slab
- Roof: Pitched,Tile
Condition
- New Construction
- New construction: Yes
- Year built: 2026
Details
- Builder model: Zinc
- Builder name: Richmond American
Utilities & green energy
- Electric: 220 Volts in Garage
- Sewer: Public Sewer
- Water: Public
- Utilities for property: Electricity Connected, Natural Gas Connected, Sewer Connected, Water Connected
Green energy
- Energy generation: None
- Water conservation: Water-Smart Landscaping
Community & HOA
Community
- Subdivision: Mariposa- Seasons at Monarch
HOA
- Has HOA: Yes
- Services included: Clubhouse, Common Areas, Pool(s)
- HOA fee: $125 monthly
Location
- Region: Rio Rancho
Financial & listing details
- Price per square foot: $271/sqft
- Annual tax amount: $1
- Date on market: 10/13/2026
- Listing terms: Cash,Conventional,FHA,VA Loan
- Road surface type: Asphalt
Estimated market value
Not available
Estimated sales range
Not available
Not available
Price history
| Date | Event | Price |
|---|---|---|
| 10/13/2026 | Listed for sale | $574,995$271/sqft |
Source:  SWMLS #1112426 Report a problem SWMLS #1112426 Report a problem | ||
Public tax history
Tax history is unavailable.
Monthly payment
Est. payment
Payment breakdown
Explore the cost of this home by adjusting the details. Changes won't be saved.Climate risks
Neighborhood: 87144
Nearby schools
Schools provided by the listing agent
- Elementary: Vista Grande
- Middle: Mountain View
- High: V. Sue Cleveland
Source: SWMLS. This data may not be complete. We recommend contacting the local school district to confirm school assignments for this home.
Similar homes
- $550,0004 bd3 ba2.4k sqft2805 Redondo Santa Fe NE, Rio Rancho, NM 87144For Sale
 MLS ID #1112159, Vallejos Realty, Keller Williams Realty. SWMLS
 - $565,0003 bd3 ba2.1k sqft5572 Barranca Overlook Ct NE, Rio Rancho, NM 87144For Sale
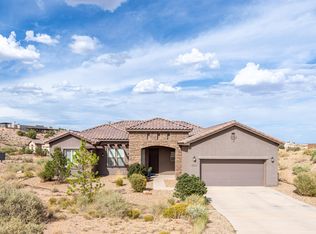 MLS ID #1110993, Susan Maria Walters, Keller Williams Realty. SWMLS
 - $465,0004 bd3 ba2.4k sqft4402 Bald Eagle Loop NE #Rio, Rio Rancho, NM 87144For Sale
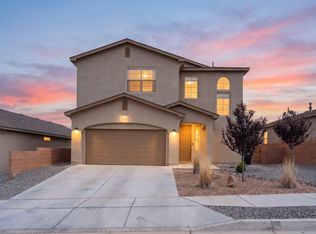 MLS ID #1112530, Medina Real Estate Inc, Keller Williams Realty. SWMLS
 - $519,0004 bd4 ba2.6k sqft6304 Acadia Ln NE, Rio Rancho, NM 87144For Sale
 MLS ID #1111547, Casey R. Landis, Coldwell Banker Legacy. SWMLS
