What if your next home gave you more freedom without asking you to give up the space, finishes, and features you love? Welcome to 113 Pintail Way, a thoughtfully designed Shea Homes Engage model in Trilogy at Lake Frederick. Built with an impressive collection of selected options and expanded living spaces, this home offers comfortable main-level living with plenty of room to entertain, host guests and enjoy life at home. At the heart of the home is a kitchen designed to bring people together, featuring two islands, Silestone countertops, abundant cabinetry, under-cabinet lighting and a GE Profile appliance package with a 36-inch gas cooktop, built-in wall ovens and microwave/convection oven. The open living spaces flow into the added sunroom, while a see-through fireplace creates a warm connection between the living areas. The owner's suite provides a comfortable retreat with a frameless shower, while a den offers flexible space for a home office, reading room or hobbies. Thoughtful details continue throughout the home, including a laundry room with cabinetry and utility sink, smart-home features, whole-house humidifier and irrigation system. Downstairs, the finished walk-out lower level dramatically expands the possibilities. A spacious recreation area, additional bedroom and full bath create an ideal setting for overnight guests, game or movie nights, hobbies, or simply having extra room when you need it. Outdoor living was considered in the design as well. The sunroom extends to a covered composite patio/deck, giving you a comfortable place to enjoy morning coffee, dinner outside or a quiet evening at home. And then there's life beyond your front door. Trilogy at Lake Frederick offers an amenity-rich lifestyle with indoor and outdoor pools, fitness facilities, pickleball, walking trails, lake access, dining, clubs and a full calendar of community activities. All within easy reach of Winchester. 113 Pintail Way offers something that's increasingly difficult to find: the opportunity to simplify everyday living without sacrificing the space to entertain, host and enjoy the things you love. This isn't about downsizing. It's about right-sizing the way you live.
For sale
$820,000
113 Pintail Way, Lake Frederick, VA 22630
3beds
4,159sqft
Single Family Residence
Built in 2021
9,148 Square Feet Lot
$806,100 Zestimate®
$197/sqft
$405/mo HOA
What's special
Irrigation systemFinished walk-out lower levelWhole-house humidifierExpanded living spacesComfortable main-level livingBuilt-in wall ovensSpacious recreation area
- 1 day |
- 100 |
- 5 |
Zillow last checked:
Listing updated:
Listed by:
Kira Grubb 540-335-3527,
Realty ONE Group Old Towne 5407738475
Source: Bright MLS,MLS#: VAFV2044150
Facts & features
Interior
Bedrooms & bathrooms
- Bedrooms: 3
- Bathrooms: 4
- Full bathrooms: 3
- 1/2 bathrooms: 1
- Main level bathrooms: 3
- Main level bedrooms: 2
Basement
- Area: 2564
Heating
- Forced Air, Heat Pump, Natural Gas
Cooling
- Central Air, Electric
Appliances
- Included: Microwave, Built-In Range, Cooktop, Dishwasher, Disposal, Dryer, Double Oven, Oven, Oven/Range - Gas, Refrigerator, Washer, Tankless Water Heater, Water Treat System, Gas Water Heater
- Laundry: Main Level
Features
- Bathroom - Walk-In Shower, Ceiling Fan(s), Combination Kitchen/Dining, Combination Kitchen/Living, Entry Level Bedroom, Family Room Off Kitchen, Kitchen - Gourmet, Kitchen Island, Primary Bath(s), Recessed Lighting, Walk-In Closet(s)
- Flooring: Carpet
- Windows: Window Treatments
- Basement: Finished,Full
- Number of fireplaces: 1
- Fireplace features: Double Sided, Gas/Propane, Stone
Interior area
- Total structure area: 5,128
- Total interior livable area: 4,159 sqft
- Finished area above ground: 2,564
- Finished area below ground: 1,595
Property
Parking
- Total spaces: 4
- Parking features: Garage Faces Front, Garage Door Opener, Attached, Driveway
- Attached garage spaces: 2
- Uncovered spaces: 2
Accessibility
- Accessibility features: Doors - Lever Handle(s), Accessible Entrance
Features
- Levels: Two
- Stories: 2
- Patio & porch: Deck, Patio, Porch
- Exterior features: Extensive Hardscape, Lighting, Sidewalks
- Pool features: Community
- Waterfront features: Lake
Lot
- Size: 9,148 Square Feet
- Features: Backs - Open Common Area, Front Yard, Landscaped, Rear Yard
Details
- Additional structures: Above Grade, Below Grade
- Parcel number: 87B8A135
- Zoning: R5
- Special conditions: Standard
Construction
Type & style
- Home type: SingleFamily
- Architectural style: Craftsman
- Property subtype: Single Family Residence
Materials
- Other
- Foundation: Concrete Perimeter
- Roof: Architectural Shingle
Condition
- Excellent
- New construction: No
- Year built: 2021
Utilities & green energy
- Sewer: Public Sewer
- Water: Public
Community & HOA
Community
- Features: Pool
- Security: Main Entrance Lock, Security Gate, Smoke Detector(s), Carbon Monoxide Detector(s)
- Senior community: Yes
- Subdivision: Lake Frederick
HOA
- Has HOA: Yes
- Amenities included: Art Studio, Bar/Lounge, Bike Trail, Billiard Room, Clubhouse, Common Grounds, Dog Park, Fitness Center, Gated, Jogging Path, Indoor Pool, Pool, Retirement Community, Sauna, Tennis Court(s), Water/Lake Privileges
- Services included: Common Area Maintenance, Health Club, Lawn Care Front, Lawn Care Rear, Maintenance Grounds, Pool(s), Road Maintenance, Sauna, Security, Snow Removal, Trash
- HOA fee: $405 monthly
- HOA name: SHENANDOAH HOA
Location
- Region: Lake Frederick
Financial & listing details
- Price per square foot: $197/sqft
- Tax assessed value: $841,700
- Annual tax amount: $4,040
- Date on market: 8/14/2026
- Listing agreement: Exclusive Agency
- Exclusions: Fridge In The Laundry Area. Attached Shelving In The Unfinished Area By The Basement Stairs.
- Ownership: Fee Simple
Estimated market value
$806,100
$766,000 - $846,000
$2,871/mo
Price history
| Date | Event | Price |
|---|---|---|
| 8/14/2026 | Listed for sale | $820,000+25%$197/sqft |
Source:  Bright MLS #VAFV2044150 Report a problem Bright MLS #VAFV2044150 Report a problem | ||
| 5/28/2021 | Sold | $655,990$158/sqft |
Source: Public Record Report a problem | ||
Public tax history
| Year | Property taxes | Tax assessment |
|---|---|---|
| 2025 | $4,040 +10.4% | $841,700 +17.3% |
| 2024 | $3,661 | $717,800 |
| 2023 | $3,661 +109.5% | $717,800 +25.3% |
| 2022 | $1,747 +291.1% | $572,900 +291.1% |
| 2021 | $447 -8.4% | $146,500 +83.1% |
| 2020 | $488 | $80,000 |
Find assessor info on the county website
Monthly payment
Est. payment
Payment breakdown
Explore the cost of this home by adjusting the details. Changes won't be saved.Climate risks
Neighborhood: 22630
Nearby schools
GreatSchools rating
- 5/10Armel Elementary SchoolGrades: PK-5Distance: 3.2 mi
- 4/10Robert E. Aylor Middle SchoolGrades: 6-8Distance: 2.1 mi
- 4/10Sherando High SchoolGrades: 9-12Distance: 2.3 mi
Schools provided by the listing agent
- District: Frederick County Public Schools
Source: Bright MLS. This data may not be complete. We recommend contacting the local school district to confirm school assignments for this home.
- $627,5792 bd2 ba2k sqft111 Pintail Way, Lake Frederick, VA 22630Sold
- $498,1932 bd2 ba1.7k sqft109 Pintail Way, Lake Frederick, VA 22630Sold
- $741,6583 bd3 ba2.7k sqft105 Pintail Way, Lake Frederick, VA 22630Sold
- $620,8002 bd2 ba2k sqft117 Foam Flower Dr, Lake Frederick, VA 22630Off Market
- $573,4002 bd2 ba2.1k sqft119 Foam Flower Dr, Lake Frederick, VA 22630Off Market
- $600,7002 bd2 ba2k sqft121 Foam Flower Dr, Lake Frederick, VA 22630Off Market
- $620,0003 bd3 ba2.5k sqft110 Pintail Way, Front Royal, VA 22630Sold
- $790,8943 bd3 ba3.1k sqft103 Pintail Way, Lake Frederick, VA 22630Sold
A local agent can set up tours, give advice and negotiate with sellers.
Similar homes
- $877,4003 bd4 ba4.2k sqft121 Milkweed Dr, Lake Frederick, VA 22630For Sale

 MLS ID #VAFV2040638, Yvonne Holland, Samson Properties. Bright MLS
 - $800,0003 bd4 ba3.6k sqft117 Mallard Dr, Lake Frederick, VA 22630For Sale
 MLS ID #VAFV2043178, Mrs. Renee Sutton-Ward, Keller Williams Realty/Lee Beaver & Assoc.. Bright MLS
 - $835,0004 bd4 ba5.2k sqft105 Turnstone Ln, Lake Frederick, VA 22630For Sale
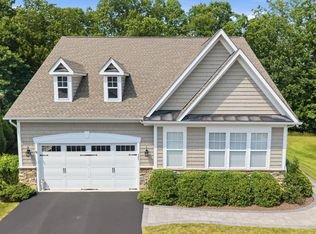 MLS ID #VAFV2043520, Chris Colgan, Real Broker, LLC. Bright MLS
 - $680,0003 bd4 ba3.3k sqft114 Turnstone Ln, Lake Frederick, VA 22630For Sale
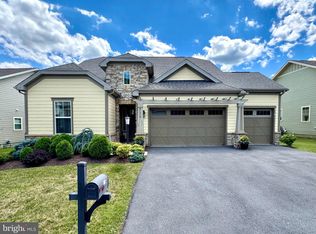 MLS ID #VAFV2043754, Kerry Stinson, Berkshire Hathaway HomeServices PenFed Realty. Bright MLS
 - $679,9994 bd3 ba4k sqft106 Fringetree Ct, Lake Frederick, VA 22630For SaleMLS ID #VAFV2043540, matt roberts, Redfin Corporation. Bright MLS
- $969,9993 bd5 ba4.4k sqft107 Yellow Birch Ct, Lake Frederick, VA 22630For SaleMLS ID #VAFV2039876, Jason Saphire, HomeZu.com of Virginia. Bright MLS
- $589,9003 bd3 ba2.5k sqft108 Viceroy Way, Lake Frederick, VA 22630For SaleMLS ID #VAFV2043904, Yvonne Holland, Samson Properties. Bright MLS
- $614,9004 bd3 ba3.1k sqft106 Atlantis Ln, Lake Frederick, VA 22630For SaleMLS ID #VAFV2043480, Abby Walters, Preslee Real Estate. Bright MLS
- $614,0004 bd4 ba3.3k sqft131 Decatur Cir, Stephens City, VA 22655For SaleMLS ID #VAFV2043902, Sharon Farinholt, Realty ONE Group Old Towne. Bright MLS
- $615,0004 bd3 ba2.1k sqft576 Manor Rd, Front Royal, VA 22630For SaleMLS ID #VACL2007092, Donald Winland, LPT Realty, LLC. Bright MLS
- $599,9004 bd4 ba3.8k sqft109 Emperor Dr, Lake Frederick, VA 22630For SaleMLS ID #VAFV2041588, Paul Gallagher, Colony Realty. Bright MLS
- $519,9003 bd4 ba3k sqft107 Osprey Dr, Lake Frederick, VA 22630For SaleMLS ID #VAFV2043788, Mike Campbell, EXP Realty, LLC. Bright MLS
- $585,0003 bd3 ba2.1k sqft134 Atlantis Ln, Lake Frederick, VA 22630For SaleMLS ID #VAFV2041520, Brenda Miller, Berkshire Hathaway HomeServices PenFed Realty. Bright MLS
- $739,9903 bd3 ba2.4k sqft104 Rhododendron Ct, Lake Frederick, VA 22630New ConstructionBright MLS
- $639,0004 bd3 ba2.7k sqft149 Emperor Dr, Lake Frederick, VA 22630For SaleMLS ID #VAFV2042102, Rachael Duvall, TTR Sotheby's International Realty. Bright MLS
- $619,0003 bd3 ba2.5k sqft111 Switchgrass Way, Lake Frederick, VA 22630For SaleMLS ID #VAFV2042970, Shelley Belford, NextHome Realty Select. Bright MLS
- $750,0004 bd4 ba3.2k sqft111 Chanterelle Ct, Stephens City, VA 22655For SaleMLS ID #VAFV2043194, Leah Clowser, RE/MAX Roots. Bright MLS
- $1,100,0003 bd3 ba2.5k sqft137 Pineview Dr, Front Royal, VA 22630For SaleMLS ID #VAWR2015266, Amanda Slate, Keller Williams Realty. Bright MLS
- $735,0003 bd3 ba2.2k sqft6264 Middle Rd, Stephens City, VA 22655For SaleMLS ID #VAFV2044002, Dallas Croft, Samson Properties. Bright MLS
- $725,0005 bd4 ba4.2k sqft113 Divot Ct, Front Royal, VA 22630For SaleMLS ID #VAWR2014814, Wendy Cain, Coldwell Banker Realty. Bright MLS
