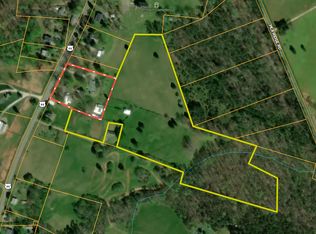
Completely remodeled and move-in ready, this beautiful brick ranch offers the perfect blend of country living, modern updates, and breathtaking mountain views. Situated on approximately 18.83 acres in desirable Rutherford County, this property features 13± acres of open grass fields and more than 5 acres of mature woods across a picturesque creek, creating an ideal setting for a farm, recreation, or private estate.
The home offers 1,828 square feet with 3 bedrooms, 2 bathrooms, and a walkout basement. Inside, you’ll find custom cabinetry, granite countertops, hardwood flooring throughout, and quality finishes that make this home feel brand new. Large windows capture the stunning long-range mountain views and allow natural light to fill the living spaces.
Outside, the possibilities are endless. The open fields are well-suited for horses, cattle, hay production, or a hobby farm, while the wooded acreage provides privacy, wildlife habitat, and opportunities for outdoor enjoyment. Multiple outbuildings and sheds offer excellent storage or agricultural use, and an additional older home on the property is currently being utilized for storage.
Conveniently located in a prime Rutherford County location, this exceptional property offers the space, views, and improvements that are increasingly difficult to find.
Whether you’re looking for a horse farm, cattle operation, mini-farm, or simply a peaceful country retreat with mountain views, this property checks all the boxes. A must-see!
Active
Price increase: $150.9K (9/21)
$649,900
3384 Us Highway 64, Rutherfordton, NC 28139
3beds
1,828sqft
Single Family Residence
Built in 1910
18.83 Acres Lot
$-- Zestimate®
$356/sqft
$-- HOA
What's special
Breathtaking mountain viewsQuality finishesHardwood flooring throughoutBeautiful brick ranchGranite countertopsPicturesque creekWalkout basement
- 106 days
- 533
- 56
Zillow last checked:
Listing updated:
Listed by:
Derek Yelton Derek.Yelton@whitetailproperties.com,
Whitetail Properties Real Estate LLC,
Chip Camp,
Whitetail Properties Real Estate LLC
Source: Canopy MLS as distributed by MLS GRID,MLS#: 4395062
Facts & features
Interior
Bedrooms & bathrooms
- Bedrooms: 3
- Bathrooms: 2
- Full bathrooms: 2
- Main level bedrooms: 3
Primary bedroom
- Level: Main
- Area: 302.5 Square Feet
- Dimensions: 22' 10" X 13' 3"
Bedroom s
- Level: Main
- Area: 124.55 Square Feet
- Dimensions: 10' 10" X 11' 6"
Bedroom s
- Level: Main
- Area: 132.9 Square Feet
- Dimensions: 12' 2" X 10' 11"
Basement
- Level: Basement
- Area: 1065.15 Square Feet
- Dimensions: 45' 0" X 23' 8"
Heating
- Heat Pump
Cooling
- Central Air
Appliances
- Included: None
- Laundry: Mud Room
Features
- Basement: Walk-Out Access
Interior area
- Total structure area: 1,828
- Total interior livable area: 1,828 sqft
- Finished area above ground: 1,828
- Finished area below ground: 0
Property
Parking
- Total spaces: 2
- Parking features: Attached Garage, Garage on Main Level
- Attached garage spaces: 2
Features
- Levels: One
- Stories: 1
- Waterfront features: Creek/Stream
Lot
- Size: 18.83 Acres
- Features: Pasture, Views, Wooded
Details
- Parcel number: 1633890
- Zoning: NA
- Special conditions: Standard
Construction
Type & style
- Home type: SingleFamily
- Property subtype: Single Family Residence
Materials
- Brick Full
Condition
- New construction: No
- Year built: 1910
Utilities & green energy
- Sewer: Private Sewer
- Water: Well
Community & HOA
Community
- Subdivision: None
Location
- Region: Rutherfordton
Financial & listing details
- Price per square foot: $356/sqft
- Tax assessed value: $223,200
- Date on market: 6/22/2026
- Cumulative days on market: 106 days
- Listing terms: Cash,Conventional,FHA,USDA Loan,VA Loan
- Road surface type: Concrete, Paved
Estimated market value
Not available
Estimated sales range
Not available
$1,451/mo
Price history
| Date | Event | Price |
|---|---|---|
| 9/21/2026 | Price change | $649,900+30.2%$356/sqft |
Source:  Canopy MLS as distributed by MLS GRID #4395062 Report a problem Canopy MLS as distributed by MLS GRID #4395062 Report a problem | ||
| 9/21/2026 | Price change | $499,000-9.3%$273/sqft |
Source: Canopy MLS as distributed by MLS GRID #4419576 Report a problem | ||
| 8/29/2026 | Price change | $549,900-24.6%$301/sqft |
Source: Canopy MLS as distributed by MLS GRID #4419576 Report a problem | ||
| 6/22/2026 | Listed for sale | $729,000+143%$399/sqft |
Source: Canopy MLS as distributed by MLS GRID #4395062 Report a problem | ||
| 2/28/2025 | Sold | $300,000$164/sqft |
Source: Public Record Report a problem | ||
Public tax history
| Year | Property taxes | Tax assessment |
|---|---|---|
| 2025 | -- | $223,200 |
| 2024 | $1,410 +0.9% | $223,200 |
| 2023 | $1,398 +17.4% | $223,200 +50.3% |
| 2022 | $1,190 +0.4% | $148,500 |
| 2021 | $1,185 | $148,500 |
| 2020 | $1,185 | $148,500 |
| 2019 | -- | $148,500 +33.5% |
| 2018 | $884 | $111,200 |
| 2016 | $884 | $111,200 |
| 2013 | $884 | $111,200 |
| 2012 | -- | $111,200 |
| 2011 | -- | $111,200 -4.7% |
| 2010 | -- | $116,700 |
Find assessor info on the county website
Monthly payment
Est. payment
Payment breakdown
Explore the cost of this home by adjusting the details. Changes won't be saved.Climate risks
Neighborhood: 28139
- $499,0003 bd2 ba1.8k sqft3384 Us Highway 64 LOT WP002, Bostic, NC 28018For Sale
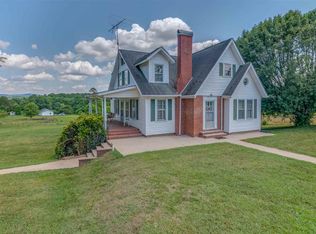
- $278,5003 bd2 ba2.1k sqft3360 Us 64 Hwy #3370, Rutherfordton, NC 28139Off Market
- $219,0003 bd2 ba2.2k sqft3360 Us Highway 64, Rutherfordton, NC 28139For Sale

- $5,1000.64 acres3424 Us Highway 64, Rutherfordton, NC 28139Off Market
Similar homes
- $675,0003 bd2 ba2.1k sqft2950 Pearidge Rd, Bostic, NC 28018For Sale
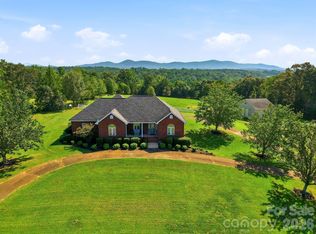
 MLS ID #4417006, Michelle Manion, Keller Williams Prestige Properties LLC. Canopy MLS as distributed by MLS GRID
 - $699,0003 bd3 ba2.5k sqft762 Valleyview Dr, Bostic, NC 28018For Sale
 MLS ID #342453, Jessica Wilson, Century 21 Blackwell & Co - NC. SAR as distributed by MLS GRID
 - $709,0003 bd2 ba2.1k sqft212 Turner Rd, Rutherfordton, NC 28139For Sale
 MLS ID #4389940, Chip Camp, Whitetail Properties Real Estate LLC. Canopy MLS as distributed by MLS GRID
 - $549,0004 bd4 ba2.6k sqft363 Twin K Dr, Rutherfordton, NC 28139For Sale
 MLS ID #4429992, Sherry Reavis, RE/MAX Journey. Canopy MLS as distributed by MLS GRID
 - $869,0004 bd3 ba2.7k sqft157 J A Hampton Rd, Rutherfordton, NC 28139For SaleMLS ID #4421585, Carol Parker, Sauvé Collective. Canopy MLS as distributed by MLS GRID
- $730,0003 bd2 ba1.5k sqft225 Burnt Meadow Ln #169, Union Mills, NC 28167For SaleMLS ID #4409558, Steve Noga, DRG Homes & Land. Canopy MLS as distributed by MLS GRID
- $545,0002 bd2 ba1.8k sqft241 Poors Ford Rd, Rutherfordton, NC 28139For SaleMLS ID #4418400, Debi Morris, Century 21 Mountain Lifestyles. Canopy MLS as distributed by MLS GRID
- $599,0003 bd3 ba2k sqft257 Adirondack Trl #180, Nebo, NC 28761For SaleMLS ID #4418359, Rebecca Condrey, RE/MAX Living. Canopy MLS as distributed by MLS GRID
- $699,0004 bd6 ba2.6k sqft632 Rock Corner Rd, Forest City, NC 28043For SaleMLS ID #4402184, Ronnie Porter, Porter's Real Estate. Canopy MLS as distributed by MLS GRID
- $550,0003 bd2 ba1.9k sqft526 River Rd, Rutherfordton, NC 28139For SaleMLS ID #4330854, Courtney Houser, Colfax Home & Land, Co. Canopy MLS as distributed by MLS GRID
- $677,0002 bd2 ba1.6k sqft2007 Pinnacle Pkwy, Union Mills, NC 28167For SaleMLS ID #4431265, Janelle Jones, Braswell Realty II Inc.. Canopy MLS as distributed by MLS GRID
- $465,0003 bd3 ba2.6k sqft271 Anne St, Rutherfordton, NC 28139For SaleMLS ID #4429466, Courtney Houser, Colfax Home & Land, Co. Canopy MLS as distributed by MLS GRID
- $774,0002 bd2 ba1.7k sqft621 Pleasant Grove Rd, Rutherfordton, NC 28139For SaleMLS ID #4404758, Wes Connor, Odean Keever & Associates, Inc.. Canopy MLS as distributed by MLS GRID
- $515,0003 bd2 ba1.8k sqft5238 Brooks Chapel Rd, Ellenboro, NC 28040For SaleMLS ID #4430321, Brad Cummings, Colfax Home & Land, Co. Canopy MLS as distributed by MLS GRID
- $625,0003 bd2 ba1.4k sqft0 Freemantown Rd, Rutherfordton, NC 28139New ConstructionMLS ID #4362518, Steele Michael, Steele Mountain Realty LLC. Canopy MLS as distributed by MLS GRID
- $625,0003 bd2 ba2.3k sqft2262 Grandview Peaks Dr, Nebo, NC 28761For SaleMLS ID #4425294, Laura Ervin Mulwee, Berkshire Hathaway HomeServices Blue Ridge REALTORS®. Canopy MLS as distributed by MLS GRID
- $419,9003 bd2 ba2.3k sqft500 Turner Rd, Rutherfordton, NC 28139For SaleMLS ID #4428670, Nick Huscroft, Chosen Realty of NC LLC. Canopy MLS as distributed by MLS GRID
