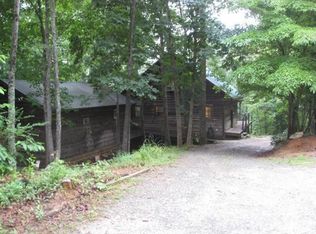
Step back in time on almost 3 acre country spread In Green Hill area complete with adorable large cottage, sheds with power, massive perennial bulbs, open barn with garden areas at end of dead end street surrounded by large farms. Adjoining open parcel bordered by large pine forest, muscadine grape arbor, blueberries and pear trees. Home has front and back covered porches, walk-out basement with woodstove, new well pump, recently cleared septic tank, large HVAC unit with additional swamp cooler, metal roof, large secondary bedrooms with walk-in closets, newer kitchen counters and sink, new sliding picture window, all windows updated. All appliances including GE profile washer and dryer in your mud room, laundry tub and pantry storage. Kitchen has large eating bar, lots of storage cabinets, master suite has linen closet. Cub Cadet Tractor will convey with acceptable offer. You will fall in love when you see park-like lot in person.
Active
Price cut: $4.9K (10/12)
$415,000
500 Turner Rd, Rutherfordton, NC 28139
3beds
2,352sqft
Single Family Residence
Built in 1988
2.93 Acres Lot
$402,200 Zestimate®
$176/sqft
$-- HOA
What's special
Blueberries and pear treesAdorable large cottageSheds with powerPark-like lotWalk-out basement with woodstoveLots of storage cabinetsAll windows updated
- 25 days
- 1,167
- 69
Likely to sell faster than
Zillow last checked:
Listing updated:
Listed by:
Nick Huscroft 330-249-3499,
Chosen Realty of NC LLC
Source: Canopy MLS as distributed by MLS GRID,MLS#: 4428670
Facts & features
Interior
Bedrooms & bathrooms
- Bedrooms: 3
- Bathrooms: 2
- Full bathrooms: 2
- Main level bedrooms: 3
Primary bedroom
- Level: Main
Heating
- Heat Pump, Wood Stove
Cooling
- Ceiling Fan(s), Central Air, Electric, Heat Pump
Appliances
- Included: Convection Oven, Dishwasher, Electric Oven, Exhaust Hood, Filtration System
- Laundry: Mud Room, Sink
Features
- Basement: Partial
- Fireplace features: Wood Burning Stove
Interior area
- Total structure area: 1,888
- Total interior livable area: 2,352 sqft
- Finished area above ground: 1,888
- Finished area below ground: 464
Property
Parking
- Total spaces: 1
- Parking features: Detached Carport, Driveway, Detached Garage
- Garage spaces: 1
- Has carport: Yes
- Has uncovered spaces: Yes
Features
- Levels: One
- Stories: 1
Lot
- Size: 2.93 Acres
Details
- Additional parcels included: 1651797
- Parcel number: 1603855
- Zoning: Residential
- Special conditions: Standard
Construction
Type & style
- Home type: SingleFamily
- Property subtype: Single Family Residence
Materials
- Vinyl
- Foundation: Crawl Space
Condition
- New construction: No
- Year built: 1988
Utilities & green energy
- Sewer: Septic Installed
- Water: Well
Community & HOA
Community
- Subdivision: None
Location
- Region: Rutherfordton
Financial & listing details
- Price per square foot: $176/sqft
- Tax assessed value: $239,500
- Date on market: 9/25/2026
- Cumulative days on market: 25 days
- Listing terms: Cash,Conventional,FHA,USDA Loan
- Exclusions: basement refrigerator
- Road surface type: Gravel, Paved
Estimated market value
$402,200
$382,000 - $422,000
$1,771/mo
Price history
| Date | Event | Price |
|---|---|---|
| 10/12/2026 | Price change | $415,000-1.2%$176/sqft |
Source:  Canopy MLS as distributed by MLS GRID #4428670 Report a problem | ||
| 9/25/2026 | Listed for sale | $419,900+88.3%$179/sqft |
Source: Canopy MLS as distributed by MLS GRID #4428670 Report a problem | ||
| 5/8/2018 | Sold | $223,000-3%$95/sqft |
Source: Agent Provided Report a problem | ||
| 4/26/2018 | Pending sale | $229,900$98/sqft |
Source: CENTURY 21 FIRST REALTY #45492 Report a problem | ||
| 2/26/2018 | Listed for sale | $229,900$98/sqft |
Source: CENTURY 21 FIRST REALTY #45492 Report a problem | ||
Public tax history
| Year | Property taxes | Tax assessment |
|---|---|---|
| 2025 | -- | $239,500 |
| 2024 | $1,476 +0.8% | $239,500 |
| 2023 | $1,464 +26.9% | $239,500 +64.8% |
| 2022 | $1,153 +3% | $145,300 |
| 2021 | $1,119 | $145,300 |
| 2020 | $1,119 | $145,300 |
| 2019 | -- | $145,300 +15.7% |
| 2018 | $970 | $125,600 |
| 2016 | $970 | $125,600 |
| 2013 | $970 | $125,600 |
| 2012 | -- | $125,600 |
| 2011 | -- | $125,600 -2.4% |
| 2010 | -- | $128,700 |
Find assessor info on the county website
Monthly payment
Est. payment
Payment breakdown
Explore the cost of this home by adjusting the details. Changes won't be saved.Climate risks
Neighborhood: 28139
Nearby schools
Schools provided by the listing agent
- Elementary: Pinnacle
- Middle: R-S Middle
- High: R-S Central
Source: Canopy MLS as distributed by MLS GRID. This data may not be complete. We recommend contacting the local school district to confirm school assignments for this home.
Similar homes
- $439,9903 bd3 ba2.3k sqft926 Cross Creek Dr, Rutherfordton, NC 28139For Sale
 MLS ID #4435069, Travis Mercer, Sycamore Properties Inc. Canopy MLS as distributed by MLS GRID
- $424,9003 bd3 ba2.2k sqft3482 Polk County Line Rd, Rutherfordton, NC 28139For Sale
 MLS ID #4424909, Cori James, MACKEY REALTY LLC - AVL. Canopy MLS as distributed by MLS GRID
- $--3 bd2 ba1.6k sqft226 Ole Plantation Dr, Rutherfordton, NC 28139Auction
 Auction.com 1
- $389,0004 bd3 ba2.4k sqft409 Arrowood Rd, Rutherfordton, NC 28139For Sale
 MLS ID #4410629, Craig Tribus, Beycome Brokerage Realty LLC. Canopy MLS as distributed by MLS GRID
- $425,0003 bd3 ba2k sqft296 Acorn Ln, Rutherfordton, NC 28139For SaleMLS ID #4427187, Elizabeth Walsh, LPT Realty, LLC. Canopy MLS as distributed by MLS GRID
- $449,9003 bd2 ba2.4k sqft378 Chisholm Trl, Rutherfordton, NC 28139For SaleMLS ID #4415968, Hope Burns, Odean Keever & Associates, Inc.. Canopy MLS as distributed by MLS GRID
- $494,0003 bd2 ba1.8k sqft221 Willow Lakes Dr, Rutherfordton, NC 28139For SaleMLS ID #4411005, Sherry Reavis, RE/MAX Journey. Canopy MLS as distributed by MLS GRID
- $242,5004 bd2 ba2.1k sqft124 Tyler Ter, Rutherfordton, NC 28139For SaleMLS ID #4431827, David Brown, 4 Seasons Homes and Land, Inc. Canopy MLS as distributed by MLS GRID
- $499,0003 bd3 ba2.2k sqft282 Calhoun Trl, Rutherfordton, NC 28139For SaleMLS ID #4364706, Sarah Sztyber, Godstead Properties. Canopy MLS as distributed by MLS GRID
- $319,9003 bd2 ba1.3k sqft101 Cove Creek Dr, Rutherfordton, NC 28139For SaleMLS ID #4365717, Kristen Greene, Main Street Realty Group LLC. Canopy MLS as distributed by MLS GRID
- $378,0003 bd2 ba1.5k sqft236 Basin Trl, Rutherfordton, NC 28139For SaleMLS ID #4401310, Nicole Helms, Coldwell Banker Mountain View. Canopy MLS as distributed by MLS GRID
- $399,0002 bd2 ba2k sqft157 Spring Valley Dr, Union Mills, NC 28167For SaleMLS ID #4420750, Amy Crowder, Looking Glass Realty AVL LLC. Canopy MLS as distributed by MLS GRID
- $290,0003 bd2 ba1.5k sqft176 Carolina Paradise Rd, Rutherfordton, NC 28139For SaleMLS ID #4435501, Debra Martin, Purple Martin Realty, Inc.. Canopy MLS as distributed by MLS GRID
- $549,0004 bd4 ba2.6k sqft363 Twin K Dr, Rutherfordton, NC 28139For SaleMLS ID #4429992, Sherry Reavis, RE/MAX Journey. Canopy MLS as distributed by MLS GRID
- $379,0003 bd2 ba1.3k sqft119 Celestial Way, Mill Spring, NC 28756For SaleMLS ID #4431566, David Caulder, Caulder Realty & Land Co.. Canopy MLS as distributed by MLS GRID
- $525,0003 bd2 ba1.9k sqft526 River Rd, Rutherfordton, NC 28139For SaleMLS ID #4330854, Courtney Houser, Colfax Home & Land, Co. Canopy MLS as distributed by MLS GRID
- $350,0003 bd2 ba1.4k sqft2718 Cove Rd, Rutherfordton, NC 28139New ConstructionMLS ID #4432044, Jenn Saltouros, Howard Hanna Beverly-Hanks, Lake Lure. Canopy MLS as distributed by MLS GRID
- $450,0003 bd3 ba1.9k sqft129 Melrose Ct, Lake Lure, NC 28746For SaleMLS ID #4413501, Steven Owens, Keller Williams Biltmore Village. Canopy MLS as distributed by MLS GRID
- $365,0003 bd2 ba1.6k sqft253 Nors Way, Lake Lure, NC 28746For SaleMLS ID #4417067, David Caulder, Caulder Realty & Land Co.. Canopy MLS as distributed by MLS GRID
- $435,0004 bd2 ba1.5k sqft111 Bible School Rd, Lake Lure, NC 28746For SaleMLS ID #4399262, Luke Mitchell, Mountain Home Properties. Canopy MLS as distributed by MLS GRID
