Custom 3-year young farmhouse meets modern luxury on nearly 4 acres! A grand open foyer welcomes you into a beautifully designed open-concept first floor with engineered hardwood floors throughout. The chef-inspired kitchen features quartz countertops, a gas range, white porcelain farmhouse sink, spacious walk-in pantry, and plenty of room for gathering. The impressive 16x24 family room is the heart of the home, showcasing a soaring cathedral ceiling and fireplace with a custom mantle. A thoughtfully designed mudroom off the garage offers custom built-ins, a half bath, and convenient laundry area. Upstairs, you’ll find three generously sized bedrooms and a stylish full bath with a deep soaking tub and tiled surround. The stunning primary suite is a true retreat with a dramatic cathedral ceiling and spa-like bath featuring a gorgeous tiled walk-in shower with glass enclosure. The beautifully finished walkout lower level adds even more living space with hardwood floors, a full bath with walk-in shower, and plumbing already in place for a future kitchen—offering wonderful potential for guests, extended family, or entertaining. This exceptional home perfectly blends farmhouse charm, custom details, modern finishes, and peaceful country living.
For sale
$924,900
370 Flat Hill Rd, Lunenburg, MA 01462
4beds
3,872sqft
Single Family Residence
Built in 2023
3.89 Acres Lot
$905,300 Zestimate®
$239/sqft
$-- HOA
What's special
Soaring cathedral ceilingDramatic cathedral ceilingHardwood floorsGrand open foyerThree generously sized bedroomsWhite porcelain farmhouse sinkQuartz countertops
- 1 day |
- 334 |
- 29 |
Zillow last checked:
Listing updated:
Listed by:
Lynn Walsh 978-514-2903,
Coldwell Banker Realty - Leominster 978-840-4014
Source: MLS PIN,MLS#: 73563921
Facts & features
Interior
Bedrooms & bathrooms
- Bedrooms: 4
- Bathrooms: 4
- Full bathrooms: 3
- 1/2 bathrooms: 1
- Main level bathrooms: 1
Primary bedroom
- Features: Bathroom - Full, Ceiling Fan(s), Walk-In Closet(s), Closet, Flooring - Hardwood, Recessed Lighting, Lighting - Overhead
- Level: Second
Bedroom 2
- Features: Ceiling Fan(s), Closet, Flooring - Wall to Wall Carpet, Lighting - Overhead
- Level: Second
Bedroom 3
- Features: Ceiling Fan(s), Closet, Flooring - Wall to Wall Carpet, Lighting - Overhead
- Level: Second
Bedroom 4
- Features: Ceiling Fan(s), Closet, Flooring - Wall to Wall Carpet, Lighting - Overhead
- Level: Second
Primary bathroom
- Features: Yes
Bathroom 1
- Features: Flooring - Stone/Ceramic Tile, Countertops - Stone/Granite/Solid
- Level: Main,First
Bathroom 2
- Features: Bathroom - Full, Bathroom - Tiled With Tub & Shower, Closet - Linen, Flooring - Stone/Ceramic Tile, Countertops - Stone/Granite/Solid
- Level: Second
Bathroom 3
- Features: Bathroom - Full, Bathroom - Double Vanity/Sink, Bathroom - Tiled With Tub & Shower, Closet - Linen, Flooring - Stone/Ceramic Tile, Countertops - Stone/Granite/Solid
- Level: Second
Dining room
- Features: Flooring - Hardwood, Deck - Exterior, Exterior Access, Slider, Lighting - Overhead
- Level: Main,First
Family room
- Features: Bathroom - Full, Flooring - Hardwood, Exterior Access, Open Floorplan, Recessed Lighting, Storage, Lighting - Overhead, Closet - Double
- Level: Basement
Kitchen
- Features: Flooring - Hardwood, Dining Area, Pantry, Countertops - Stone/Granite/Solid, Countertops - Upgraded, Kitchen Island, Cabinets - Upgraded, Deck - Exterior, Exterior Access, Open Floorplan, Recessed Lighting, Stainless Steel Appliances, Gas Stove, Lighting - Overhead
- Level: Main,First
Living room
- Features: Cathedral Ceiling(s), Flooring - Hardwood, Exterior Access, Open Floorplan, Recessed Lighting
- Level: Main,First
Heating
- Forced Air, Natural Gas
Cooling
- Central Air
Appliances
- Included: Tankless Water Heater, Range, Dishwasher, Microwave, Refrigerator, Washer, Dryer, Water Softener
- Laundry: Flooring - Stone/Ceramic Tile, Main Level, Lighting - Overhead, First Floor
Features
- Bathroom - Full, Bathroom - With Shower Stall, Closet/Cabinets - Custom Built, Lighting - Overhead, Bathroom, Mud Room
- Flooring: Tile, Carpet, Hardwood, Flooring - Stone/Ceramic Tile
- Doors: Insulated Doors
- Windows: Insulated Windows
- Basement: Full,Finished,Walk-Out Access,Interior Entry
- Number of fireplaces: 1
- Fireplace features: Living Room
Interior area
- Total structure area: 3,872
- Total interior livable area: 3,872 sqft
- Finished area above ground: 2,772
- Finished area below ground: 1,100
Property
Parking
- Total spaces: 8
- Parking features: Attached, Garage Door Opener, Paved Drive, Shared Driveway, Off Street, Paved
- Attached garage spaces: 2
- Uncovered spaces: 6
Features
- Patio & porch: Porch, Deck - Composite
- Exterior features: Porch, Deck - Composite, Garden
Lot
- Size: 3.89 Acres
- Features: Wooded
Details
- Parcel number: M:0087 B:0026 L:0003,5203312
- Zoning: res
Construction
Type & style
- Home type: SingleFamily
- Architectural style: Colonial,Farmhouse
- Property subtype: Single Family Residence
Materials
- Frame
- Foundation: Concrete Perimeter
- Roof: Shingle
Condition
- Year built: 2023
Utilities & green energy
- Electric: Generator, 200+ Amp Service
- Sewer: Private Sewer
- Water: Private
- Utilities for property: for Gas Range
Community & HOA
Community
- Features: Public Transportation, Shopping, Tennis Court(s), Park, Walk/Jog Trails, Stable(s), Golf, Bike Path, Conservation Area, Highway Access, House of Worship, Public School
HOA
- Has HOA: No
Location
- Region: Lunenburg
Financial & listing details
- Price per square foot: $239/sqft
- Tax assessed value: $892,200
- Annual tax amount: $12,839
- Date on market: 8/14/2026
- Road surface type: Paved
Estimated market value
$905,300
$860,000 - $951,000
$3,635/mo
Price history
| Date | Event | Price |
|---|---|---|
| 8/14/2026 | Listed for sale | $924,900+7.5%$239/sqft |
Source: MLS PIN #73563921 Report a problem | ||
| 8/29/2023 | Sold | $860,000+0%$222/sqft |
Source: MLS PIN #73145421 Report a problem | ||
| 8/7/2023 | Listed for sale | $859,900$222/sqft |
Source: MLS PIN #73145421 Report a problem | ||
Public tax history
| Year | Property taxes | Tax assessment |
|---|---|---|
| 2025 | $12,612 | $878,300 |
Find assessor info on the county website
Monthly payment
Est. payment
Payment breakdown
Explore the cost of this home by adjusting the details. Changes won't be saved.Climate risks
Neighborhood: 01462
Nearby schools
GreatSchools rating
- NALunenburg Primary SchoolGrades: PK-2Distance: 1.6 mi
- 7/10Lunenburg Middle SchoolGrades: 6-8Distance: 2.3 mi
- 8/10Lunenburg High SchoolGrades: 9-12Distance: 2.3 mi
Schools provided by the listing agent
- Elementary: Primary
- Middle: Turkey Hill
- High: Lunenburg
Source: MLS PIN. This data may not be complete. We recommend contacting the local school district to confirm school assignments for this home.
- $499,8005 bd1 ba2.3k sqft65 Watt St, Lunenburg, MA 01462Off Market
- $888,8004 bd2 ba3k sqft372 Flat Hill Rd, Lunenburg, MA 01462Off Market
- $813,2004 bd2 ba2.6k sqft372 Flat Hill Rd, Lunenburg, MA 01462Off Market
- $269,100-- bd-- ba-- sqft360 Flat Hill Rd, Lunenburg, MA 01462Off Market
- $861,0003 bd2 ba1.8k sqft360 Flat Hill Rd, Lunenburg, MA 01462Off Market
- $678,7003 bd2 ba1.8k sqft360 Flat Hill Rd, Lunenburg, MA 01462Off Market
- $343,7003 bd1 ba1.4k sqft33 Watt St, Lunenburg, MA 01462Off Market
- $1,500-- bd-- ba-- sqft23 Watt St, Lunenburg, MA 01462Off Market
A local agent can set up tours, give advice and negotiate with sellers.
Similar homes
- $999,9995 bd3 ba4.6k sqft11 Francis Ave, Lunenburg, MA 01462For Sale
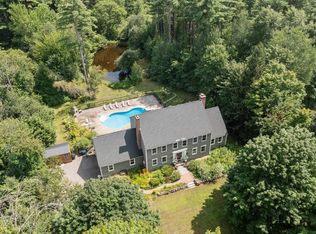 MLS ID #73562662, Kristen Corcoran, Coldwell Banker Realty - Leominster. MLS PIN
 - $995,0004 bd5 ba5.3k sqft110 Northfield Rd, Lunenburg, MA 01462For Sale
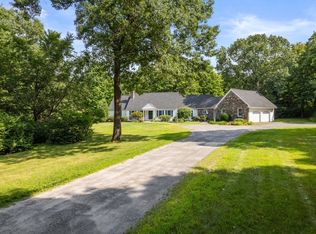 MLS ID #73562578, The Team - Real Estate Advisors, Coldwell Banker Realty - Cambridge. MLS PIN
 - $799,9005 bd3 ba2.9k sqft287 Northfield Rd, Lunenburg, MA 01462For Sale
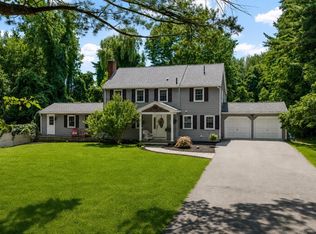 MLS ID #73563527, Lynn Walsh, Coldwell Banker Realty - Leominster. MLS PIN
 - $799,0004 bd4 ba3.3k sqft116 Island Rd, Lunenburg, MA 01462For Sale
 MLS ID #73529533, The Fredette Group, Keller Williams Realty-Merrimack. MLS PIN
 - $890,0003 bd2 ba2.6k sqft19 Crocker Ave, Lunenburg, MA 01462For SaleMLS ID #73560565, Stephanie Lachapelle Group, Compass. MLS PIN
- $925,0004 bd4 ba3.2k sqft217 Main St, Groton, MA 01450For SaleMLS ID #73562375, Jenepher Spencer, Coldwell Banker Realty - Westford. MLS PIN
- $684,9004 bd3 ba3k sqft261 West St, Lunenburg, MA 01462For SaleMLS ID #73560731, Michael Mahan, Mahan Real Estate. MLS PIN
- $889,9004 bd3 ba2.8k sqftLOT 1 One Leominster Rd, Lunenburg, MA 01462New ConstructionMLS ID #73526527, Steven Champa, Champa Realty, Inc.. MLS PIN
- $859,0004 bd3 ba2.5k sqft171 Burrage St, Lunenburg, MA 01462For SaleMLS ID #73540162, Steven Champa, Champa Realty, Inc.. MLS PIN
- $900,0004 bd3 ba2.6k sqftLOT Chase Rd #C, Lunenburg, MA 01462New ConstructionMLS ID #73503444, Paul Michaud, Freedom Real Estate. MLS PIN
- $739,9003 bd3 ba2k sqft26 Cushing Ln, Lunenburg, MA 01462For SaleMLS ID #73550065, Taylor Healey, Foster-Healey Real Estate. MLS PIN
- $879,0003 bd2 ba2.5k sqft51 Spring St, Lunenburg, MA 01462For SaleMLS ID #73501935, Christine Lorenzen, Lamacchia Realty, Inc.. MLS PIN
- $660,3003 bd3 ba1.9k sqft38 Brown Ave, Lunenburg, MA 01462Off Market
- $579,9004 bd2 ba2.5k sqft361 Mulpus Rd, Lunenburg, MA 01462For SaleMLS ID #73545267, Matthew Straight, Coldwell Banker Realty - Leominster. MLS PIN
- $615,0003 bd3 ba2.3k sqft250 White Pond Rd, Lancaster, MA 01523For SaleMLS ID #73563233, Michalann Cosme, Citylight Realty. MLS PIN
- $824,9003 bd3 ba2.5k sqft48 Island Rd, Lunenburg, MA 01462For SaleMLS ID #73559945, Danny Hernandez, Coldwell Banker Realty - Leominster. MLS PIN
- $599,0003 bd3 ba2.3k sqft90 Arbor St, Lunenburg, MA 01462For SaleMLS ID #73502317, Blood Team, Keller Williams Realty - Merrimack. MLS PIN
- $619,9004 bd2 ba2.1k sqft607-607 Flat Hill Rd #609, Lunenburg, MA 01462For SaleMLS ID #73545621, Steven Pizzarella, RE/MAX Partners. MLS PIN
- $749,9004 bd4 ba3.8k sqft73 West St, Pepperell, MA 01463For SaleMLS ID #73550847, AJ Bruce, Lamacchia Realty, Inc.. MLS PIN
- $579,0003 bd3 ba2.1k sqft198 Hollis Rd, Lunenburg, MA 01462For SaleMLS ID #73560457, Kimberly Anderson, Coldwell Banker Realty - Sudbury. MLS PIN
