Set on a 0.37-acre corner lot in a convenient Meredith location, 34 Cataldo Road is an exceptionally well-maintained, one-owner three-bedroom, two-bath ranch offering 1,632 square feet of comfortable living space. Fresh paint, new carpeting, updated laminate flooring, a lifetime metal roof, and town water and sewer make this home truly move-in ready. The bright main level features an open, easy-flowing layout with an inviting living room and spacious eat-in kitchen. Enjoy generous cabinet and counter space, stainless appliances, a breakfast bar, and a large pantry for additional storage. All three bedrooms offer natural light and ample closet space, while the full bath includes convenient built-in shelving. The finished lower level adds impressive flexibility with a spacious family/media room, beverage area, three-quarter bath, laundry, mudroom, and additional storage. An unfinished portion of the lower level provides excellent workshop or hobby space and offers the potential to create a one-car garage. Outside, enjoy a peaceful wooded setting with established landscaping, a porch for relaxing or grilling, and a level backyard with a fire pit perfect for gathering with family and friends. The combination of indoor and outdoor space makes this home well suited for both everyday living and entertaining. Located close to downtown Meredith and Lake Winnipesaukee, you’ll have easy access to shopping, dining, boating, beaches, and four-season recreation. Lovingly cared for by its original owner, this Meredith home is ready for its next chapter. Listing agent is related to the seller.
Active under contract
Listed by: KW Coastal and Lakes & Mountains Realty/Meredith • Carly Howie • 603-569-4663
$467,000
34 Cataldo Road, Meredith, NH 03253
3beds
1,632sqft
Ranch
Built in 1995
0.37 Acres Lot
$463,600 Zestimate®
$286/sqft
$-- HOA
What's special
Additional storageBright main levelLifetime metal roofUpdated laminate flooringNew carpetingFresh paintEstablished landscaping
- 29 days
- 770
- 24
Zillow last checked:
Listing updated:
Listed by:
Carly Howie,
KW Coastal and Lakes & Mountains Realty/Meredith 603-569-4663
Source: PrimeMLS,MLS#: 5111791
Facts & features
Interior
Bedrooms & bathrooms
- Bedrooms: 3
- Bathrooms: 2
- Full bathrooms: 1
- 3/4 bathrooms: 1
Heating
- Oil, Baseboard, Hot Water
Cooling
- None
Appliances
- Included: Dishwasher, Electric Range, Refrigerator
- Laundry: Laundry Hook-ups, In Basement
Features
- Ceiling Fan(s), Dining Area, Kitchen/Dining, Kitchen/Family, Natural Light, Indoor Storage
- Flooring: Carpet, Ceramic Tile, Laminate
- Basement: Climate Controlled,Concrete,Insulated,Partially Finished,Interior Stairs,Storage Space,Walkout,Interior Access,Basement Stairs,Walk-Out Access
Interior area
- Total structure area: 2,080
- Total interior livable area: 1,632 sqft
- Finished area above ground: 1,040
- Finished area below ground: 592
Video & virtual tour
Property
Parking
- Parking features: Gravel
Features
- Levels: One
- Stories: 1
- Exterior features: Deck, Garden, Natural Shade
- Body of water: Lake Winnipesaukee
- Frontage length: Road frontage: 413
Lot
- Size: 0.37 Acres
- Features: Corner Lot, Country Setting, Landscaped, Level, Sloped, Trail/Near Trail, Walking Trails, Near Paths, Near Snowmobile Trails
Details
- Parcel number: MEREM00S23B0097A
- Zoning description: R
- Special conditions: Standard
Construction
Type & style
- Home type: SingleFamily
- Architectural style: Ranch
- Property subtype: Ranch
Materials
- Wood Frame, Vinyl Siding
- Foundation: Concrete
- Roof: Metal
Condition
- New construction: No
- Year built: 1995
Utilities & green energy
- Electric: Circuit Breakers
- Sewer: Public Sewer
- Utilities for property: Cable Available, Fiber Optic Internt Avail
Community & HOA
Location
- Region: Meredith
Financial & listing details
- Price per square foot: $286/sqft
- Tax assessed value: $311,100
- Annual tax amount: $3,304
- Date on market: 9/28/2026
- Road surface type: Paved
Estimated market value
$463,600
$440,000 - $487,000
$2,906/mo
Price history
| Date | Event | Price |
|---|---|---|
| 9/28/2026 | Listed for sale | $467,000+407.6%$286/sqft |
Source:  PrimeMLS #5111791 Report a problem | ||
| 1/5/1998 | Sold | $92,000$56/sqft |
Source: Public Record Report a problem | ||
Public tax history
| Year | Property taxes | Tax assessment |
|---|---|---|
| 2024 | $3,191 +3.7% | $311,000 |
| 2023 | $3,076 +10.4% | $311,000 +55.9% |
| 2022 | $2,787 +4% | $199,500 |
| 2021 | $2,679 -4.2% | $199,500 |
| 2020 | $2,797 -0.1% | $199,500 +13.2% |
| 2019 | $2,800 +1.7% | $176,200 |
| 2018 | $2,752 +2% | $176,200 +1.8% |
| 2016 | $2,697 0% | $173,000 |
| 2015 | $2,697 +5.1% | $173,000 |
| 2014 | $2,566 +4.7% | $173,000 +1.8% |
| 2013 | $2,450 +3.4% | $170,000 -9.5% |
| 2012 | $2,370 -0.3% | $187,800 |
| 2011 | $2,376 -1.2% | $187,800 |
| 2010 | $2,404 +2.1% | $187,800 |
| 2009 | $2,355 +4.2% | $187,800 -4.8% |
| 2008 | $2,260 +3.7% | $197,200 -2.9% |
| 2006 | $2,180 | $203,000 |
Find assessor info on the county website
Monthly payment
Est. payment
Payment breakdown
Explore the cost of this home by adjusting the details. Changes won't be saved.Climate risks
Neighborhood: 03253
Nearby schools
Schools provided by the listing agent
- Elementary: Inter-Lakes Elementary
- Middle: Inter-Lakes Middle School
- High: Inter-Lakes High School
- District: Inter-Lakes Coop Sch Dst
Source: PrimeMLS. This data may not be complete. We recommend contacting the local school district to confirm school assignments for this home.
Similar homes
- $450,0003 bd2 ba1.5k sqft81 Meredith Neck Road, Meredith, NH 03253Active
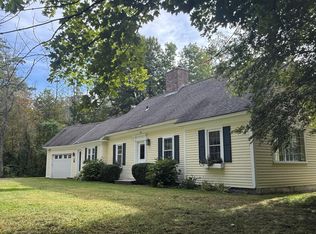 MLS ID #5104565, Kathy McLellan. PrimeMLS
- $495,0004 bd2 ba2.2k sqft19 Stevens Avenue, Meredith, NH 03253Active
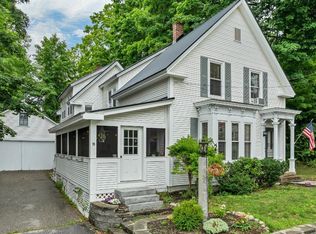 MLS ID #5101356, The Platinum Group. PrimeMLS
- $475,0003 bd2 ba1.4k sqft27 Stevens Avenue #D, Meredith, NH 03253Active
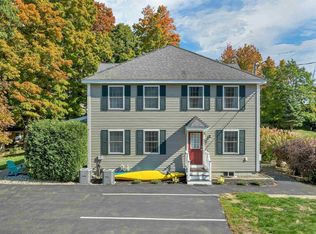 MLS ID #5113780, Wanda Keenan. PrimeMLS
- $525,0003 bd3 ba1.7k sqft108 Bean Road, Moultonborough, NH 03254Active
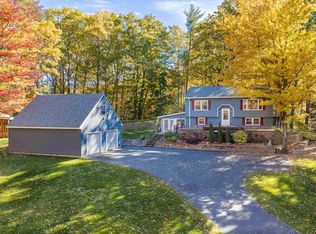 MLS ID #5115806, Rachel Xavier. PrimeMLS
